SPECIAL FINANCING INCENTIVE! Qualified buyers may be eligible to receive a lender credit of up to 1% of the loan amount (maximum $5,000) toward closing costs when financing through the seller's preferred lender. Credit is offered by the lender, subject to lender approval and program terms. Contact listing agent for details. STUNNING TWO-STORY GREAT ROOM! FLOOR-TO-CEILING STONE FIREPLACE! PRIVATE WOODED BACKDROP! Welcome to this beautifully maintained 3-bedroom, 2.5-bath home in the desirable Fairways at Quail Hollow community of Wesley Chapel. From the moment you enter, you'll be impressed by soaring ceilings, abundant natural light, and a dramatic two-story great room anchored by a stunning floor-to-ceiling stone fireplace that serves as the centerpiece of the home. Enjoy peace of mind with major updates already completed, including a ROOF 2023, A/C COMPRESSOR 2024, and WATER SOFTENER 2025. Premium ceiling fans throughout the home provide both comfort and style, while updated luxury vinyl flooring enhances the home's modern appeal. Designed for both everyday living and entertaining, the open-concept floor plan features a spacious formal dining area and a beautifully updated kitchen complete with a large center island, abundant cabinetry, generous counter space, and room for gathering with family and friends. The kitchen flows seamlessly into the main living area, creating an ideal space for entertaining. The oversized primary suite offers a true retreat with vaulted ceilings, dual vanities, a garden tub, separate shower, and ample storage. Additional bedrooms provide flexibility for family, guests, or a home office. Step outside to the screened lanai and enjoy a private backyard setting with mature trees creating a peaceful wooded backdrop rarely found at this price point. Additional features include an interior laundry room and a two-car garage. Conveniently located near The Grove, Tampa Premium Outlets, Wiregrass Mall, dining, entertainment, medical facilities, and major commuter routes including I-75, this home offers the perfect combination of space, character, privacy, and convenience. Schedule your private showing today!
For sale
$420,000
6049 GENTLE BEN CIRCLE, WESLEY CHAPEL, FL 33544
3beds
2,252sqft
Single Family Residence
Built in 1998
4,801 Square Feet Lot
$412,500 Zestimate®
$187/sqft
$165/mo HOA
What's special
Floor-to-ceiling stone fireplaceScreened lanaiLarge center islandTwo-car garageBeautifully updated kitchenAbundant natural lightOpen-concept floor plan
- 139 days
- 180
- 16
Zillow last checked:
Listing updated:
Listed by:
Charles Rumph 813-733-1834,
KELLER WILLIAMS TAMPA CENTRAL 813-865-0700
Source: Stellar MLS,MLS#: TB8516198 Originating MLS: Suncoast Tampa
Originating MLS: Suncoast Tampa
Facts & features
Interior
Bedrooms & bathrooms
- Bedrooms: 3
- Bathrooms: 3
- Full bathrooms: 2
- 1/2 bathrooms: 1
Primary bedroom
- Features: Ceiling Fan(s), Walk-In Closet(s)
- Level: First
- Area: 180 Square Feet
- Dimensions: 15x12
Great room
- Features: Ceiling Fan(s)
- Level: First
- Area: 294 Square Feet
- Dimensions: 21x14
Kitchen
- Features: Bar
- Level: First
- Area: 120 Square Feet
- Dimensions: 10x12
Heating
- Central
Cooling
- Central Air
Appliances
- Included: Oven, Dishwasher, Disposal, Dryer, Electric Water Heater, Freezer, Refrigerator, Water Softener
- Laundry: Electric Dryer Hookup, Laundry Room
Features
- High Ceilings
- Flooring: Vinyl
- Has fireplace: Yes
- Fireplace features: Electric
Interior area
- Total structure area: 2,392
- Total interior livable area: 2,252 sqft
Video & virtual tour
Property
Parking
- Total spaces: 2
- Parking features: Garage - Attached
- Attached garage spaces: 2
Features
- Levels: Two
- Stories: 2
- Exterior features: None
- Has view: Yes
- View description: Trees/Woods
Lot
- Size: 4,801 Square Feet
Details
- Parcel number: 192601005.0001.00069.0
- Zoning: PUD
- Special conditions: None
Construction
Type & style
- Home type: SingleFamily
- Property subtype: Single Family Residence
Materials
- Block
- Foundation: Block
- Roof: Tile
Condition
- New construction: No
- Year built: 1998
Utilities & green energy
- Sewer: Public Sewer
- Water: None
- Utilities for property: Cable Available, Cable Connected, Electricity Available, Electricity Connected, Public, Sewer Connected, Street Lights, Water Connected
Community & HOA
Community
- Pet fee: $0 monthly
- Subdivision: FAIRWAYS QUAIL HOLLOW PH 1
HOA
- Has HOA: Yes
- Services included: Maintenance Grounds
- HOA fee: $165 monthly
- HOA name: Denise Schek
Location
- Region: Zephyrhills
Financial & listing details
- Price per square foot: $187/sqft
- Tax assessed value: $335,554
- Annual tax amount: $4,396
- Date on market: 6/5/2026
- Cumulative days on market: 140 days
- Listing terms: Cash,Conventional,FHA,VA Loan
- Ownership: Fee Simple
- Total actual rent: 0
- Electric utility on property: Yes
- Road surface type: Asphalt
Estimated market value
$412,500
$392,000 - $433,000
$2,535/mo
Price history
| Date | Event | Price |
|---|---|---|
| 6/29/2026 | Price change | $420,000-2.3%$187/sqft |
Source:  Stellar MLS #TB8516198 Report a problem Stellar MLS #TB8516198 Report a problem | ||
| 6/5/2026 | Listed for sale | $430,000+14.7%$191/sqft |
Source: Stellar MLS #TB8516198 Report a problem | ||
| 11/6/2023 | Sold | $375,000-6%$167/sqft |
Source: Stellar MLS #T3468548 Report a problem | ||
| 10/6/2023 | Pending sale | $399,000$177/sqft |
Source: Stellar MLS #T3468548 Report a problem | ||
| 9/22/2023 | Price change | $399,000-1.5%$177/sqft |
Source: Stellar MLS #T3468548 Report a problem | ||
| 9/11/2023 | Price change | $405,000-3.6%$180/sqft |
Source: Stellar MLS #T3468548 Report a problem | ||
| 8/25/2023 | Listed for sale | $420,000+90.9%$187/sqft |
Source: Stellar MLS #T3468548 Report a problem | ||
| 6/23/2017 | Sold | $220,000-2.2%$98/sqft |
Source: Public Record Report a problem | ||
| 5/26/2017 | Pending sale | $224,900$100/sqft |
Source: CENTURY 21 Bill Nye Realty, Inc. #E2204021 Report a problem | ||
| 4/19/2017 | Price change | $224,900-4.3%$100/sqft |
Source: CENTURY 21 Bill Nye Realty, Inc. #E2204021 Report a problem | ||
| 4/11/2017 | Price change | $234,900-1.7%$104/sqft |
Source: CENTURY 21 Bill Nye Realty, Inc. #E2204021 Report a problem | ||
| 3/14/2017 | Price change | $239,000-2.4%$106/sqft |
Source: CENTURY 21 Bill Nye Realty, Inc. #E2204021 Report a problem | ||
| 3/8/2017 | Price change | $244,900-1.1%$109/sqft |
Source: CENTURY 21 Bill Nye Realty, Inc. #E2204021 Report a problem | ||
| 3/3/2017 | Listed for sale | $247,500+70.7%$110/sqft |
Source: CENTURY 21 Bill Nye Realty, Inc. #E2204021 Report a problem | ||
| 8/24/2009 | Sold | $145,000-31%$64/sqft |
Source: Stellar MLS #T2370916 Report a problem | ||
| 5/4/2008 | Listing removed | $210,000$93/sqft |
Source: NCI #t2288250 Report a problem | ||
| 4/22/2008 | Price change | $210,000-21.9%$93/sqft |
Source: NCI #t2288250 Report a problem | ||
| 2/1/2008 | Listed for sale | $269,000+34.5%$119/sqft |
Source: NCI #t2288250 Report a problem | ||
| 7/2/2004 | Sold | $200,000+37.3%$89/sqft |
Source: Public Record Report a problem | ||
| 12/14/1998 | Sold | $145,700$65/sqft |
Source: Public Record Report a problem | ||
Public tax history
| Year | Property taxes | Tax assessment |
|---|---|---|
| 2025 | $4,396 +2.5% | $291,030 +2.9% |
| 2024 | $4,289 -20% | $282,831 -9.7% |
| 2023 | $5,363 +17.2% | $313,230 +10% |
| 2022 | $4,574 +14.3% | $284,760 +21% |
| 2021 | $4,001 +6.7% | $235,347 +7.1% |
| 2020 | $3,749 +3.7% | $219,773 +4.8% |
| 2019 | $3,617 | $209,670 +9.6% |
| 2018 | $3,617 +8.8% | $191,219 +58.7% |
| 2017 | $3,325 +119.3% | $120,505 +4.2% |
| 2016 | $1,516 +2.8% | $115,598 +0.7% |
| 2015 | $1,474 +3% | $114,794 -21.1% |
| 2014 | $1,431 | $145,545 +5.9% |
| 2013 | -- | $137,481 +15.5% |
| 2012 | -- | $119,054 -5.9% |
| 2011 | -- | $126,453 +3.3% |
| 2010 | -- | $122,405 -16.8% |
| 2009 | -- | $147,049 -21.3% |
| 2008 | -- | $186,792 -8.8% |
| 2007 | -- | $204,704 +1.3% |
| 2006 | -- | $202,042 +26.6% |
| 2005 | -- | $159,597 +9.2% |
| 2004 | -- | $146,095 +2.3% |
| 2003 | -- | $142,831 -5.1% |
| 2002 | -- | $150,586 +22% |
| 2000 | -- | $123,452 |
| 1999 | -- | $123,452 |
Find assessor info on the county website
Monthly payment
Est. payment
Payment breakdown
Explore the cost of this home by adjusting the details. Changes won't be saved.Climate risks
Neighborhood: Quail Hollow
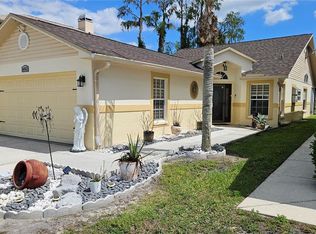
- $355,0003 bd2 ba1.6k sqft6053 Gentle Ben Cir, Zephyrhills, FL 33544For Sale
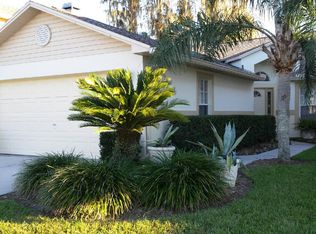
- $291,4003 bd2 ba1.4k sqft6053 Gentle Ben Cir, Wesley Chapel, FL 33544Off Market
- $329,100-- bd2 ba2.2k sqft6101 Gentle Ben Cir, Zephyrhills, FL 33544Off Market
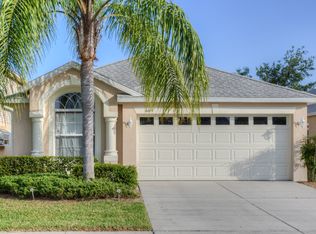
- $340,3003 bd2 ba2k sqft6105 Gentle Ben Cir, Zephyrhills, FL 33544Off Market
Similar homes
- $605,0004 bd4 ba2.3k sqft7319 DRIFTING SAND DRIVE, WESLEY CHAPEL, FL 33544For Sale

 MLS ID #O6450719, Steven Koleno, BEYCOME OF FLORIDA LLC. Stellar MLS
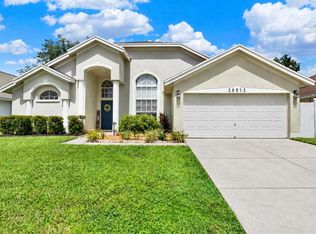
 - $434,0003 bd2 ba1.7k sqft28815 WINDOVER STREET, WESLEY CHAPEL, FL 33545For Sale
 MLS ID #TB8549542, Mariya Kuzmina, KELLER WILLIAMS TAMPA PROPERTIES. Stellar MLS
 - $399,0003 bd3 ba2.3k sqft25515 BRUFORD BLVD, LAND O LAKES, FL 34639For Sale
 MLS ID #TB8533983, Ray Perez, AGILE GROUP REALTY. Stellar MLS
 - $379,0003 bd2 ba1.4k sqft4318 ENGLISH TURN WAY, WESLEY CHAPEL, FL 33543For Sale
 MLS ID #TB8551956, Stephen Hachey, FLAT FEE MLS REALTY. Stellar MLS
 - $394,9004 bd3 ba1.9k sqft35683 BUTTONWEED TRAIL, ZEPHYRHILLS, FL 33541For SaleMLS ID #TB8558362, Erica Shireman, KELLER WILLIAMS TAMPA CENTRAL. Stellar MLS
- $380,0004 bd2 ba2k sqft35136 DEERFIELD OAKS DRIVE, ZEPHYRHILLS, FL 33541For SaleMLS ID #TB8543392, Jonae Peck, KELLER WILLIAMS SOUTH TAMPA. Stellar MLS
- $430,0004 bd3 ba2k sqft21922 CREST MEADOW DRIVE, LAND O LAKES, FL 34637For SaleMLS ID #TB8545136, Eric West, MARK SPAIN REAL ESTATE. Stellar MLS
- $429,9004 bd3 ba2k sqft9189 SHADYSIDE LANE, LAND O LAKES, FL 34637For SaleMLS ID #TB8532389, Sonja Costner, PA, DALTON WADE INC. Stellar MLS
- $495,9906 bd3 ba2.9k sqft31405 GLENDALOUGH WAY, WESLEY CHAPEL, FL 33545For SaleMLS ID #TB8524449, Yrys Jaanbaeva, LPT REALTY, LLC. Stellar MLS
- $388,0004 bd3 ba1.6k sqft1621 SPINNING WHEEL DRIVE, LUTZ, FL 33559For SaleMLS ID #TB8555429, Linda Urban, MIHARA & ASSOCIATES INC.. Stellar MLS
- $449,9003 bd2 ba1.9k sqft2244 GROVELAND DRIVE, LUTZ, FL 33549For SaleMLS ID #TB8540150, Frederick Alonzo, RE/MAX CHAMPIONS. Stellar MLS
- $440,0004 bd3 ba2.2k sqft22310 WOODMEN HALL DRIVE, LAND O LAKES, FL 34637For SaleMLS ID #TB8542081, Andrew Duncan, LPT REALTY LLC. Stellar MLS
- $390,0004 bd3 ba2.1k sqft6766 SHELBY LYNN WAY, ZEPHYRHILLS, FL 33542For SaleMLS ID #TB8554498, Vioma Lorenzo, DALTON WADE INC. Stellar MLS
- $424,9994 bd3 ba2.1k sqft3036 GIANNA WAY, LAND O LAKES, FL 34638For SaleMLS ID #TB8496738, Kelli Azeman, LLC, SERHANT. Stellar MLS
- $415,0003 bd2 ba2.3k sqft10296 WINDSOR COURT, SPRING HILL, FL 34608For SaleMLS ID #W7887057, Gregory Anderson, PA, EXP REALTY LLC. Stellar MLS
- $559,0004 bd3 ba2.4k sqft3847 LAJUANA BOULEVARD, WESLEY CHAPEL, FL 33543For SaleMLS ID #TB8523743, Andres Diaz, Jr, EXP REALTY LLC. Stellar MLS
- $525,0003 bd2 ba1.7k sqft7930 OLIVE BROOK DRIVE, WESLEY CHAPEL, FL 33545For SaleMLS ID #TB8522045, Crystal Dukes, P.A., PREMIER SOTHEBYS INTL REALTY. Stellar MLS
- $449,9993 bd3 ba1.7k sqft3123 DUNSTABLE DRIVE, LAND O LAKES, FL 34638For SaleMLS ID #TB8555915, Erika Nunez, THE SOMERDAY GROUP PL. Stellar MLS
- $474,0004 bd3 ba1.9k sqft18009 PALM BREEZE DRIVE, TAMPA, FL 33647For SaleMLS ID #W7890112, Penny Perry, RE/MAX CHAMPIONS. Stellar MLS
- $459,9003 bd3 ba2.3k sqft31516 CABANA RYE, SAN ANTONIO, FL 33576For SaleMLS ID #TB8532105, Matt Sienk-G Sienk, PARTNER AGENT REALTY INC. Stellar MLS
