Reduced Price!! Gorgeous 3-bedroom, 2-bath home with a 2-car garage in desirable Wesley Chapel area!! Recently updated kitchen features new cabinets, quartz countertops, double lazy Susan. Pantry closet with pull-out shelves, upgraded sink and a breakfast bar. Water filtration equipment including water softener and reverse osmosis. Exceptional master bath boasts gleaming ceramic tile on floors and walls, a garden tub, separate rain shower with changing ambient lighting and Bluetooth speaker for a relaxing shower. Built-in safe box in the linen closet. Enjoy a large living room plus a separate family room with a stunning pond view. Outdoor living includes a fully equipped outdoor kitchen, including a built-in grill, exhaust fan and stove with gas hookup. Impact slighting glass doors opening to the backyard. Roof is less than one year old for peace of mind. Three separate attic accesses, lighted and boarded, providing added storage space. The home outdoor was recently painted and is pre-wired for security cameras. The garage floor has a fresh epoxy coating. While much more can be said about the attributes of this beauty, you should come a see it by yourselves. Conveniently located at a short distance to fine restaurants, shopping centers, medical facilities and more. Priced to sell — call today to be among the first to view this home.
For sale
Price cut: $10K (5/29)
$370,000
6053 Gentle Ben Cir, Zephyrhills, FL 33544
3beds
1,616sqft
Single Family Residence
Built in 1998
4,801 Square Feet Lot
$-- Zestimate®
$229/sqft
$160/mo HOA
What's special
Recently updated kitchenBreakfast barQuartz countertopsPre-wired for security camerasGarden tubNew cabinetsExceptional master bath
- 97 days |
- 115 |
- 8 |
Zillow last checked:
Listing updated:
Listed by:
Roberto Diaz 813-928-5485,
PEOPLE'S CHOICE REALTY SVC LLC 813-933-0677
Source: Stellar MLS,MLS#: TB8498749 Originating MLS: Suncoast Tampa
Originating MLS: Suncoast Tampa
Facts & features
Interior
Bedrooms & bathrooms
- Bedrooms: 3
- Bathrooms: 2
- Full bathrooms: 2
Rooms
- Room types: Attic, Florida Room, Utility Room
Primary bedroom
- Features: Ceiling Fan(s), Walk-In Closet(s)
- Level: First
- Area: 195 Square Feet
- Dimensions: 13x15
Bedroom 2
- Features: Ceiling Fan(s), Walk-In Closet(s)
- Level: First
- Area: 143 Square Feet
- Dimensions: 11x13
Bedroom 3
- Features: Ceiling Fan(s), Built-in Closet
- Level: First
- Area: 110 Square Feet
- Dimensions: 10x11
Primary bathroom
- Features: Built-In Shelving, En Suite Bathroom, Garden Bath, Granite Counters, Rain Shower Head, Shower No Tub, Water Closet/Priv Toilet, Linen Closet
- Level: First
- Area: 169 Square Feet
- Dimensions: 13x13
Dining room
- Level: First
- Area: 104 Square Feet
- Dimensions: 8x13
Family room
- Features: Ceiling Fan(s)
- Level: First
- Area: 240 Square Feet
- Dimensions: 15x16
Kitchen
- Features: Breakfast Bar, Ceiling Fan(s), Exhaust Fan, Granite Counters, Pantry
- Level: First
- Area: 110 Square Feet
- Dimensions: 10x11
Living room
- Features: Ceiling Fan(s)
- Level: First
- Area: 195 Square Feet
- Dimensions: 15x13
Heating
- Central, Electric
Cooling
- Central Air
Appliances
- Included: Dishwasher, Dryer, Electric Water Heater, Indoor Grill, Kitchen Reverse Osmosis System, Microwave, Range, Refrigerator, Washer, Water Softener
- Laundry: Inside, Laundry Room
Features
- Ceiling Fan(s), Dry Bar, Eating Space In Kitchen, Living Room/Dining Room Combo, Solid Surface Counters, Solid Wood Cabinets, Thermostat, Vaulted Ceiling(s), Walk-In Closet(s)
- Flooring: Ceramic Tile
- Doors: Outdoor Kitchen
- Windows: Window Treatments
- Has fireplace: No
Interior area
- Total structure area: 2,183
- Total interior livable area: 1,616 sqft
Video & virtual tour
Property
Parking
- Total spaces: 2
- Parking features: Garage Door Opener
- Attached garage spaces: 2
- Details: Garage Dimensions: 19x20
Features
- Levels: One
- Stories: 1
- Patio & porch: Porch
- Exterior features: Irrigation System, Lighting, Outdoor Kitchen, Rain Gutters, Sidewalk
- Has view: Yes
- View description: Water
- Water view: Water
Lot
- Size: 4,801 Square Feet
- Dimensions: 40 x 120
- Features: In County, Sidewalk
- Residential vegetation: Trees/Landscaped
Details
- Additional structures: Outdoor Kitchen
- Parcel number: 0126190050001000680
- Zoning: PUD
- Special conditions: None
Construction
Type & style
- Home type: SingleFamily
- Architectural style: Traditional
- Property subtype: Single Family Residence
Materials
- Block
- Foundation: Slab
- Roof: Shingle
Condition
- New construction: No
- Year built: 1998
Utilities & green energy
- Sewer: Public Sewer
- Water: Public
- Utilities for property: Cable Available, Electricity Connected, Natural Gas Available, Public, Sewer Connected, Sprinkler Meter, Street Lights, Underground Utilities, Water Connected
Community & HOA
Community
- Features: Deed Restrictions, Golf
- Security: Security System Owned
- Pet fee: $0 monthly
- Subdivision: FAIRWAYS QUAIL HOLLOW
HOA
- Has HOA: Yes
- Services included: Electricity
- HOA fee: $160 monthly
- HOA name: Mark Peterson and Lucy Moltry
- HOA phone: 813-600-1100
Location
- Region: Zephyrhills
Financial & listing details
- Price per square foot: $229/sqft
- Tax assessed value: $243,282
- Annual tax amount: $2,451
- Date on market: 4/16/2026
- Cumulative days on market: 97 days
- Listing terms: Cash,Conventional,FHA,Other,VA Loan
- Ownership: Fee Simple
- Total actual rent: 0
- Electric utility on property: Yes
- Road surface type: Paved, Asphalt
Estimated market value
Not available
Estimated sales range
Not available
Not available
Price history
| Date | Event | Price |
|---|---|---|
| 5/29/2026 | Price change | $370,000-2.6%$229/sqft |
Source:  Stellar MLS #TB8498749 Report a problem Stellar MLS #TB8498749 Report a problem | ||
| 4/17/2026 | Listed for sale | $380,000+114.2%$235/sqft |
Source: Stellar MLS #TB8498749 Report a problem | ||
| 7/13/2016 | Sold | $177,400$110/sqft |
Source: Stellar MLS #E2202984 Report a problem | ||
| 5/31/2016 | Pending sale | $177,400$110/sqft |
Source: CENTURY 21 Bill Nye Realty, Inc. #e2202984 Report a problem | ||
| 5/24/2016 | Price change | $177,400-1.4%$110/sqft |
Source: CENTURY 21 Bill Nye Realty, Inc. #e2202984 Report a problem | ||
| 1/12/2016 | Listed for sale | $179,900+36.3%$111/sqft |
Source: Owner Report a problem | ||
| 2/26/2003 | Sold | $132,000+1.2%$82/sqft |
Source: Public Record Report a problem | ||
| 7/14/1998 | Sold | $130,400$81/sqft |
Source: Public Record Report a problem | ||
Public tax history
| Year | Property taxes | Tax assessment |
|---|---|---|
| 2024 | $2,384 +4.1% | $165,390 |
| 2023 | $2,291 +11.4% | $165,390 +3% |
| 2022 | $2,056 +2.3% | $160,580 +6.1% |
| 2021 | $2,011 +1.8% | $151,370 +1.4% |
| 2020 | $1,975 +2% | $149,280 +2.3% |
| 2019 | $1,935 | $145,930 +1.9% |
| 2018 | $1,935 +2.1% | $143,210 +2.1% |
| 2017 | $1,895 +0.6% | $140,264 +7.7% |
| 2016 | $1,883 +60.7% | $130,278 +33.4% |
| 2015 | $1,172 +3.1% | $97,636 -13.8% |
| 2014 | $1,136 | $113,216 +5.6% |
| 2013 | -- | $107,230 +14.3% |
| 2012 | -- | $93,835 -6.2% |
| 2011 | -- | $100,043 +3.6% |
| 2010 | -- | $96,555 -17.1% |
| 2009 | -- | $116,460 -21.7% |
| 2008 | -- | $148,652 -8.2% |
| 2007 | -- | $161,952 +2.3% |
| 2006 | -- | $158,354 +24.9% |
| 2005 | -- | $126,828 +9.6% |
| 2004 | -- | $115,730 +5.4% |
| 2003 | -- | $109,847 -5.3% |
| 2002 | -- | $116,013 +14.7% |
| 2000 | -- | $101,133 |
| 1999 | -- | $101,133 |
Find assessor info on the county website
Monthly payment
Est. payment
Payment breakdown
Explore the cost of this home by adjusting the details. Changes won't be saved.Climate risks
Neighborhood: Quail Hollow
Nearby schools
GreatSchools rating
- 7/10Quail Hollow Elementary SchoolGrades: PK-5Distance: 1 mi
- 6/10Cypress Creek Middle SchoolGrades: 6-8Distance: 2.5 mi
- 5/10Cypress Creek High SchoolGrades: 9-12Distance: 2.7 mi
Schools provided by the listing agent
- Elementary: Quail Hollow Elementary-PO
- Middle: Cypress Creek Middle School
- High: Cypress Creek High-PO
Source: Stellar MLS. This data may not be complete. We recommend contacting the local school district to confirm school assignments for this home.
- $308,8003 bd2 ba1.4k sqft6053 Gentle Ben Cir, Wesley Chapel, FL 33544Off Market
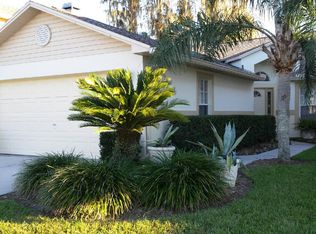
- $358,600-- bd2 ba2.2k sqft6101 Gentle Ben Cir, Zephyrhills, FL 33544Off Market
- $420,0003 bd3 ba2.2k sqft6049 Gentle Ben Cir, Zephyrhills, FL 33544For Sale
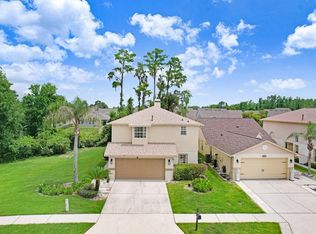
- $347,7003 bd2 ba2k sqft6105 Gentle Ben Cir, Zephyrhills, FL 33544Off Market
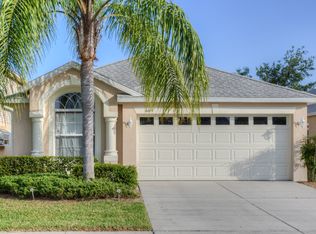
- $352,0003 bd2 ba1.6k sqft6109 Gentle Ben Cir, Wesley Chapel, FL 33544Sold
- $324,8003 bd2 ba1.6k sqft6113 Gentle Ben Cir, Zephyrhills, FL 33544Off Market
- $320,3003 bd2 ba1.5k sqft6054 Gentle Ben Cir, Zephyrhills, FL 33544Off Market
- $299,6003 bd2 ba1.6k sqft6102 Gentle Ben Cir, Zephyrhills, FL 33544Off Market
A local agent can set up tours, give advice and negotiate with sellers.
A local lender can help you make sure your offer is ready when you are.
Similar homes
- $360,0004 bd2 ba1.8k sqft30349 Elam Rd, Wesley Chapel, FL 33545For Sale

 MLS ID #GC541886, Zachary Greenberg, COASTAL REAL ESTATE PROFESSIONALS LLC. Stellar MLS
 - $379,9003 bd2 ba2k sqft30335 Lettingwell Cir, Zephyrhills, FL 33543For Sale
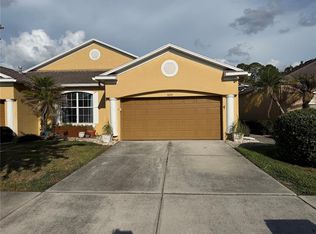 MLS ID #TB8520592, Monty Bryan, BETTER REALTY SERVICES,LLC. Stellar MLS
 - $375,0003 bd2 ba1.8k sqft19113 Doves Landing Dr, Tampa, FL 33647For Sale
 MLS ID #TB8500048, Evan Lipstein, HUNTER REALTY & INVESTMENT LLC. Stellar MLS
 - $375,0003 bd2 ba1.5k sqft2510 Butterfly Landing Dr, Land O Lakes, FL 34638For Sale
 MLS ID #TB8530407, Shannon Saleh, REDFIN CORPORATION. Stellar MLS
 - $350,0003 bd2 ba1.5k sqft9765 Fox Chapel Rd, Tampa, FL 33647For SaleMLS ID #TB8526049, Laura Sanchez, PA, PEOPLE'S CHOICE REALTY SVC LLC. Stellar MLS
- $399,0003 bd2 ba2k sqft29439 Schinnecock Hills Ln, San Antonio, FL 33576For SaleMLS ID #TB8516155, Billie-Jo Stewart Rocrou, CHARLES RUTENBERG REALTY INC. Stellar MLS
- $365,0003 bd2 ba1.5k sqft19310 Weedon Ct, Land O Lakes, FL 34638For SaleMLS ID #TB8516294, Amy Bacon Gainer, ALL FLORIDA REALTY GROUP. Stellar MLS
- $282,9903 bd3 ba1.6k sqft3901 Silverlake Way, Wesley Chapel, FL 33544For SaleMLS ID #TB8520129, Robee Punako, DALTON WADE INC. Stellar MLS
- $480,0004 bd3 ba2.2k sqft27640 Breakers Dr, Wesley Chapel, FL 33544For SaleMLS ID #TB8485801, Marleny Salavarrieta, HOME SEARCH REALTY. Stellar MLS
- $369,0003 bd2 ba1.5k sqft7916 Floradora Dr, New Port Richey, FL 34654For SaleMLS ID #O6400104, Jorge Zea, BLUE LIGHTHOUSE REALTY INC. Stellar MLS
- $305,0003 bd2 ba1.5k sqft7690 Timberview Loop, Wesley Chapel, FL 33545For SaleMLS ID #TB8431422, Mary Singleton, JALEXIAN ENTERPRISES LLC. Stellar MLS
- $309,5003 bd2 ba1.5k sqft7460 Stonebrook Cir, Wesley Chapel, FL 33545For SaleMLS ID #TB8489480, William Damron, DAMRON REALTY. Stellar MLS
- $405,9003 bd2 ba1.9k sqft18322 Swan Lake Dr, Lutz, FL 33549For SaleMLS ID #TB8516009, Yadenys Valdes, FUTURE HOME REALTY INC. Stellar MLS
- $369,9003 bd2 ba1.2k sqft14808 N 30th St, Lutz, FL 33559For SaleMLS ID #TB8510588, Sheriocha Lazo, ENTERPRISE REALTY SERVICES LLC. Stellar MLS
- $360,0004 bd3 ba1.7k sqft13850 Royston Bnd, Hudson, FL 34669For SaleMLS ID #O6421180, Jonathon, PA McLeod, KELLER WILLIAMS ELITE REALTY. Stellar MLS
- $379,9003 bd2 ba1.5k sqft10002 Takomah Trl, Tampa, FL 33617For Sale
 MLS ID #2026028845, Lais Carminatti, Sellstate Advantage Realty. Florida Gulf Coast MLS
 - $378,0004 bd3 ba2k sqft7238 Steer Blade Dr, Zephyrhills, FL 33541For SaleMLS ID #TB8449097, Hien Truong, TOP SALES REAL ESTATE LLC. Stellar MLS
- $364,9004 bd2 ba1.9k sqft39567 Dawson Chase Dr, Zephyrhills, FL 33540For SaleMLS ID #O6277747, Tony Diaz, EMPIRE NETWORK REALTY. Stellar MLS
- $365,0003 bd2 ba1.5k sqft4606 E Linebaugh Ave, Tampa, FL 33617For SaleMLS ID #TB8504454, Yolanda Hodges, DALTON WADE INC. Stellar MLS
- $310,0002 bd2 ba1.3k sqft7245 Cleopatra Dr, Land O Lakes, FL 34637For SaleMLS ID #W7885847, Sarah Romanell, EXCEPTIONAL REAL ESTATE. Stellar MLS
