HIGHLY MOTIVATED SELLER!! POOL HOME UNDER $400K | NEW 2026 ROOF | 2023 HVAC | NO HOA | NO CDD | NO FLOOD INSURANCE REQUIRED!!! This move-in-ready 3-bedroom, 2-bath Hudson pool home combines major recent updates with the freedom of no HOA or CDD. Enjoy your own screened in-ground pool and covered lanai, peaceful wooded views, and a quiet dead-end street. Major improvements include a NEW ROOF (2026), fresh exterior paint (2026), and a 2023 HVAC with UV light sanitizer, giving buyers added peace of mind. Inside, the open split-bedroom floor plan offers soaring ceilings, abundant natural light, a spacious primary suite with direct pool access, dual vanities, a garden tub, and a separate shower. A guest bedroom also opens directly to the pool. The kitchen features a center island, breakfast nook, and updated flooring. Additional features include a brick-paver driveway and walkway, screened garage door, irrigation system, and 2-car garage. NO HOA • NO CDD • NO FLOOD INSURANCE REQUIRED • PRIVATE POOL • NEW ROOF • 2023 HVAC
For sale
Price cut: $4.9K (8/26)
$390,000
12716 BALSAM AVENUE, HUDSON, FL 34669
3beds
1,699sqft
Single Family Residence
Built in 2003
8,400 Square Feet Lot
$-- Zestimate®
$230/sqft
$-- HOA
What's special
Covered lanaiAbundant natural lightScreened garage doorScreened in-ground poolOpen split-bedroom floor planBreakfast nookIrrigation system
- 92 days
- 711
- 55
Zillow last checked:
Listing updated:
Listed by:
Zorana Shepa 510-415-7124,
EXIT KING REALTY 941-497-6060
Source: Stellar MLS,MLS#: N6145022 Originating MLS: Venice
Originating MLS: Venice
Facts & features
Interior
Bedrooms & bathrooms
- Bedrooms: 3
- Bathrooms: 2
- Full bathrooms: 2
Primary bedroom
- Features: Walk-In Closet(s)
- Level: First
- Area: 204 Square Feet
- Dimensions: 17x12
Great room
- Features: Walk-In Closet(s)
- Level: First
- Area: 300 Square Feet
- Dimensions: 20x15
Kitchen
- Level: First
- Area: 168 Square Feet
- Dimensions: 14x12
Heating
- Electric
Cooling
- Central Air
Appliances
- Included: Dishwasher, Microwave, Range, Range Hood, Refrigerator
- Laundry: Laundry Room
Features
- Ceiling Fan(s), Kitchen/Family Room Combo, Primary Bedroom Main Floor, Solid Surface Counters, Split Bedroom, Walk-In Closet(s)
- Flooring: Ceramic Tile, Laminate, Vinyl
- Has fireplace: No
Interior area
- Total structure area: 2,621
- Total interior livable area: 1,699 sqft
Video & virtual tour
Property
Parking
- Total spaces: 4
- Parking features: Garage - Attached, Carport
- Attached garage spaces: 2
- Carport spaces: 2
- Covered spaces: 4
Features
- Levels: One
- Stories: 1
- Exterior features: Irrigation System, Rain Gutters
- Has private pool: Yes
- Pool features: In Ground
Lot
- Size: 8,400 Square Feet
Details
- Parcel number: 032517003A000000590
- Zoning: 0PUD
- Special conditions: None
Construction
Type & style
- Home type: SingleFamily
- Property subtype: Single Family Residence
Materials
- Block, Stucco
- Foundation: Slab
- Roof: Shingle
Condition
- New construction: No
- Year built: 2003
Utilities & green energy
- Sewer: Septic Tank
- Water: Public
- Utilities for property: Electricity Available
Community & HOA
Community
- Pet fee: $0 monthly
- Subdivision: SHADOW LAKES ESTATES PB 19 PGS 140-142 LOT 59
HOA
- Has HOA: No
Location
- Region: Hudson
Financial & listing details
- Price per square foot: $230/sqft
- Tax assessed value: $285,291
- Annual tax amount: $4,843
- Date on market: 7/14/2026
- Cumulative days on market: 93 days
- Listing terms: Cash,Conventional,FHA,VA Loan
- Ownership: Fee Simple
- Total actual rent: 0
- Electric utility on property: Yes
- Road surface type: Asphalt
Estimated market value
Not available
Estimated sales range
Not available
Not available
Price history
| Date | Event | Price |
|---|---|---|
| 8/26/2026 | Price change | $390,000-1.2%$230/sqft |
Source:  Stellar MLS #N6145022 Report a problem Stellar MLS #N6145022 Report a problem | ||
| 8/13/2026 | Price change | $394,900-1.3%$232/sqft |
Source: Stellar MLS #N6145022 Report a problem | ||
| 8/4/2026 | Price change | $399,900-2.5%$235/sqft |
Source: Stellar MLS #N6145022 Report a problem | ||
| 7/15/2026 | Listed for sale | $410,000+20%$241/sqft |
Source: Stellar MLS #N6145022 Report a problem | ||
| 3/28/2025 | Sold | $341,526-3.8%$201/sqft |
Source: Public Record Report a problem | ||
| 11/22/2024 | Pending sale | $355,000$209/sqft |
Source: Stellar MLS #TB8310786 Report a problem | ||
| 11/12/2024 | Price change | $355,000-2.7%$209/sqft |
Source: Stellar MLS #TB8310786 Report a problem | ||
| 10/11/2024 | Listed for sale | $364,900+4.4%$215/sqft |
Source: Stellar MLS #TB8310786 Report a problem | ||
| 10/18/2023 | Sold | $349,400-1.6%$206/sqft |
Source: Stellar MLS #T3465486 Report a problem | ||
| 9/3/2023 | Pending sale | $355,000$209/sqft |
Source: Stellar MLS #T3465486 Report a problem | ||
| 8/16/2023 | Listed for sale | $355,000$209/sqft |
Source: Stellar MLS #T3465486 Report a problem | ||
Public tax history
| Year | Property taxes | Tax assessment |
|---|---|---|
| 2025 | $5,045 -4.2% | $285,291 -3.8% |
| 2024 | $5,266 +420.1% | $296,655 +1.2% |
| 2023 | $1,013 +4.6% | $293,014 +219.7% |
| 2022 | $968 +3.3% | $91,640 +6.1% |
| 2021 | $937 +2.5% | $86,390 +1.4% |
| 2020 | $914 +3.1% | $85,200 +2.3% |
| 2019 | $887 | $83,290 +1.9% |
| 2018 | $887 +3% | $81,737 |
| 2017 | $861 +1.3% | $81,737 +4.2% |
| 2016 | $850 +11.2% | $78,409 +0.7% |
| 2015 | $765 +3.7% | $77,864 -13.4% |
| 2014 | $737 | $89,883 +9.8% |
| 2013 | -- | $81,840 +10.3% |
| 2012 | -- | $74,221 -2.6% |
| 2011 | -- | $76,168 -27.3% |
| 2010 | -- | $104,827 -11.6% |
| 2009 | -- | $118,645 -29.6% |
| 2008 | -- | $168,575 -19.5% |
| 2007 | -- | $209,477 +10.8% |
| 2006 | -- | $189,139 +26.3% |
| 2005 | -- | $149,725 +12.3% |
| 2004 | -- | $133,354 +762.3% |
| 2003 | -- | $15,465 +25.6% |
| 2002 | -- | $12,315 |
| 1999 | -- | $12,315 |
Find assessor info on the county website
Monthly payment
Est. payment
Payment breakdown
Explore the cost of this home by adjusting the details. Changes won't be saved.Climate risks
Neighborhood: 34669
Nearby schools
Schools provided by the listing agent
- Elementary: Moon Lake-PO
- Middle: Crews Lake Middle-PO
- High: Hudson High-PO
Source: Stellar MLS. This data may not be complete. We recommend contacting the local school district to confirm school assignments for this home.
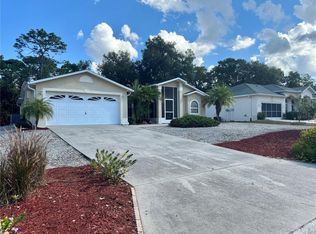
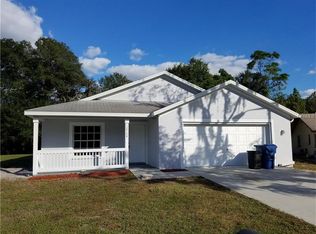

Similar homes
- $394,0004 bd2 ba1.7k sqft13540 KNOTTY LANE, HUDSON, FL 34669For Sale
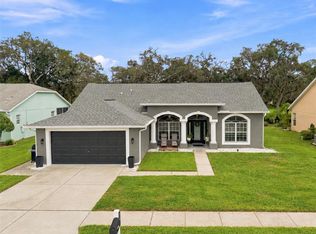
 MLS ID #W7889427, Keith Mathias, RE/MAX CHAMPIONS. Stellar MLS
 - $299,9002 bd2 ba1.7k sqft13036 TOPFLITE COURT, HUDSON, FL 34669For Sale
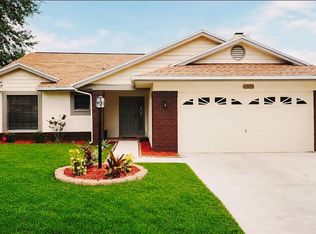 MLS ID #TB8551510, Angela Hughes, REAL BROKER, LLC. Stellar MLS
 - $309,0002 bd2 ba1.4k sqft13253 GOLF RIDGE PLACE, HUDSON, FL 34669For Sale
 MLS ID #W7885839, Louie Moros, AGORA REAL ESTATE AND DEV INC. Stellar MLS
 - $409,9003 bd2 ba1.9k sqft8506 CORAL CREEK LOOP, HUDSON, FL 34667For Sale
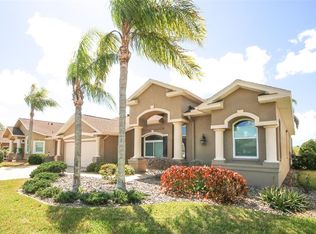 MLS ID #W7883284, Jillian DeMarco, PA, RE/MAX SUNSET REALTY. Stellar MLS
 - $400,0004 bd3 ba2k sqft12417 CORALBEAN COURT, NEW PORT RICHEY, FL 34654For SaleMLS ID #TB8495248, Leah Bowers, LOMBARDO TEAM REAL ESTATE LLC. Stellar MLS
- $439,0003 bd2 ba2.2k sqft13640 MORNING COURT, HUDSON, FL 34667For SaleMLS ID #TB8530205, Greg Sullivan, BY OWNER.COM. Stellar MLS
- $389,7504 bd3 ba2.4k sqft18607 BRIAR OAKS DRIVE, HUDSON, FL 34667For SaleMLS ID #TB8538838, Arlen Veloz, SPEED EQUITY REALTY LLC. Stellar MLS
- $385,0003 bd2 ba1.7k sqft8107 TEDBURN PARK, SPRING HILL, FL 34606For SaleMLS ID #W7890058, Krister Curtis, KW REALTY ELITE PARTNERS. Stellar MLS
- $449,9003 bd3 ba1.9k sqft18451 WINDING OAKS BOULEVARD, HUDSON, FL 34667For SaleMLS ID #W7886480, Melissa Merriott, FLORIDA TROPICS REALTY INC. Stellar MLS
- $329,0003 bd2 ba1.5k sqft11801 SUNDER BERRY STREET, HUDSON, FL 34667For SaleMLS ID #TB8523377, Kurt Derkevics, FUTURE HOME REALTY INC. Stellar MLS
- $379,2573 bd2 ba2.1k sqft5137 MONTFORD CIRCLE, SPRING HILL, FL 34606For SaleMLS ID #TB8533345, Eneida Vicario, PEOPLE'S TRUST REALTY. Stellar MLS
- $416,9004 bd3 ba2.2k sqft1028 ARCHWAY DRIVE, SPRING HILL, FL 34608For SaleMLS ID #W7887719, Kenneth Basteiro, SIRROM REALTY LLC. Stellar MLS
- $283,0003 bd2 ba1.9k sqft8417 DANBURY LANE, HUDSON, FL 34667For SaleMLS ID #W7889705, Roy Barnhart, BAM REALTY ADVISORS INC. Stellar MLS
- $334,9993 bd2 ba1.7k sqft7823 FLORADORA DRIVE, NEW PORT RICHEY, FL 34654For SaleMLS ID #W7888957, Damyliz Robles, DALTON WADE INC. Stellar MLS
- $228,0003 bd3 ba1.6k sqft11853 GREENGATE DRIVE, HUDSON, FL 34669For SaleMLS ID #O6439714, Ian Cejas, FLORIDIAN REALTY CORP.. Stellar MLS
- $325,0003 bd2 ba1.5k sqft11248 MOLLYMAWK COURT, NEW PORT RICHEY, FL 34654For SaleMLS ID #TB8376653, Stephen Hachey, FLAT FEE MLS REALTY. Stellar MLS
- $449,9993 bd2 ba1.5k sqft13423 SUSAN DRIVE, HUDSON, FL 34667For SaleMLS ID #TB8517283, Joel Rodgers, GULF PROPERTY MANAGEMENT LLC. Stellar MLS
- $390,0003 bd2 ba1.5k sqft17151 LEMON STREET, SPRING HILL, FL 34610For SaleMLS ID #TB8488763, Lizyani Lopez Medero, GENN & TAY REALTY GROUP LLC. Stellar MLS
- $329,0003 bd2 ba1.8k sqft9180 GILLMAR STREET, SPRING HILL, FL 34608For SaleMLS ID #TB8539589, William Suchocki, KELLER WILLIAMS REALTY- PALM HARBOR. Stellar MLS
