Under contract-accepting backup offers. BACK ON THE MARKET DUE TO NO FAULT OF THE SELLER! BUYER'S FINANCING FELL THROUGH. HOME HAS PASSED THE 4 POINT INPSECTION. The HOA perks will give you plenty of time for relaxing at your new pool. The HOA fee includes cable, high-speed internet, lawn mowing, weed control, lawn fertilizing, trash pickup twice a week plus use of the Clubhouse amenities. Amenities include a beautiful pool, and fitness room that are just around the corner! If you play tennis or pickleball the Clubhouse has you covered for that also! Impact windows installed on the front of home in 2025, Reroof 2024. This sought after 3-bedroom, 2-bath pool home with a third car garage is one of a kind! Only one owner and they did not miss a beat with all the exceptional upgrades! Let us first start with its location in the Estates of Beacon Woods where the home sits beautifully on a conservation lot with no rear neighbors. Plus, there is no chance for neighbors to come with all the new building going on in this up-and-coming area. Situated close to the hospital, Hudson Beach, restaurants on the water to watch the Florida sunsets, shopping, fitness facilities, Tampa International Airport and Clearwater Beach are all within a 45-minute drive! Throughout the home you will find wood flooring, crown molding, beautiful archways with decorative corner molding, a tray ceiling and lots of open space with natural sunlight and an exceptional view of the pool and conservation area in the back. This home has both a formal living and dining area in addition to an open kitchen/family room area with multiple sliding glass doors to the private pool and oversized paver lanai. The decorative fireplace sits with a big picture window above it to see the canopies of the trees in the conservation area. The split floor plan has two bedrooms and a full bath on one side of the home and the primary suite on the opposite side of the home has an en suite with a garden tub and an oversized walk-in shower. The second bedroom with French doors and wood flooring could also be used as a home office or den. In the kitchen you will find lots of cabinet space with granite countertops, stainless steel appliances, a built-in desk, double stainless steel sink with a goose neck faucet on its own island facing the beautiful backyard view, dinette area to the pool and the indoor laundry room nearby! Call today for your private showing before it is too late! HOME IS BEING SOLD AS IS.
Accepting backups
$409,900
8506 CORAL CREEK LOOP, HUDSON, FL 34667
3beds
1,990sqft
Single Family Residence
Built in 2000
8,503 Square Feet Lot
$-- Zestimate®
$206/sqft
$195/mo HOA
What's special
Third car garageIndoor laundry room nearbySplit floor planWood flooringTray ceilingCrown molding
- 183 days
- 237
- 9
Zillow last checked:
Listing updated:
Listed by:
Jillian DeMarco, PA 352-667-4042,
RE/MAX SUNSET REALTY 727-863-2402
Source: Stellar MLS,MLS#: W7883284 Originating MLS: West Pasco
Originating MLS: West Pasco
Facts & features
Interior
Bedrooms & bathrooms
- Bedrooms: 3
- Bathrooms: 2
- Full bathrooms: 2
Rooms
- Room types: Attic, Den/Library/Office, Family Room, Dining Room, Living Room, Utility Room
Primary bedroom
- Features: En Suite Bathroom, Walk-In Closet(s)
- Level: First
- Area: 198 Square Feet
- Dimensions: 11x18
Bedroom 1
- Features: Ceiling Fan(s), Built-in Closet
- Level: First
- Area: 110 Square Feet
- Dimensions: 10x11
Bedroom 2
- Features: Ceiling Fan(s), Built-in Closet
- Level: First
- Area: 99 Square Feet
- Dimensions: 9x11
Primary bathroom
- Features: Built-In Shower Bench, Ceiling Fan(s), Dual Sinks, Exhaust Fan, Garden Bath, Granite Counters
- Level: First
- Area: 198 Square Feet
- Dimensions: 11x18
Bathroom 1
- Features: Exhaust Fan, Single Vanity, Tub With Shower, Linen Closet
- Level: First
- Area: 30 Square Feet
- Dimensions: 10x3
Balcony porch lanai
- Features: Ceiling Fan(s), No Closet
- Level: First
- Area: 555 Square Feet
- Dimensions: 37x15
Dinette
- Features: No Closet
- Level: First
- Area: 80 Square Feet
- Dimensions: 8x10
Dining room
- Features: No Closet
- Level: First
- Area: 54 Square Feet
- Dimensions: 9x6
Family room
- Features: Ceiling Fan(s), No Closet
- Level: First
- Area: 182 Square Feet
- Dimensions: 13x14
Foyer
- Features: No Closet
- Level: First
- Area: 20 Square Feet
- Dimensions: 5x4
Kitchen
- Level: First
- Area: 60 Square Feet
- Dimensions: 10x6
Living room
- Features: No Closet
- Level: First
- Area: 156 Square Feet
- Dimensions: 12x13
Utility room
- Features: Storage Closet
- Level: First
- Area: 40 Square Feet
- Dimensions: 10x4
Heating
- Electric
Cooling
- Central Air
Appliances
- Included: Dishwasher, Electric Water Heater, Microwave, Range, Water Softener
- Laundry: Electric Dryer Hookup, Inside, Laundry Room, Washer Hookup
Features
- Ceiling Fan(s), Crown Molding, Eating Space In Kitchen, High Ceilings, Kitchen/Family Room Combo, Living Room/Dining Room Combo, Stone Counters, Thermostat, Tray Ceiling(s), Walk-In Closet(s)
- Flooring: Carpet, Ceramic Tile, Engineered Hardwood
- Doors: Sliding Doors
- Windows: Window Treatments, Hurricane Shutters, Hurricane Shutters/Windows
- Has fireplace: Yes
- Fireplace features: Decorative, Family Room, Non Wood Burning
Interior area
- Total structure area: 2,966
- Total interior livable area: 1,990 sqft
Video & virtual tour
Property
Parking
- Total spaces: 3
- Parking features: Driveway, Garage Door Opener
- Attached garage spaces: 3
- Has uncovered spaces: Yes
- Details: Garage Dimensions: 21x28
Features
- Levels: One
- Stories: 1
- Patio & porch: Covered, Enclosed, Front Porch, Rear Porch, Screened
- Exterior features: Irrigation System, Lighting, Private Mailbox, Rain Gutters, Sidewalk
- Has private pool: Yes
- Pool features: Chlorine Free, Gunite, Heated, In Ground, Lighting, Outside Bath Access, Salt Water, Screen Enclosure, Tile
- Has view: Yes
- View description: Pool, Trees/Woods
Lot
- Size: 8,503 Square Feet
- Features: Cleared, Conservation Area, In County, Landscaped, Level, Sidewalk
- Residential vegetation: Mature Landscaping, Trees/Landscaped, Wooded
Details
- Parcel number: 2624160050000000120
- Zoning: MPUD
- Special conditions: None
Construction
Type & style
- Home type: SingleFamily
- Architectural style: Florida
- Property subtype: Single Family Residence
Materials
- Block, Concrete, Stucco
- Foundation: Slab
- Roof: Shingle
Condition
- Completed
- New construction: No
- Year built: 2000
Utilities & green energy
- Sewer: Public Sewer
- Water: Public
- Utilities for property: BB/HS Internet Available, Cable Available, Electricity Connected, Phone Available, Sewer Connected, Sprinkler Well, Street Lights, Underground Utilities, Water Connected
Community & HOA
Community
- Features: Association Recreation - Owned, Clubhouse, Deed Restrictions, Fitness Center, Golf Carts OK, No Truck/RV/Motorcycle Parking, Pool, Sidewalks, Special Community Restrictions, Tennis Court(s)
- Security: Smoke Detector(s)
- Pet fee: $0 monthly
- Subdivision: THE ESTATES
HOA
- Has HOA: Yes
- Amenities included: Cable TV, Clubhouse, Fence Restrictions, Fitness Center, Lobby Key Required, Maintenance, Pickleball Court(s), Pool, Recreation Facilities, Shuffleboard Court, Tennis Court(s), Vehicle Restrictions
- Services included: Cable TV, Common Area Taxes, Community Pool, Reserve Fund, Internet, Maintenance Grounds, Manager, Pest Control, Pool Maintenance, Recreational Facilities, Trash
- HOA fee: $195 monthly
- HOA name: Ross Corcoran
- HOA phone: 813-968-5665
- Second HOA name: Estates & Reserve of Beacon Woods Property Assoc.
Location
- Region: Hudson
Financial & listing details
- Price per square foot: $206/sqft
- Tax assessed value: $301,184
- Annual tax amount: $2,051
- Date on market: 3/5/2026
- Cumulative days on market: 112 days
- Listing terms: Cash,Conventional,FHA,VA Loan
- Ownership: Fee Simple
- Total actual rent: 0
- Electric utility on property: Yes
- Road surface type: Paved
Estimated market value
Not available
Estimated sales range
Not available
Not available
Price history
| Date | Event | Price |
|---|---|---|
| 8/11/2026 | Listed for sale | $409,900$206/sqft |
Source:  Stellar MLS #W7883284 Report a problem Stellar MLS #W7883284 Report a problem | ||
| 7/8/2026 | Contingent | $409,900$206/sqft |
Source: Stellar MLS #W7883284 Report a problem | ||
| 6/29/2026 | Pending sale | $409,900$206/sqft |
Source: Stellar MLS #W7883284 Report a problem | ||
| 6/2/2026 | Price change | $409,900-3.5%$206/sqft |
Source: Stellar MLS #W7883284 Report a problem | ||
| 5/26/2026 | Pending sale | $424,900$214/sqft |
Source: Stellar MLS #W7883284 Report a problem | ||
| 5/11/2026 | Price change | $424,900-1.2%$214/sqft |
Source: Stellar MLS #W7883284 Report a problem | ||
| 3/30/2026 | Price change | $429,900-1.1%$216/sqft |
Source: Stellar MLS #W7883284 Report a problem | ||
| 3/5/2026 | Listed for sale | $434,900$219/sqft |
Source: Stellar MLS #W7883284 Report a problem | ||
Public tax history
| Year | Property taxes | Tax assessment |
|---|---|---|
| 2025 | $2,052 +2.8% | $148,110 +2.9% |
| 2024 | $1,996 +4.3% | $143,940 |
| 2023 | $1,914 +11.7% | $143,940 +3% |
| 2022 | $1,714 +2.5% | $139,750 +6.1% |
| 2021 | $1,673 +1.9% | $131,730 +1.4% |
| 2020 | $1,641 +2.2% | $129,920 +2.3% |
| 2019 | $1,605 | $127,000 +1.9% |
| 2018 | $1,605 +2.3% | $124,637 |
| 2017 | $1,569 +0.7% | $124,637 +4.2% |
| 2016 | $1,557 +2.7% | $119,562 +0.7% |
| 2015 | $1,516 +3% | $118,731 -8% |
| 2014 | $1,471 | $129,016 +8.8% |
| 2013 | -- | $118,614 +2% |
| 2012 | -- | $116,269 -7.5% |
| 2011 | -- | $125,670 -2.7% |
| 2010 | -- | $129,180 +23.5% |
| 2009 | -- | $104,595 -49.4% |
| 2008 | -- | $206,519 -9.2% |
| 2007 | -- | $227,341 -4.4% |
| 2006 | -- | $237,915 +25.8% |
| 2005 | -- | $189,169 +14.4% |
| 2004 | -- | $165,384 +2.3% |
| 2003 | -- | $161,713 +12% |
| 2002 | -- | $144,444 +476% |
| 2000 | -- | $25,075 |
| 1999 | -- | $25,075 |
Find assessor info on the county website
Monthly payment
Est. payment
Payment breakdown
Explore the cost of this home by adjusting the details. Changes won't be saved.Climate risks
Neighborhood: 34667
Nearby schools
Schools provided by the listing agent
- Elementary: Hudson Elementary-PO
- Middle: Hudson Middle-PO
- High: Hudson High-PO
Source: Stellar MLS. This data may not be complete. We recommend contacting the local school district to confirm school assignments for this home.


Similar homes
- $387,5004 bd3 ba2.4k sqft8303 CORAL CREEK LOOP, HUDSON, FL 34667For Sale
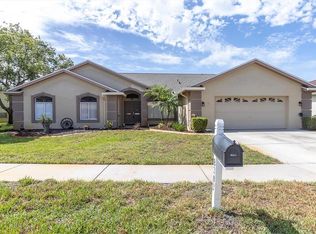
 MLS ID #W7886773, JIM Steele, PA, BHHS FLORIDA PROPERTIES GROUP. Stellar MLS
 - $424,0003 bd2 ba1.9k sqft14912 POTTERTON CIRCLE, HUDSON, FL 34667For Sale
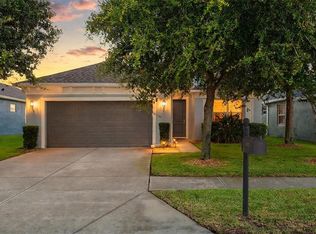 MLS ID #W7888856, Kelly Reilly, RE/MAX CHAMPIONS. Stellar MLS
 - $415,0003 bd2 ba2.2k sqft18754 GRAND CLUB DRIVE, HUDSON, FL 34667For Sale
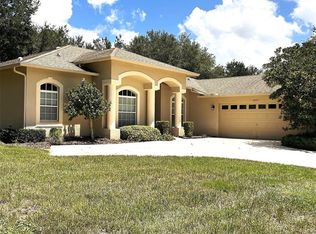 MLS ID #TB8538349, Lauren Tracey, LIPPLY REAL ESTATE. Stellar MLS
 - $384,9003 bd2 ba1.9k sqft18505 GRAND CLUB DRIVE, HUDSON, FL 34667For Sale
 MLS ID #TB8537593, Lauren Tracey, LIPPLY REAL ESTATE. Stellar MLS
 - $399,0003 bd2 ba1.9k sqft18530 WATER LILY LANE, HUDSON, FL 34667For SaleMLS ID #TB8505420, Lauren Tracey, LIPPLY REAL ESTATE. Stellar MLS
- $270,0003 bd2 ba1.3k sqft8836 KILMER WAY, HUDSON, FL 34667For SaleMLS ID #W7885261, Jillian DeMarco, PA, RE/MAX SUNSET REALTY. Stellar MLS
- $449,0003 bd2 ba2.2k sqft18822 MAJESTIC OAK COURT, HUDSON, FL 34667For SaleMLS ID #W7887971, Shawn Poole, SNAP REALTY LLC. Stellar MLS
- $459,9003 bd3 ba1.9k sqft18451 WINDING OAKS BOULEVARD, HUDSON, FL 34667For SaleMLS ID #W7886480, Melissa Merriott, FLORIDA TROPICS REALTY INC. Stellar MLS
- $390,0003 bd2 ba1.6k sqft12716 BALSAM AVENUE, HUDSON, FL 34669For SaleMLS ID #N6145022, Zorana Shepa, EXIT KING REALTY. Stellar MLS
- $279,9003 bd2 ba1.7k sqft8609 HORIZON LANE, HUDSON, FL 34667For SaleMLS ID #W7888654, Richard LeBlanc, LEBLANC REALTY GROUP INC. Stellar MLS
- $499,9004 bd3 ba2.6k sqft12515 CANTON AVENUE, HUDSON, FL 34669For SaleMLS ID #W7885641, Jackie Zappa, FUTURE HOME REALTY. Stellar MLS
- $495,0003 bd3 ba2.5k sqft18416 AUTUMN LAKE BOULEVARD, HUDSON, FL 34667For SaleMLS ID #TB8536836, Heidi Seddon, CENTURY 21 BEGGINS ENTERPRISES. Stellar MLS
- $369,9004 bd3 ba2k sqft12755 SAULSTON PLACE, HUDSON, FL 34669For SaleMLS ID #TB8540607, Sandee Dillon-Mooney, RE/MAX REALTEC GROUP INC. Stellar MLS
- $445,0004 bd3 ba2.5k sqft13814 BEE TREE COURT, HUDSON, FL 34669For SaleMLS ID #TB8498971, Hoa Huynh, CENTURY 21 RE CHAMPIONS. Stellar MLS
- $399,9003 bd3 ba1.9k sqft7414 MOORGATE COURT, NEW PORT RICHEY, FL 34654For SaleMLS ID #W7888874, Cookie Miller, PA, RE/MAX SUNSET REALTY. Stellar MLS
- $319,9003 bd2 ba1.7k sqft12922 PAYNE STEWART WAY, HUDSON, FL 34669For SaleMLS ID #W7888862, Natalija Hall, F I GREY & SON RESIDENTIAL. Stellar MLS
- $415,0003 bd2 ba2.3k sqft10296 WINDSOR COURT, SPRING HILL, FL 34608For SaleMLS ID #W7887057, Gregory Anderson, PA, EXP REALTY LLC. Stellar MLS
- $399,5003 bd2 ba1.8k sqft7401 BLACKBIRD AVENUE, WEEKI WACHEE, FL 34613For SaleMLS ID #W7887795, Lynn Haas, RE/MAX ALLIANCE GROUP. Stellar MLS
