Skip main navigation
Accepting backups
  • $365,000

    8518 CORAL CREEK LOOP, HUDSON, FL 34667

    3beds
    1,994sqft
    : 
    $2,681/mo
    Get pre-qualified
    Single Family Residence
    Built in 1993
    8,800 Square Feet Lot
    $361,300 Zestimate®
    $183/sqft
    $195/mo HOA

    What's special

    Screened lanaiHigh ceilingsSparkling poolConservation viewsSpacious covered lanaiOpen airy feelPeaceful conservation beyond
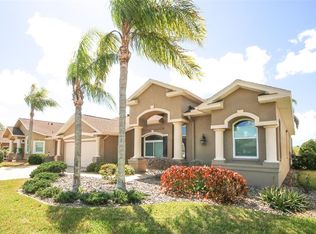
    Under contract-accepting backup offers. Welcome to the Estates of Beacon Woods, where Florida living meets privacy, comfort, and a beautiful natural backdrop. This inviting 3-bedroom, 2-bath pool home with a 2-car garage offers a thoughtfully designed split-bedroom floor plan, soaring ceilings, and an open, airy feel from the moment you step inside. Beautiful tile flooring flows through the main living areas, while expansive sliding glass doors draw your eye toward the screened lanai, sparkling pool, and peaceful conservation beyond. With no rear neighbors and lush greenery creating a picturesque backdrop, the outdoor living space feels like a private retreat—whether enjoying a quiet morning by the pool or entertaining beneath the spacious covered lanai. The kitchen connects easily with the surrounding living spaces, keeping the heart of the home open and welcoming. Privately positioned away from the secondary bedrooms, the primary suite offers a relaxing escape with an en suite bath featuring a separate walk-in shower, soaking tub, and private water closet. Outside, beautiful landscaping enhances the home's curb appeal and complements its serene setting. The combination of a pool, generous outdoor living space, conservation views, high ceilings, and a desirable split-bedroom design creates the Florida lifestyle so many are searching for. Located in the established Estates of Beacon Woods community in Hudson, this home offers a wonderful balance of residential tranquility and convenient access to shopping, dining, recreation, and Florida's Gulf Coast. Come discover a home where the view is green, the pool is inviting, and your backyard neighbor is nature.
    21 days
    851
    58

    Likely to sell faster than

    Zillow last checked:

    Listing updated:

    Listed by:

    Tina Osthus 727-255-2884,

    HENDRIK MARIE REAL ESTATE SERVICES 727-255-2884

    Source: Stellar MLS,MLS#: TB8537963MLS LogoOriginating MLS: Suncoast Tampa

      Facts & features

      Interior

      Bedrooms & bathrooms
      • Bedrooms: 3
      • Bathrooms: 2
      • Full bathrooms: 2
      Rooms
      • Room types: Great Room, Utility Room
      Primary bedroom
      • Features: Ceiling Fan(s), En Suite Bathroom, Walk-In Closet(s)
      • Level: First
      • Area: 350 Square Feet
      • Dimensions: 25x14
      Bedroom 2
      • Features: Ceiling Fan(s), Built-in Closet
      • Level: First
      • Area: 182 Square Feet
      • Dimensions: 14x13
      Bedroom 3
      • Features: Ceiling Fan(s), Built-in Closet
      • Level: First
      • Area: 165 Square Feet
      • Dimensions: 15x11
      Dinette
      • Level: First
      • Area: 121 Square Feet
      • Dimensions: 11x11
      Dining room
      • Level: First
      • Area: 182 Square Feet
      • Dimensions: 14x13
      Kitchen
      • Level: First
      • Area: 182 Square Feet
      • Dimensions: 13x14
      Living room
      • Features: Ceiling Fan(s)
      • Level: First
      • Area: 464 Square Feet
      • Dimensions: 29x16
      Heating
      • Central, Electric
      Cooling
      • Central Air
      Appliances
      • Included: Dishwasher, Disposal, Electric Water Heater, Microwave, Range, Refrigerator
      • Laundry: Inside, Laundry Room
      Features
      • Ceiling Fan(s), High Ceilings, Open Floorplan, Solid Surface Counters, Split Bedroom, Thermostat, Walk-In Closet(s)
      • Flooring: Laminate, Tile, Hardwood
      • Doors: Sliding Doors
      • Has fireplace: No
      Interior area
      • Total structure area: 3,051
      • Total interior livable area: 1,994 sqft
      Video & virtual tour

      Property

      Parking
      • Total spaces: 2
      • Parking features: Driveway, Garage Door Opener
      • Attached garage spaces: 2
      • Has uncovered spaces: Yes
      Features
      • Levels: One
      • Stories: 1
      • Patio & porch: Covered, Rear Porch, Screened
      • Exterior features: Private Mailbox
      • Has private pool: Yes
      • Pool features: Gunite, In Ground, Solar Heat
      • Has view: Yes
      • View description: Trees/Woods
      Lot
      • Size: 8,800 Square Feet
      • Features: In County, Landscaped, Sidewalk
      • Residential vegetation: Mature Landscaping
      Details
      • Parcel number: 1624260050000000100
      • Zoning: MPUD
      • Special conditions: None

      Construction

      Type & style
      • Home type: SingleFamily
      • Architectural style: Florida
      • Property subtype: Single Family Residence
      Materials
      • Block, Stucco
      • Foundation: Slab
      • Roof: Shingle
      Condition
      • New construction: No
      • Year built: 1993

      Utilities & green energy

      • Sewer: Public Sewer
      • Water: Public
      • Utilities for property: Cable Available, Electricity Connected, Public, Sewer Connected, Water Connected

      Community & HOA

      Community
      • Features: Clubhouse, Deed Restrictions, Fitness Center, Golf Carts OK, Pool
      • Pet fee: $0 monthly
      • Subdivision: THE ESTATES
      HOA
      • Has HOA: Yes
      • Amenities included: Cable TV, Clubhouse, Fence Restrictions, Fitness Center, Pool
      • Services included: Cable TV, Reserve Fund, Internet, Maintenance Grounds, Recreational Facilities, Trash
      • HOA fee: $195 monthly
      • HOA name: Jonah Galewitz
      • HOA phone: 813-968-5665
      Location
      • Region: Hudson

      Financial & listing details

      • Price per square foot: $183/sqft
      • Tax assessed value: $301,730
      • Annual tax amount: $2,082
      • Date on market: 8/14/2026
      • Cumulative days on market: 18 days
      • Listing terms: Cash,Conventional,FHA,VA Loan
      • Ownership: Fee Simple
      • Total actual rent: 0
      • Electric utility on property: Yes
      • Road surface type: Asphalt

        Estimated market value

        $361,300

        $343,000 - $379,000

        $2,751/mo

        Price history

        DateEventPrice
        8/14/2026Listed for sale$365,000+220.2%$183/sqft
        Source: Stellar MLS #TB8537963 Report a problem
        7/28/2011Sold$114,000-4.2%$57/sqft
        Source: Public Record Report a problem
        5/21/2011Price change$119,000+6.3%$60/sqft
        Source: isNowListed.com Report a problem
        5/18/2011Price change$112,000-5.9%$56/sqft
        Source: isNowListed.com Report a problem
        4/20/2011Price change$119,000-7.8%$60/sqft
        Source: isNowListed.com Report a problem
        4/19/2011Listed for sale$129,000+28.9%$65/sqft
        Source: isNowListed.com Report a problem
        1/6/2011Sold$100,100-52.3%$50/sqft
        Source: Public Record Report a problem
        11/22/2004Sold$210,000+41.9%$105/sqft
        Source: Public Record Report a problem
        10/3/2001Sold$148,000-2.3%$74/sqft
        Source: Public Record Report a problem
        11/23/1999Sold$151,500$76/sqft
        Source: Public Record Report a problem

        Public tax history

        YearProperty taxesTax assessment
        2025$2,082 +2.8%$149,910 +2.9%
        2024$2,025 +4.2%$145,690
        2023$1,943 +11.7%$145,690 +3%
        2022$1,740 +2.4%$141,450 +6.1%
        2021$1,698 +1.9%$133,330 +1.4%
        2020$1,666 +2.2%$131,490 +2.3%
        2019$1,630 $128,540 +1.9%
        2018$1,630 +2.3%$126,146
        2017$1,593 +0.7%$126,146 +4.2%
        2016$1,582 +2.7%$121,010 +0.7%
        2015$1,540 +7%$120,169 -4.4%
        2014$1,440 $125,716 +9.6%
        2013-- $114,665 +41.5%
        2012-- $81,025 -33.7%
        2011-- $122,207 -1.8%
        2010-- $124,498 -8.6%
        2009-- $136,144 -6.8%
        2008-- $146,005 -7.7%
        2007-- $158,195 -2.3%
        2006-- $161,859 -4.6%
        2005-- $169,728 +15%
        2004-- $147,561 +3.3%
        2003-- $142,865 +11.7%
        2002-- $127,902 +8.8%
        2000-- $117,538
        1999-- $117,538
        Find assessor info on the county website

        Monthly payment

        Est. payment

        Payment breakdown

        Explore the cost of this home by adjusting the details. Changes won't be saved.
        All calculations are estimates and provided by Zillow, Inc. for informational purposes only. Actual amounts may vary.
        HOA fees may include property taxes on listings classified as Co-Ops. Contact the listing agent and/or owner for fee details.
        See how much you could borrow to make a competitive offer.

        Climate risks

        Neighborhood: 34667

        Getting around

        3 / 100
        Car-Dependent
        27 / 100
        Somewhat Bikeable

        Nearby schools

        GreatSchools rating

        A local agent can set up tours, give advice and negotiate with sellers.

        Browse local experts