Welcome Home to the Estates of Beacon Woods! Discover the perfect blend of comfort, convenience, and carefree living in this beautiful 3-bedroom, 2-bathroom home with a rare 3-car garage, ideally situated on the open end of a retention pond. With peaceful views, no rear neighbors, and an abundance of upgrades, this home offers a setting you won’t want to miss! Enjoy a truly maintenance-friendly lifestyle with an HOA that includes cable, high-speed internet, lawn mowing, weed control, lawn fertilization, and twice-weekly trash pickup, along with access to the community clubhouse and its outstanding amenities. The clubhouse is just around the corner and features a beautiful swimming pool, fitness room, tennis courts, and pickleball courts, giving you plenty of ways to stay active, relax, and enjoy the Florida lifestyle. Inside, you'll find an updated kitchen featuring abundant cabinetry, granite countertops, and stainless-steel appliances. The adjacent dinette area offers picturesque views of the open retention pond & paver patio and flows seamlessly into the oversized enclosed lanai, complete with sunshades and acrylic windows—an ideal space for relaxing, entertaining, or enjoying your morning coffee. The desirable split-bedroom floor plan provides privacy and flexibility. The spacious primary suite is located on one side of the home and features an updated en suite bathroom with a garden tub, ceramic tile, and step-down shower. On the opposite side, you’ll find two additional bedrooms and a full bathroom, making this layout perfect for family and guests. The open-concept formal dining and living areas provide plenty of space for entertaining friends and family. Additional highlights include covered front porch, an indoor laundry room with utility sink, ample storage throughout, and a hard-to-find 3-car garage with pull-down attic access, offering even more room for storage and organization. With its beautiful pond views, thoughtful updates, exceptional amenities, and convenient location, this home truly has so much to offer. Don’t miss your opportunity to make this wonderful home your own. Schedule your private showing today!
For sale
Price cut: $10.1K (9/22)
$344,900
8533 CORAL CREEK LOOP, HUDSON, FL 34667
3beds
1,910sqft
Single Family Residence
Built in 1999
8,639 Square Feet Lot
$-- Zestimate®
$181/sqft
$195/mo HOA
What's special
- 51 days
- 351
- 17
Zillow last checked:
Listing updated:
Listed by:
Jillian DeMarco, PA 352-667-4042,
RE/MAX SUNSET REALTY 727-863-2402
Source: Stellar MLS,MLS#: W7889062 Originating MLS: West Pasco
Originating MLS: West Pasco
Facts & features
Interior
Bedrooms & bathrooms
- Bedrooms: 3
- Bathrooms: 2
- Full bathrooms: 2
Rooms
- Room types: Attic, Breakfast Room Separate, Family Room, Florida Room, Dining Room, Utility Room
Primary bedroom
- Features: Ceiling Fan(s), En Suite Bathroom, Walk-In Closet(s)
- Level: First
- Area: 140 Square Feet
- Dimensions: 14x10
Bedroom 1
- Features: Ceiling Fan(s), Built-in Closet
- Level: First
- Area: 121 Square Feet
- Dimensions: 11x11
Bedroom 2
- Features: Ceiling Fan(s), Built-in Closet
- Level: First
- Area: 120 Square Feet
- Dimensions: 12x10
Primary bathroom
- Features: Built-In Shower Bench, Dual Sinks, En Suite Bathroom, Garden Bath, Granite Counters, Makeup/Vanity Space, Tub with Separate Shower Stall, No Closet
- Level: First
- Area: 36 Square Feet
- Dimensions: 6x6
Bathroom 1
- Features: Shower No Tub, Linen Closet
- Level: First
- Area: 22 Square Feet
- Dimensions: 11x2
Balcony porch lanai
- Features: Ceiling Fan(s)
- Level: First
- Area: 280 Square Feet
- Dimensions: 35x8
Dinette
- Level: First
- Area: 80 Square Feet
- Dimensions: 8x10
Dining room
- Features: No Closet
- Level: First
- Area: 108 Square Feet
- Dimensions: 9x12
Kitchen
- Features: Granite Counters, Pantry, No Closet
- Level: First
- Area: 40 Square Feet
- Dimensions: 10x4
Laundry
- Level: First
- Area: 18 Square Feet
- Dimensions: 9x2
Living room
- Features: Ceiling Fan(s), Coat Closet
- Level: First
- Area: 204 Square Feet
- Dimensions: 12x17
Heating
- Electric
Cooling
- Central Air
Appliances
- Included: Dishwasher, Disposal, Dryer, Electric Water Heater, Microwave, Range, Refrigerator, Washer, Water Softener
- Laundry: Electric Dryer Hookup, Inside, Laundry Room, Washer Hookup
Features
- Ceiling Fan(s), Eating Space In Kitchen, High Ceilings, Living Room/Dining Room Combo, Open Floorplan, Stone Counters, Thermostat, Walk-In Closet(s)
- Flooring: Carpet, Ceramic Tile
- Doors: Sliding Doors
- Windows: Window Treatments
- Has fireplace: No
Interior area
- Total structure area: 2,975
- Total interior livable area: 1,910 sqft
Video & virtual tour
Property
Parking
- Total spaces: 3
- Parking features: Driveway, Garage Door Opener, Oversized
- Attached garage spaces: 3
- Has uncovered spaces: Yes
- Details: Garage Dimensions: 30x25
Features
- Levels: One
- Stories: 1
- Patio & porch: Covered, Enclosed, Front Porch, Patio, Rear Porch, Screened
- Exterior features: Irrigation System, Lighting, Private Entrance, Private Mailbox, Rain Gutters, Sidewalk, Sprinkler Metered
Lot
- Size: 8,639 Square Feet
- Features: Cleared, In County, Landscaped, Level, Sidewalk
- Residential vegetation: Mature Landscaping
Details
- Parcel number: 2624160050000000780
- Zoning: MPUD
- Special conditions: None
Construction
Type & style
- Home type: SingleFamily
- Architectural style: Florida
- Property subtype: Single Family Residence
Materials
- Block, Concrete, Stucco
- Foundation: Slab
- Roof: Shingle
Condition
- Completed
- New construction: No
- Year built: 1999
Utilities & green energy
- Sewer: Public Sewer
- Water: Public
- Utilities for property: BB/HS Internet Available, Cable Available, Electricity Connected, Phone Available, Public, Sewer Connected, Sprinkler Meter, Street Lights, Underground Utilities, Water Connected
Community & HOA
Community
- Features: Association Recreation - Owned, Clubhouse, Deed Restrictions, Fitness Center, Golf Carts OK, No Truck/RV/Motorcycle Parking, Pool, Sidewalks, Special Community Restrictions, Tennis Court(s)
- Security: Smoke Detector(s)
- Pet fee: $0 monthly
- Subdivision: THE ESTATES
HOA
- Has HOA: Yes
- Amenities included: Cable TV, Clubhouse, Fence Restrictions, Fitness Center, Lobby Key Required, Maintenance, Pickleball Court(s), Pool, Recreation Facilities, Shuffleboard Court, Tennis Court(s), Trail(s), Vehicle Restrictions
- Services included: Cable TV, Common Area Taxes, Community Pool, Reserve Fund, Internet, Maintenance Grounds, Manager, Pest Control, Pool Maintenance, Recreational Facilities, Trash
- HOA fee: $195 monthly
- HOA name: Wise Property Management
- HOA phone: 813-968-5665
- Second HOA name: Estates & Reserve of Beacon Woods Property Assoc.
Location
- Region: Hudson
Financial & listing details
- Price per square foot: $181/sqft
- Tax assessed value: $294,969
- Annual tax amount: $1,948
- Date on market: 9/3/2026
- Cumulative days on market: 48 days
- Listing terms: Cash,Conventional,FHA,VA Loan
- Ownership: Fee Simple
- Total actual rent: 0
- Electric utility on property: Yes
- Road surface type: Paved
Estimated market value
Not available
Estimated sales range
Not available
Not available
Price history
| Date | Event | Price |
|---|---|---|
| 9/22/2026 | Price change | $344,900-2.8%$181/sqft |
Source:  Stellar MLS #W7889062 Report a problem Stellar MLS #W7889062 Report a problem | ||
| 9/14/2026 | Price change | $354,999-1.1%$186/sqft |
Source: Stellar MLS #W7889062 Report a problem | ||
| 9/3/2026 | Listed for sale | $358,900$188/sqft |
Source: Stellar MLS #W7889062 Report a problem | ||
Public tax history
| Year | Property taxes | Tax assessment |
|---|---|---|
| 2025 | $1,948 +2.9% | $141,950 +2.9% |
| 2024 | $1,894 +4.3% | $137,950 |
| 2023 | $1,816 +11.7% | $137,950 +3% |
| 2022 | $1,625 +2.5% | $133,940 +6.1% |
| 2021 | $1,585 +2% | $126,260 +1.4% |
| 2020 | $1,555 +2.3% | $124,520 +2.3% |
| 2019 | $1,520 | $121,720 +1.9% |
| 2018 | $1,520 +2.3% | $119,456 |
| 2017 | $1,485 +0.8% | $119,456 +4.2% |
| 2016 | $1,474 +2.9% | $114,593 +0.7% |
| 2015 | $1,431 +3.1% | $113,796 -7.1% |
| 2014 | $1,389 | $122,529 +55% |
| 2013 | -- | $79,037 -31.3% |
| 2012 | -- | $115,103 -8.2% |
| 2011 | -- | $125,418 -2.2% |
| 2010 | -- | $128,288 -9.1% |
| 2009 | -- | $141,154 -27.4% |
| 2008 | -- | $194,441 -9.7% |
| 2007 | -- | $215,431 -4.9% |
| 2006 | -- | $226,486 +26.5% |
| 2005 | -- | $178,972 +14.9% |
| 2004 | -- | $155,750 +3.8% |
| 2003 | -- | $150,085 +12.8% |
| 2002 | -- | $133,034 +13% |
| 2000 | -- | $117,703 |
| 1999 | -- | $117,703 |
Find assessor info on the county website
Monthly payment
Est. payment
Payment breakdown
Explore the cost of this home by adjusting the details. Changes won't be saved.Climate risks
Neighborhood: 34667
Nearby schools
Schools provided by the listing agent
- Elementary: Hudson Elementary-PO
- Middle: Hudson Middle-PO
- High: Hudson High-PO
Source: Stellar MLS. This data may not be complete. We recommend contacting the local school district to confirm school assignments for this home.

Similar homes
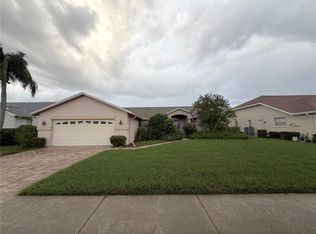
- $324,9003 bd2 ba2k sqft8425 DANBURY LANE, HUDSON, FL 34667For Sale

 MLS ID #W7888821, Cynthia Cabanas, NEXTHOME CABANAS REALTY. Stellar MLS
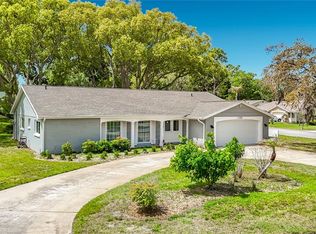
 - $283,0003 bd2 ba1.9k sqft8417 DANBURY LANE, HUDSON, FL 34667For Sale
 MLS ID #W7889705, Roy Barnhart, BAM REALTY ADVISORS INC. Stellar MLS
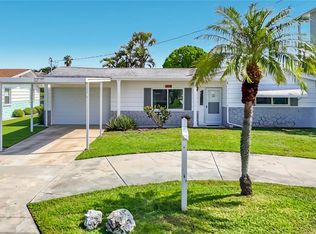
 - $352,9004 bd3 ba1.9k sqft12709 CASTLEBERRY COURT, HUDSON, FL 34667For Sale
 MLS ID #W7884700, Rameena Stromer, STROMER GROUP INC. Stellar MLS
 - $339,5002 bd2 ba1.2k sqft13538 LESLIE DRIVE, HUDSON, FL 34667For Sale
 MLS ID #W7889994, Fran Meyer, PA, RE/MAX MARKETING SPECIALISTS. Stellar MLS
 - $340,0003 bd2 ba1.6k sqft12529 SHADOW RIDGE BOULEVARD, HUDSON, FL 34669For SaleMLS ID #W7887512, Jon-Pierre Dupuy, NEXTHOME CABANAS REALTY. Stellar MLS
- $309,9002 bd3 ba1.6k sqft6726 UDELL LANE, HUDSON, FL 34667For SaleMLS ID #TB8549663, Karen Woods, RE/MAX REALTY UNLIMITED. Stellar MLS
- $369,9003 bd2 ba1.9k sqft18505 GRAND CLUB DRIVE, HUDSON, FL 34667For SaleMLS ID #TB8537593, Lauren Tracey, LIPPLY REAL ESTATE. Stellar MLS
- $350,0003 bd3 ba2.3k sqft13808 CRATER CIRCLE, HUDSON, FL 34669For SaleMLS ID #W7890099, Kayla McDonald, PA, RE/MAX ALLIANCE GROUP. Stellar MLS
- $269,9002 bd2 ba1.5k sqft13112 WESTERN CIRCLE, HUDSON, FL 34667For SaleMLS ID #TB8546060, Alvin Klasi, PEOPLE'S TRUST REALTY. Stellar MLS
- $314,9003 bd2 ba1.5k sqft13510 KNOTTY LANE, HUDSON, FL 34669For SaleMLS ID #W7889494, Rameena Stromer, STROMER GROUP INC. Stellar MLS
- $386,9004 bd3 ba2.4k sqft18607 BRIAR OAKS DRIVE, HUDSON, FL 34667For SaleMLS ID #TB8538838, Arlen Veloz, SPEED EQUITY REALTY LLC. Stellar MLS
- $415,0003 bd2 ba2.2k sqft18754 GRAND CLUB DRIVE, HUDSON, FL 34667For SaleMLS ID #TB8538349, Lauren Tracey, LIPPLY REAL ESTATE. Stellar MLS
- $325,0005 bd3 ba2.2k sqft12611 CHENWOOD AVENUE, HUDSON, FL 34669For SaleMLS ID #W7889992, Christine Milano, FLORIDA LUXURY REALTY INC. Stellar MLS
- $399,0003 bd2 ba1.9k sqft18530 WATER LILY LANE, HUDSON, FL 34667For SaleMLS ID #TB8505420, Lauren Tracey, LIPPLY REAL ESTATE. Stellar MLS
- $354,9003 bd2 ba1.6k sqft11404 TURTLE DOVE PLACE, NEW PORT RICHEY, FL 34654For SaleMLS ID #W7887871, Lynette Krull, RE/MAX CHAMPIONS. Stellar MLS
- $250,0002 bd2 ba1.5k sqft8020 HUNTERS WHIP ROW, HUDSON, FL 34667For SaleMLS ID #O6415225, Michelle Morrow, REALTY PROS UNLIMITED INC. Stellar MLS
- $274,9003 bd2 ba1.7k sqft11440 GOLF ROUND DRIVE, NEW PORT RICHEY, FL 34654For SaleMLS ID #W7889058, Robin Fish, BHHS FLORIDA PROPERTIES GROUP. Stellar MLS
- $289,9003 bd2 ba2.1k sqft11644 SPINDRIFT LOOP, HUDSON, FL 34667For SaleMLS ID #W7877906, Melinda Grimes, BRIDGE POINT BUSINESS REAL EST. Stellar MLS
- $270,0003 bd2 ba1.9k sqft11228 WINDRUSH CIRCLE, HUDSON, FL 34667For SaleMLS ID #TB8519319, Chris Whitener, REALTY ONE GROUP ADVANTAGE. Stellar MLS
