Welcome home to this gated, beautifully maintained 3-bedroom, 2-bathroom residence with a 2-car garage, ideally situated on a premium homesite overlooking a serene pond and conservation area with no rear neighbors. Mature landscaping provides exceptional curb appeal, while the thoughtfully designed floor plan offers both comfort and functionality. Inside, you'll find a combo formal living and dining area, perfect for entertaining or flexible living spaces, along with a spacious kitchen that opens to the family room, creating the heart of the home. The large primary suite serves as a private retreat, featuring a generous walk-in closet and en-suite bath. Step outside to the screened-in lanai, the perfect place to enjoy your morning coffee or unwind in the evening while overlooking the fenced backyard and peaceful pond and conservation views. For added peace of mind, the home is equipped with a Generac whole-house generator. Residents enjoy access to outstanding community amenities, including a resort-style pool with a kiddie pool area, clubhouse with fitness center, tennis courts, basketball courts, and a charming community library. Conveniently located near shopping, dining, schools, and major commuter routes, this home offers the perfect combination of privacy, comfort, and community living.
For sale
Price cut: $10K (7/13)
$365,000
19310 WEEDON COURT, LAND O LAKES, FL 34638
3beds
1,598sqft
Single Family Residence
Built in 2003
5,500 Square Feet Lot
$358,200 Zestimate®
$228/sqft
$70/mo HOA
What's special
- 89 days
- 382
- 20
Zillow last checked:
Listing updated:
Listed by:
Amy Bacon Gainer 813-551-1507,
ALL FLORIDA REALTY GROUP 813-551-1507
Source: Stellar MLS,MLS#: TB8516294 Originating MLS: Suncoast Tampa
Originating MLS: Suncoast Tampa
Facts & features
Interior
Bedrooms & bathrooms
- Bedrooms: 3
- Bathrooms: 2
- Full bathrooms: 2
Rooms
- Room types: Family Room, Dining Room, Living Room
Primary bedroom
- Features: Walk-In Closet(s)
- Level: First
- Area: 224 Square Feet
- Dimensions: 16x14
Bedroom 2
- Features: Built-in Closet
- Level: First
- Area: 126 Square Feet
- Dimensions: 10.5x12
Bedroom 3
- Features: Built-in Closet
- Level: First
- Area: 120.75 Square Feet
- Dimensions: 11.5x10.5
Family room
- Level: First
- Area: 280 Square Feet
- Dimensions: 17.5x16
Kitchen
- Level: First
- Area: 231.25 Square Feet
- Dimensions: 12.5x18.5
Living room
- Level: First
- Area: 280 Square Feet
- Dimensions: 17.5x16
Heating
- Central
Cooling
- Central Air
Appliances
- Included: Dishwasher, Disposal, Dryer, Microwave, Range, Refrigerator, Washer
- Laundry: In Garage
Features
- Cathedral Ceiling(s), Ceiling Fan(s), Eating Space In Kitchen, High Ceilings, Kitchen/Family Room Combo, Living Room/Dining Room Combo, Split Bedroom, Walk-In Closet(s)
- Flooring: Laminate
- Doors: Sliding Doors
- Has fireplace: No
Interior area
- Total structure area: 2,228
- Total interior livable area: 1,598 sqft
Video & virtual tour
Property
Parking
- Total spaces: 2
- Parking features: Driveway, Garage Door Opener
- Attached garage spaces: 2
- Has uncovered spaces: Yes
Features
- Levels: One
- Stories: 1
- Patio & porch: Covered, Patio, Screened
- Exterior features: Sidewalk
- Fencing: Fenced
- Has view: Yes
- View description: Water, Pond
- Has water view: Yes
- Water view: Water,Pond
- Waterfront features: Pond
Lot
- Size: 5,500 Square Feet
- Features: Conservation Area, Landscaped, Sidewalk
- Residential vegetation: Mature Landscaping, Trees/Landscaped
Details
- Parcel number: 1526180010019000110
- Zoning: MPUD
- Special conditions: None
Construction
Type & style
- Home type: SingleFamily
- Architectural style: Contemporary
- Property subtype: Single Family Residence
Materials
- Block
- Foundation: Slab
- Roof: Shingle
Condition
- Completed
- New construction: No
- Year built: 2003
Utilities & green energy
- Sewer: Public Sewer
- Water: Public
- Utilities for property: Public
Community & HOA
Community
- Features: Clubhouse, Deed Restrictions, Gated Community - No Guard, Pool, Sidewalks, Tennis Court(s)
- Pet fee: $0 monthly
- Subdivision: OAKSTEAD PRCL 05
HOA
- Has HOA: Yes
- Amenities included: Basketball Court, Clubhouse, Fitness Center, Gated, Pool, Tennis Court(s)
- Services included: Community Pool, Recreational Facilities
- HOA fee: $70 monthly
- HOA name: Greenacre Property Mgmt/Rebecca Anderson
- HOA phone: 813-936-4111
Location
- Region: Land O Lakes
Financial & listing details
- Price per square foot: $228/sqft
- Tax assessed value: $313,953
- Annual tax amount: $5,279
- Date on market: 6/10/2026
- Cumulative days on market: 82 days
- Listing terms: Cash,Conventional,FHA,VA Loan
- Ownership: Fee Simple
- Total actual rent: 0
- Road surface type: Paved, Asphalt
Estimated market value
$358,200
$340,000 - $376,000
$2,137/mo
Price history
| Date | Event | Price |
|---|---|---|
| 8/14/2026 | Listing removed | $2,300$1/sqft |
Source: Stellar MLS #TB8535384 Report a problem | ||
| 8/3/2026 | Listed for rent | $2,300$1/sqft |
Source: Stellar MLS #TB8535384 Report a problem | ||
| 7/13/2026 | Price change | $365,000-2.7%$228/sqft |
Source:  Stellar MLS #TB8516294 Report a problem Stellar MLS #TB8516294 Report a problem | ||
| 6/23/2026 | Price change | $375,000-1.3%$235/sqft |
Source: Stellar MLS #TB8516294 Report a problem | ||
| 6/10/2026 | Listed for sale | $380,000+40.7%$238/sqft |
Source: Stellar MLS #TB8516294 Report a problem | ||
| 9/18/2024 | Listing removed | $2,300$1/sqft |
Source: Stellar MLS #TB8301097 Report a problem | ||
| 9/7/2024 | Listed for rent | $2,300$1/sqft |
Source: Stellar MLS #TB8301097 Report a problem | ||
| 8/28/2024 | Listing removed | $2,300$1/sqft |
Source: Zillow Rentals Report a problem | ||
| 8/5/2024 | Price change | $2,300-4.2%$1/sqft |
Source: Zillow Rentals Report a problem | ||
| 7/17/2024 | Listed for rent | $2,400$2/sqft |
Source: Zillow Rentals Report a problem | ||
| 3/3/2021 | Sold | $270,000+3.8%$169/sqft |
Source: Public Record Report a problem | ||
| 1/28/2021 | Pending sale | $259,999$163/sqft |
Source: BAY REALTY OF FLORIDA #T3286418 Report a problem | ||
| 1/28/2021 | Listed for sale | $259,999$163/sqft |
Source: BAY REALTY OF FLORIDA #T3286418 Report a problem | ||
| 1/28/2021 | Pending sale | $259,999$163/sqft |
Source: Stellar MLS #T3286418 Report a problem | ||
| 1/25/2021 | Listed for sale | $259,999+30%$163/sqft |
Source: Stellar MLS #T3286418 Report a problem | ||
| 3/14/2016 | Sold | $200,000+27.8%$125/sqft |
Source: Public Record Report a problem | ||
| 11/20/2003 | Sold | $156,490$98/sqft |
Source: Public Record Report a problem | ||
Public tax history
| Year | Property taxes | Tax assessment |
|---|---|---|
| 2025 | $7,226 -2.8% | $313,953 -3.4% |
| 2024 | $7,432 +6.1% | $324,849 +4.8% |
| 2023 | $7,003 +14.4% | $310,005 +16.8% |
| 2022 | $6,123 +18.7% | $265,374 +30.9% |
| 2021 | $5,158 +6.3% | $202,770 +10% |
| 2020 | $4,852 +1.8% | $184,336 +0.7% |
| 2019 | $4,765 | $182,981 +4.4% |
| 2018 | $4,765 +2.6% | $175,289 +4.9% |
| 2017 | $4,645 +1.8% | $167,058 +42.5% |
| 2016 | $4,565 +48.2% | $117,234 +0.7% |
| 2015 | $3,080 | $116,419 -8.5% |
| 2014 | $3,080 | $127,291 +7.6% |
| 2013 | -- | $118,248 +5.7% |
| 2012 | -- | $111,886 -6.6% |
| 2011 | -- | $119,759 -1.2% |
| 2010 | -- | $121,172 -16.4% |
| 2009 | -- | $144,914 -21.5% |
| 2008 | -- | $184,575 -4.3% |
| 2007 | -- | $192,854 +9.7% |
| 2006 | -- | $175,862 +24.2% |
| 2005 | -- | $141,652 +6.9% |
| 2004 | -- | $132,474 |
Find assessor info on the county website
Monthly payment
Est. payment
Payment breakdown
Explore the cost of this home by adjusting the details. Changes won't be saved.Climate risks
Neighborhood: Oakstead
Nearby schools
Schools provided by the listing agent
- Elementary: Oakstead Elementary-PO
- Middle: Charles S. Rushe Middle-PO
- High: Sunlake High School-PO
Source: Stellar MLS. This data may not be complete. We recommend contacting the local school district to confirm school assignments for this home.
Similar homes
- $351,0003 bd2 ba1.7k sqft2330 FOGGY RIDGE PARKWAY, LAND O LAKES, FL 34639For Sale

 MLS ID #O6437443, Karen Albright, OPENDOOR BROKERAGE LLC. Stellar MLS
 - $369,0004 bd3 ba1.8k sqft4828 WESSEX WAY, LAND O LAKES, FL 34639For Sale
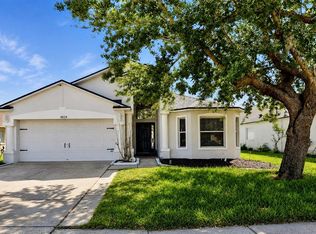 MLS ID #TB8536732, Maritza Diaz, COLDWELL BANKER REALTY. Stellar MLS
 - $389,9003 bd2 ba1.4k sqft22481 STORYBOOK CABIN WAY, LAND O LAKES, FL 34637For Sale
 MLS ID #TB8542508, Carlos Lugo, LUGO REALTY & ASSOCIATES, LLC. Stellar MLS
 - $375,0003 bd2 ba1.5k sqft2376 WINDSOR OAKS AVENUE, LUTZ, FL 33549For Sale
 MLS ID #TB8503293, Javier Perez, JPT REALTY LLC. Stellar MLS
 - $399,0003 bd2 ba1.1k sqft17620 CHORVAT AVENUE, SPRING HILL, FL 34610For SaleMLS ID #W7888478, Heather Dziegielewski, FUTURE HOME REALTY. Stellar MLS
- $259,9002 bd2 ba1.3k sqft7211 CLEOPATRA DRIVE, LAND O LAKES, FL 34637For SaleMLS ID #W7886112, Sarah Romanell, EXCEPTIONAL REAL ESTATE. Stellar MLS
- $324,9003 bd2 ba1.6k sqft9601 FLOURISH DRIVE, LAND O LAKES, FL 34637For SaleMLS ID #TB8508202, Cindy Maher, LING REALTY, LLC. Stellar MLS
- $390,0003 bd2 ba1.6k sqft12716 BALSAM AVENUE, HUDSON, FL 34669For SaleMLS ID #N6145022, Zorana Shepa, EXIT KING REALTY. Stellar MLS
- $349,9903 bd2 ba1.9k sqft13928 TENNYSON DRIVE, HUDSON, FL 34667For SaleMLS ID #TB8541662, Igor Panochko, PEOPLE'S TRUST REALTY. Stellar MLS
- $337,9004 bd2 ba1.9k sqft11855 TEE TIME CIRCLE, NEW PORT RICHEY, FL 34654For SaleMLS ID #TB8499147, Buddy Keene, GREAT BLUE REAL EST MARKETING. Stellar MLS
- $340,0004 bd3 ba1.7k sqft13850 ROYSTON BEND, HUDSON, FL 34669For SaleMLS ID #O6421180, Jonathon McLeod, PA, NEXTHOME LUXE COASTAL. Stellar MLS
- $333,0003 bd2 ba1.5k sqft13149 CONQUISTADOR LOOP, SPRING HILL, FL 34610For SaleMLS ID #TB8490740, Marjorie Lopez, LA ROSA REALTY, LLC. Stellar MLS
- $355,0003 bd2 ba1.8k sqft5650 BITTERSWEET DRIVE, HOLIDAY, FL 34690For SaleMLS ID #TB8520750, Randall Bowman, ASSIST 2 SELL BUYERS N SELLERS. Stellar MLS
- $400,0003 bd2 ba1.7k sqft1530 OCEAN REEF ROAD, WESLEY CHAPEL, FL 33544For SaleMLS ID #TB8466374, Jeffrey Haskins, REALTY BLU. Stellar MLS
- $364,9003 bd2 ba1.4k sqft11102 28TH STREET, TAMPA, FL 33612For SaleMLS ID #TB8464852, Amaya Alayon Rosenada, RUIZ REALTY SERVICES INC.. Stellar MLS
- $385,0004 bd2 ba2k sqft1135 BIG SKY DRIVE, WESLEY CHAPEL, FL 33543For SaleMLS ID #A4694154, Cliff Glansen, FLATFEE.COM. Stellar MLS
- $389,0003 bd2 ba2k sqft29439 SCHINNECOCK HILLS LANE, SAN ANTONIO, FL 33576For SaleMLS ID #TB8516155, Billie-Jo Stewart Rocrou, CHARLES RUTENBERG REALTY INC. Stellar MLS
- $399,0003 bd2 ba1.4k sqft11516 WHISPERING HOLLOW DRIVE, TAMPA, FL 33635For SaleMLS ID #W7885982, Brenda Brewer-Jones, SANDPEAK REALTY. Stellar MLS
- $335,0004 bd2 ba1.7k sqft30236 LETTINGWELL CIRCLE, WESLEY CHAPEL, FL 33543For SaleMLS ID #TB8523962, Kamel Issa, CRE INVESTMENT REALTY. Stellar MLS
- $335,0003 bd3 ba1.6k sqft15084 CARAVAN AVENUE, ODESSA, FL 33556For SaleMLS ID #TB8510897, Stacy Colvin, LPT REALTY LLC. Stellar MLS
