Short Sale. Located in Hudson, this 4-bedroom, 3-bath home offers approximately 1,799 square feet of living space with a two-car garage, private pool, and a functional floor plan designed for comfortable everyday living. The layout provides flexibility for a variety of living arrangements, with spacious living areas and ample bedroom accommodations. Based on available information, the home appears to require primarily cosmetic refreshing following vacancy. The pool has not been in operation for an extended period due to inactive electrical service, and buyers are encouraged to independently verify the condition and functionality of the pool, pool equipment, and all other systems and improvements through their own inspections. Conveniently located near shopping, dining, schools, parks, and area amenities, this property presents an excellent opportunity to personalize a well-designed home while building equity through modest improvements. This property is being offered as a short sale. Buyers and agents should review all MLS supplements and private remarks for important information regarding the purchase process. Buyers should verify all information. Agents: Please review all private remarks and MLS supplements prior to scheduling a showing.
For sale
Price cut: $10K (9/3)
$340,000
13850 ROYSTON BEND, HUDSON, FL 34669
4beds
1,799sqft
Single Family Residence
Built in 2006
7,500 Square Feet Lot
$338,600 Zestimate®
$189/sqft
$55/mo HOA
What's special
Private poolTwo-car garageAmple bedroom accommodations
- 63 days
- 834
- 67
Zillow last checked:
Listing updated:
Listed by:
Jonathon McLeod, PA 239-357-8938,
NEXTHOME LUXE COASTAL 727-315-0315
Source: Stellar MLS,MLS#: O6421180 Originating MLS: Suncoast Tampa
Originating MLS: Suncoast Tampa
Facts & features
Interior
Bedrooms & bathrooms
- Bedrooms: 4
- Bathrooms: 3
- Full bathrooms: 3
Primary bedroom
- Features: Jack & Jill Bathroom, Walk-In Closet(s)
- Level: First
- Area: 129.96 Square Feet
- Dimensions: 11.4x11.4
Bedroom 2
- Features: Jack & Jill Bathroom, Built-in Closet
- Level: First
- Area: 129.96 Square Feet
- Dimensions: 11.4x11.4
Bedroom 3
- Features: Built-in Closet
- Level: First
- Area: 109.18 Square Feet
- Dimensions: 10.3x10.6
Bathroom 1
- Features: Walk-In Tub
- Level: First
- Area: 38.48 Square Feet
- Dimensions: 5.2x7.4
Bathroom 2
- Features: Walk-In Tub
- Level: First
- Area: 52.25 Square Feet
- Dimensions: 9.5x5.5
Kitchen
- Level: First
Living room
- Level: First
- Area: 325.71 Square Feet
- Dimensions: 23.1x14.1
Heating
- Central
Cooling
- Central Air
Appliances
- Included: Dishwasher, Dryer, Microwave, Range, Washer
- Laundry: Laundry Closet
Features
- Ceiling Fan(s), Chair Rail, Crown Molding, Eating Space In Kitchen, High Ceilings, Stone Counters, Thermostat, Walk-In Closet(s)
- Flooring: Carpet, Laminate
- Doors: Sliding Doors
- Has fireplace: No
Interior area
- Total structure area: 2,505
- Total interior livable area: 1,799 sqft
Video & virtual tour
Property
Parking
- Total spaces: 2
- Parking features: Driveway
- Attached garage spaces: 2
- Has uncovered spaces: Yes
Features
- Levels: One
- Stories: 1
- Patio & porch: Covered, Front Porch, Rear Porch, Screened
- Exterior features: Irrigation System, Lighting, Sidewalk, Storage
- Has private pool: Yes
- Pool features: In Ground, Lighting, Salt Water, Screen Enclosure
- Fencing: Fenced
- Has view: Yes
- View description: Pool, Trees/Woods
Lot
- Size: 7,500 Square Feet
- Features: Conservation Area, Landscaped, Level, Private, Sidewalk
- Residential vegetation: Trees/Landscaped
Details
- Additional structures: Cabana
- Parcel number: 1725030070000000150
- Zoning: MPUD
- Special conditions: Short Sale
Construction
Type & style
- Home type: SingleFamily
- Property subtype: Single Family Residence
Materials
- Block
- Foundation: Slab
- Roof: Shingle
Condition
- New construction: No
- Year built: 2006
Utilities & green energy
- Sewer: Public Sewer
- Water: Public
- Utilities for property: Cable Connected, Electricity Connected, Fiber Optics, Public, Sewer Connected, Water Connected
Community & HOA
Community
- Features: Clubhouse, Community Mailbox, Deed Restrictions, Fitness Center, Gated Community - No Guard, Park, Playground, Pool, Sidewalks
- Pet fee: $0 monthly
- Subdivision: VERANDAHS
HOA
- Has HOA: Yes
- Amenities included: Clubhouse, Fitness Center, Gated, Maintenance, Playground, Pool
- Services included: Common Area Taxes, Community Pool, Manager, Pool Maintenance, Recreational Facilities, Security
- HOA fee: $55 monthly
- HOA name: Sentry Management
- HOA phone: 727-942-1906
Location
- Region: Hudson
Financial & listing details
- Price per square foot: $189/sqft
- Tax assessed value: $216,153
- Annual tax amount: $3,473
- Date on market: 7/3/2026
- Cumulative days on market: 64 days
- Listing terms: Cash,Conventional,FHA,VA Loan
- Ownership: Fee Simple
- Total actual rent: 0
- Electric utility on property: Yes
- Road surface type: Paved
Estimated market value
$338,600
$322,000 - $356,000
$2,624/mo
Price history
| Date | Event | Price |
|---|---|---|
| 9/3/2026 | Price change | $340,000-2.9%$189/sqft |
Source:  Stellar MLS #O6421180 Report a problem Stellar MLS #O6421180 Report a problem | ||
| 8/18/2026 | Price change | $350,000-2.8%$195/sqft |
Source: Stellar MLS #O6421180 Report a problem | ||
| 7/20/2026 | Price change | $360,000-4%$200/sqft |
Source: Stellar MLS #O6421180 Report a problem | ||
| 7/3/2026 | Listed for sale | $375,000-3.1%$208/sqft |
Source: Stellar MLS #O6421180 Report a problem | ||
| 7/11/2025 | Sold | $387,000+0.5%$215/sqft |
Source: Stellar MLS #W7875201 Report a problem | ||
| 5/24/2025 | Pending sale | $385,000$214/sqft |
Source: Stellar MLS #W7875201 Report a problem | ||
| 5/22/2025 | Listed for sale | $385,000+83.3%$214/sqft |
Source: Stellar MLS #W7875201 Report a problem | ||
| 12/15/2006 | Sold | $209,990$117/sqft |
Source: Public Record Report a problem | ||
Public tax history
| Year | Property taxes | Tax assessment |
|---|---|---|
| 2025 | $3,473 +1.6% | $138,130 +2.9% |
| 2024 | $3,419 +5.1% | $134,240 |
| 2023 | $3,252 +3.2% | $134,240 +3% |
| 2022 | $3,152 +7.5% | $130,330 +6.1% |
| 2021 | $2,931 +1.2% | $122,860 +1.7% |
| 2020 | $2,896 +2.7% | $120,840 +2.3% |
| 2019 | $2,821 | $118,130 +1.9% |
| 2018 | $2,821 +2.5% | $115,929 +2.1% |
| 2017 | $2,752 +0.4% | $113,545 +1.3% |
| 2016 | $2,740 +6.9% | $112,096 +0.7% |
| 2015 | $2,563 +2.9% | $111,317 -5.5% |
| 2014 | $2,492 | $117,849 +8.3% |
| 2013 | -- | $108,802 -19.8% |
| 2012 | -- | $135,699 +23.9% |
| 2011 | -- | $109,509 -27% |
| 2010 | -- | $149,920 -5.7% |
| 2009 | -- | $159,056 -19.9% |
| 2008 | -- | $198,611 +1.9% |
| 2007 | -- | $194,987 +16.8% |
| 2006 | -- | $166,961 |
Find assessor info on the county website
Monthly payment
Est. payment
Payment breakdown
Explore the cost of this home by adjusting the details. Changes won't be saved.Climate risks
Neighborhood: 34669
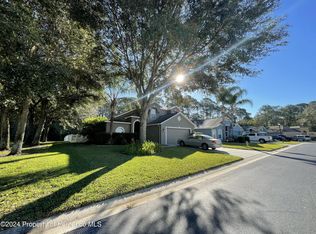

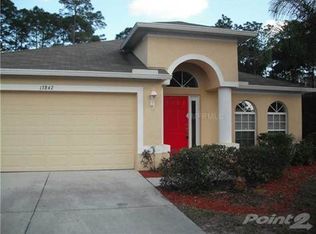
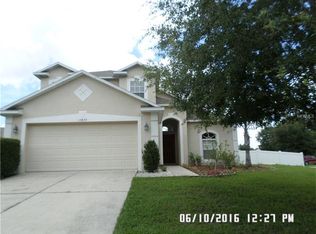
Similar homes
- $340,0004 bd2 ba1.9k sqft13449 MEADOW GOLF AVENUE, HUDSON, FL 34669For Sale

 MLS ID #OM727532, Garrett Huffman, EXP REALTY LLC. Stellar MLS
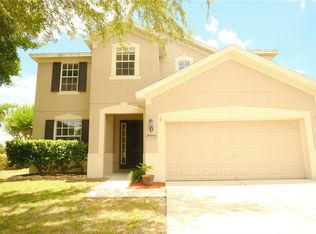
 - $345,0004 bd3 ba2.4k sqft13850 TRULL WAY, HUDSON, FL 34669For Sale
 MLS ID #W7886500, Deena Hendrix, FLORIDA LUXURY REALTY INC. Stellar MLS
 - $325,0003 bd2 ba1.6k sqft13554 MARILYN COURT, HUDSON, FL 34669For Sale
 MLS ID #TB8535084, MJ Giamporcaro, VERANDA REALTY GROUP. Stellar MLS
 - $343,0003 bd2 ba1.6k sqft11300 Mollymawk Ct, New Port Richey, FL 34654For Sale
 MLS ID #11927883, Ken Portman, REALTY X. My State MLS
 - $340,0003 bd2 ba1.7k sqft7823 FLORADORA DRIVE, NEW PORT RICHEY, FL 34654For SaleMLS ID #W7888957, Damyliz Robles, DALTON WADE INC. Stellar MLS
- $349,9004 bd3 ba2k sqft9616 LAKE CHRISTINA LANE, PORT RICHEY, FL 34668For SaleMLS ID #W7882920, Gerard Buglione, CHARLES RUTENBERG REALTY INC. Stellar MLS
- $309,9003 bd2 ba1.5k sqft12302 FIELDSTONE LANE, HUDSON, FL 34667For SaleMLS ID #W7888138, Michael Twyman, CHARLES RUTENBERG REALTY INC. Stellar MLS
- $337,9004 bd2 ba1.9k sqft11855 TEE TIME CIRCLE, NEW PORT RICHEY, FL 34654For SaleMLS ID #TB8499147, Buddy Keene, GREAT BLUE REAL EST MARKETING. Stellar MLS
- $333,0003 bd2 ba1.5k sqft10125 PEOPLES LOOP, PORT RICHEY, FL 34668For SaleMLS ID #W7887320, David Reid, SIRROM REALTY LLC. Stellar MLS
- $384,9003 bd2 ba1.9k sqft18505 GRAND CLUB DRIVE, HUDSON, FL 34667For SaleMLS ID #TB8537593, Lauren Tracey, LIPPLY REAL ESTATE. Stellar MLS
- $293,5003 bd2 ba1.7k sqft12407 WEATHERSTONE ROW, HUDSON, FL 34667AuctionMLS ID #W7887833, Roy Barnhart, BAM REALTY ADVISORS INC. Stellar MLS
- $350,0004 bd2 ba2k sqft8414 BAY DRIVE, SPRING HILL, FL 34606For SaleMLS ID #TB8514225, Suzzi Horsman, CHARLES RUTENBERG REALTY INC. Stellar MLS
- $325,0003 bd2 ba1.5k sqft11248 MOLLYMAWK COURT, NEW PORT RICHEY, FL 34654For SaleMLS ID #TB8376653, Stephen Hachey, FLAT FEE MLS REALTY. Stellar MLS
- $346,0004 bd3 ba2.3k sqft2254 MARBLE AVENUE, SPRING HILL, FL 34609For SaleMLS ID #A4702577, Troy Funk, REALTY ONE GROUP MVP. Stellar MLS
- $339,9994 bd2 ba1.8k sqft30349 ELAM ROAD, WESLEY CHAPEL, FL 33545For SaleMLS ID #GC541886, Zachary Greenberg, COASTAL REAL ESTATE PROFESSIONALS LLC. Stellar MLS
- $285,0004 bd3 ba2.2k sqft11633 FOX RUN, PORT RICHEY, FL 34668For SaleMLS ID #W7887636, Brande Greenlee, GREENLEE REALTY GROUP. Stellar MLS
- $333,0003 bd2 ba1.5k sqft13149 CONQUISTADOR LOOP, SPRING HILL, FL 34610For SaleMLS ID #TB8490740, Marjorie Lopez, LA ROSA REALTY, LLC. Stellar MLS
- $335,0003 bd2 ba1.6k sqft5307 EL CERRO DRIVE, NEW PORT RICHEY, FL 34655For SaleMLS ID #W7888489, Susan Horan, HORAN REALTY GROUP LLC. Stellar MLS
- $290,0003 bd2 ba1.6k sqft11731 HERITAGE POINT DRIVE, HUDSON, FL 34667For SaleMLS ID #W7886708, Jessica Cabano, TROPIC SHORES REALTY LLC. Stellar MLS
