Under contract-accepting backup offers. With a full-price offer, the solar panels will be paid off at closing, bringing your tax bill down and allowing the new owners to enjoy energy savings with an average electric bill of just $30 per month. A brand-new AC unit was installed 8 months ago keeping this home very cool. This spacious home offers endless possibilities and is ready for its next chapter. The primary suite features a cozy gas fireplace, a private sitting area, and plenty of room to relax. A second fireplace anchors the living room, where double doors open onto the covered back porch, creating a seamless indoor-outdoor living experience. The kitchen is designed for both everyday living and entertaining, featuring stone countertops that extend over the large island for additional seating and workspace. The home has recently passed a 4-point inspection, providing added peace of mind for buyers. Outside, the covered back porch overlooks a generous backyard with ample space for a garden, play area, or future outdoor enhancements. Move-in ready and full of potential, this home is waiting for its new owners to make it their own.
Accepting backups
$285,000
11633 FOX RUN, PORT RICHEY, FL 34668
4beds
2,228sqft
Single Family Residence
Built in 1982
8,587 Square Feet Lot
$320,600 Zestimate®
$128/sqft
$-- HOA
What's special
Cozy gas fireplacePrivate sitting areaBrand-new ac unitCovered back porchStone countertopsSolar panelsPrimary suite
- 65 days
- 551
- 51
Zillow last checked:
Listing updated:
Listed by:
Brande Greenlee 727-505-6517,
GREENLEE REALTY GROUP 727-859-4373
Source: Stellar MLS,MLS#: W7887636 Originating MLS: West Pasco
Originating MLS: West Pasco
Facts & features
Interior
Bedrooms & bathrooms
- Bedrooms: 4
- Bathrooms: 3
- Full bathrooms: 3
Rooms
- Room types: Bonus Room, Family Room, Dining Room, Living Room
Primary bedroom
- Features: Walk-In Closet(s)
- Level: First
- Area: 300 Square Feet
- Dimensions: 20x15
Great room
- Level: First
- Area: 300 Square Feet
- Dimensions: 20x15
Kitchen
- Level: First
- Area: 100 Square Feet
- Dimensions: 10x10
Heating
- Central, Solar
Cooling
- Central Air
Appliances
- Included: Range
- Laundry: In Garage
Features
- Primary Bedroom Main Floor, Split Bedroom, Stone Counters, Tray Ceiling(s), Walk-In Closet(s)
- Flooring: Tile
- Doors: French Doors, Sliding Doors
- Has fireplace: Yes
- Fireplace features: Gas, Living Room, Master Bedroom
Interior area
- Total structure area: 2,228
- Total interior livable area: 2,228 sqft
Property
Parking
- Total spaces: 1
- Parking features: Driveway, Ground Level
- Attached garage spaces: 1
- Has uncovered spaces: Yes
Accessibility
- Accessibility features: Visitor Bathroom
Features
- Levels: One
- Stories: 1
- Patio & porch: Covered
- Exterior features: Private Entrance, Private Mailbox, Private Yard, Sidewalk
Lot
- Size: 8,587 Square Feet
Details
- Parcel number: 162511016.A000.00233.0
- Zoning: R4
- Special conditions: None
Construction
Type & style
- Home type: SingleFamily
- Property subtype: Single Family Residence
Materials
- Stucco
- Foundation: Slab
- Roof: Shingle
Condition
- Completed
- New construction: No
- Year built: 1982
Utilities & green energy
- Sewer: Public Sewer
- Water: Public
- Utilities for property: Cable Available, Electricity Connected, Public, Sewer Available, Sewer Connected, Solar, Water Available, Water Connected
Community & HOA
Community
- Pet fee: $0 monthly
- Subdivision: BEAR CREEK
HOA
- Has HOA: No
Location
- Region: Port Richey
Financial & listing details
- Price per square foot: $128/sqft
- Tax assessed value: $300,786
- Annual tax amount: $6,098
- Date on market: 7/14/2026
- Cumulative days on market: 64 days
- Listing terms: Cash,Conventional
- Ownership: Fee Simple
- Total actual rent: 0
- Electric utility on property: Yes
- Road surface type: Asphalt
Estimated market value
$320,600
$305,000 - $337,000
$2,377/mo
Price history
| Date | Event | Price |
|---|---|---|
| 7/14/2026 | Listed for sale | $285,000-3.4%$128/sqft |
Source:  Stellar MLS #W7887636 Report a problem Stellar MLS #W7887636 Report a problem | ||
| 5/12/2026 | Listing removed | $295,000$132/sqft |
Source: Stellar MLS #W7880371 Report a problem | ||
| 3/5/2026 | Listed for sale | $295,000+13.9%$132/sqft |
Source: Stellar MLS #W7880371 Report a problem | ||
| 1/28/2026 | Listing removed | $259,000$116/sqft |
Source: Stellar MLS #W7880371 Report a problem | ||
| 1/13/2026 | Price change | $259,000-13.4%$116/sqft |
Source: Stellar MLS #W7880371 Report a problem | ||
| 12/10/2025 | Price change | $299,000-0.2%$134/sqft |
Source: Stellar MLS #W7880371 Report a problem | ||
| 12/2/2025 | Price change | $299,500-7.8%$134/sqft |
Source: Stellar MLS #W7880371 Report a problem | ||
| 11/6/2025 | Listed for sale | $324,999+75.7%$146/sqft |
Source: Stellar MLS #W7880371 Report a problem | ||
| 9/24/2020 | Sold | $185,000-5.1%$83/sqft |
Source: Public Record Report a problem | ||
| 4/13/2020 | Pending sale | $194,900$87/sqft |
Source: STAR ONE REALTY GROUP #W7821383 Report a problem | ||
| 4/9/2020 | Price change | $194,900-2.5%$87/sqft |
Source: STAR ONE REALTY GROUP #W7821383 Report a problem | ||
| 3/17/2020 | Pending sale | $199,900$90/sqft |
Source: STAR ONE REALTY GROUP #W7821383 Report a problem | ||
| 3/13/2020 | Listed for sale | $199,900+71%$90/sqft |
Source: STAR ONE REALTY GROUP #W7821383 Report a problem | ||
| 5/31/2001 | Sold | $116,900$52/sqft |
Source: Public Record Report a problem | ||
Public tax history
| Year | Property taxes | Tax assessment |
|---|---|---|
| 2025 | $6,098 +1.3% | $209,440 +2.9% |
| 2024 | $6,018 +121.1% | $203,540 |
| 2023 | $2,722 +5.5% | $203,540 +3% |
| 2022 | $2,580 +2.1% | $197,620 +6.1% |
| 2021 | $2,527 +147.9% | $186,287 +103.7% |
| 2020 | $1,019 +2.9% | $91,440 +2.3% |
| 2019 | $991 | $89,390 +1.9% |
| 2018 | $991 +3.8% | $87,727 |
| 2017 | $955 +1.2% | $87,727 +4.2% |
| 2016 | $944 +4.2% | $84,156 +0.7% |
| 2015 | $906 +3.4% | $83,571 -1.7% |
| 2014 | $876 | $84,992 +4.1% |
| 2013 | -- | $81,683 -4.1% |
| 2012 | -- | $85,138 -15.7% |
| 2011 | -- | $100,997 -1.3% |
| 2010 | -- | $102,308 -11.1% |
| 2009 | -- | $115,111 -25.1% |
| 2008 | -- | $153,774 -14.9% |
| 2007 | -- | $180,684 +3% |
| 2006 | -- | $175,492 +25.2% |
| 2005 | -- | $140,134 +21.2% |
| 2004 | -- | $115,596 +6.6% |
| 2003 | -- | $108,460 +12.7% |
| 2002 | -- | $96,203 +15.9% |
| 2000 | -- | $82,972 +9.2% |
| 1999 | -- | $75,972 |
Find assessor info on the county website
Monthly payment
Est. payment
Payment breakdown
Explore the cost of this home by adjusting the details. Changes won't be saved.Climate risks
Neighborhood: 34668
Similar homes
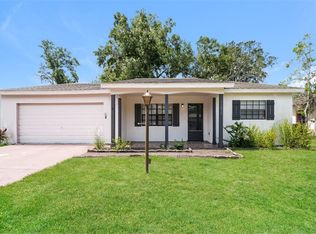
- $285,0003 bd2 ba1.8k sqft9201 BARRINGTON LANE, PORT RICHEY, FL 34668For Sale

 MLS ID #TB8485235, Asteropi Tsalickis, PREMIER REALTY CONSULTANTS. Stellar MLS
 - $249,0003 bd2 ba1.4k sqft7335 GULF HIGHLANDS DRIVE, PORT RICHEY, FL 34668For Sale
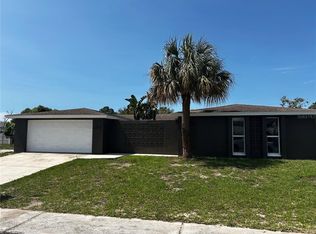 MLS ID #TB8532853, Vlad Sutka, PRISTINE BAY REAL ESTATE SERVICES. Stellar MLS
 - $322,5003 bd2 ba1.7k sqft8949 FOREST LAKE DRIVE, PORT RICHEY, FL 34668For Sale
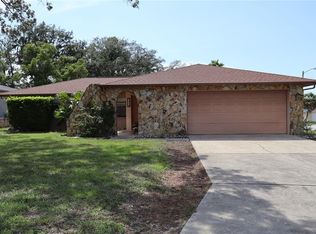 MLS ID #W7888643, Dainellys Villacis, FUTURE HOME REALTY. Stellar MLS
 - $250,0003 bd2 ba1.3k sqft8024 JASMINE BOULEVARD, PORT RICHEY, FL 34668For Sale
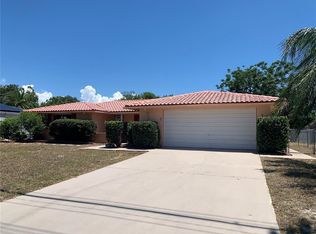 MLS ID #W7886803, Jennifer Parliman, F I GREY & SON RESIDENTIAL. Stellar MLS
 - $315,0002 bd2 ba1.4k sqft9236 GRAY FOX, PORT RICHEY, FL 34668For SaleMLS ID #TB8536788, Johanna Yanez Hernandez, HOME PRIME REALTY LLC. Stellar MLS
- $240,0002 bd2 ba1.3k sqft11220 ELDERBERRY DRIVE, PORT RICHEY, FL 34668For SaleMLS ID #W7886128, April Solomon, GRI, SELLMORE REALTY CORP.. Stellar MLS
- $247,5002 bd3 ba1.4k sqft8220 FOX HOLLOW DRIVE, PORT RICHEY, FL 34668For SaleMLS ID #TB8516543, Maria Kastritsos, OLYMPIC REALTY SERVICES LLC. Stellar MLS
- $279,9003 bd2 ba1.7k sqft8609 HORIZON LANE, HUDSON, FL 34667For SaleMLS ID #W7888654, Richard LeBlanc, LEBLANC REALTY GROUP INC. Stellar MLS
- $324,9003 bd2 ba1.3k sqft8938 COCHISE LANE, PORT RICHEY, FL 34668For SaleMLS ID #W7887443, Michael Twyman, CHARLES RUTENBERG REALTY INC. Stellar MLS
- $333,9984 bd2 ba1.5k sqft7144 FAIRFAX DRIVE, PORT RICHEY, FL 34668For SaleMLS ID #TB8490494, Demetroula Katechis, EXP REALTY LLC. Stellar MLS
- $299,9002 bd2 ba1.5k sqft9801 SAN MORENO WAY, PORT RICHEY, FL 34668For SaleMLS ID #W7879997, Shawn Poole, SNAP REALTY LLC. Stellar MLS
- $235,0003 bd2 ba1.2k sqft9331 RAINBOW LANE, PORT RICHEY, FL 34668For SaleMLS ID #TB8505590, Alissa Caputo, FUTURE HOME REALTY INC. Stellar MLS
- $260,0003 bd3 ba1.3k sqft8501 HUNTING SADDLE DRIVE, HUDSON, FL 34667For SaleMLS ID #W7873432, Randal Jenkins, FLORIDA REAL ESTATE PARTNERS. Stellar MLS
- $269,9002 bd2 ba1.5k sqft8504 WAGON WHEEL LANE, HUDSON, FL 34667For SaleMLS ID #TB8474107, Terri Dipinto, BASTA REALTY SOLUTIONS. Stellar MLS
- $270,0003 bd2 ba1.3k sqft8836 KILMER WAY, HUDSON, FL 34667For SaleMLS ID #W7885261, Jillian DeMarco, PA, RE/MAX SUNSET REALTY. Stellar MLS
- $330,0002 bd2 ba1.5k sqft5122 BAY BOULEVARD, PORT RICHEY, FL 34668For SaleMLS ID #O6435777, Lynnette Easterling, OPENDOOR BROKERAGE LLC. Stellar MLS
- $215,0003 bd2 ba1.3k sqft6301 SEABREEZE DRIVE, PORT RICHEY, FL 34668For SaleMLS ID #S5150605, Rafael Guanill, WF REALTY CORP.. Stellar MLS
- $285,0003 bd2 ba1.4k sqft7628 VALLEY COURT, NEW PORT RICHEY, FL 34653For SaleMLS ID #TB8467893, Charles Carter, CHARLES P CARTER. Stellar MLS
- $283,9003 bd2 ba1.5k sqft3314 COLUMBUS DRIVE, HOLIDAY, FL 34691For SaleMLS ID #O6414432, Lazaro Borrego, SUNSET LAKES REALTY, LLC.. Stellar MLS
