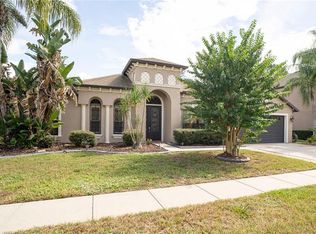
Welcome to Deefield Lakes, where refined comfort and thoughtful design come together in this exceptional 4-bedroom, 3-bathroom residence with an oversized 3-car garage. Filled with natural light, the open-concept floor plan creates an effortless flow between the spacious living and dining areas and the beautifully appointed gourmet kitchen. Designed as the heart of the home, the kitchen showcases 42-inch cabinetry with crown molding, granite countertops, stainless steel appliances, an expansive island, and an inviting eat it dining area. A new Lennox HVAC system with an air-purifier, installed in December 2025, adds modern comfort and peace of mind. The desirable split-bedroom layout enhances privacy, while the expansive primary suite offers a serene retreat complete with an en-suite bath featuring double sinks, garden tub, a separate shower, a generous walk-in closet, and elegant tile flooring. Well maintained and thoughfully designed, the home provides flexible living spaces ideal for family, guest, or a private home office. The oversized 3-car garage offers exceptional storage for vehicles, hobbies, and recreational needs. Outdoors, a covered back lanai with a gas fire pit and screened porch invites year-round relaxation and entertaining against a peaceful, wooded backdrop. The meticulously landscaped grounds further distinguish the property with an impressive collection of edible plantings, including sacred bael, curry leaves, avocado, papaya, soursop, guava, mango, jackfruit, moringa, mandarin, loquat, sugar cane, and lychee. Ideally situated in a desirable community, this home offers convenient access to shopping, dining, schools, and major highways delivering an elevated lifestyle with everyday ease. Schedule your appointment today to see this beautiful home!
For sale
Price cut: $20K (10/3)
$369,900
12722 DRAKEFIELD DRIVE, SPRING HILL, FL 34610
4beds
2,293sqft
Single Family Residence
Built in 2014
8,330 Square Feet Lot
$366,300 Zestimate®
$161/sqft
$50/mo HOA
What's special
Expansive islandGranite countertopsBeautifully appointed gourmet kitchenOpen-concept floor planPeaceful wooded backdropExpansive primary suiteGarden tub
- 49 days
- 389
- 31
Zillow last checked:
Listing updated:
Listed by:
April Solomon, GRI 727-277-7987,
SELLMORE REALTY CORP. 727-277-7034,
Robert Solomon, ER 727-277-7034,
SELLMORE REALTY CORP.
Source: Stellar MLS,MLS#: W7889133 Originating MLS: West Pasco
Originating MLS: West Pasco
Facts & features
Interior
Bedrooms & bathrooms
- Bedrooms: 4
- Bathrooms: 3
- Full bathrooms: 3
Rooms
- Room types: Dining Room, Utility Room
Primary bedroom
- Features: Walk-In Closet(s)
- Level: First
- Area: 182 Square Feet
- Dimensions: 14x13
Bedroom 2
- Features: Built-in Closet
- Level: First
- Area: 121 Square Feet
- Dimensions: 11x11
Bedroom 4
- Features: Built-in Closet
- Level: First
- Area: 110 Square Feet
- Dimensions: 11x10
Bathroom 3
- Features: Built-in Closet
- Level: First
- Area: 110 Square Feet
- Dimensions: 11x10
Dining room
- Level: First
- Area: 121 Square Feet
- Dimensions: 11x11
Kitchen
- Features: Granite Counters, Kitchen Island, Pantry
- Level: First
- Area: 240 Square Feet
- Dimensions: 16x15
Living room
- Level: First
- Area: 256 Square Feet
- Dimensions: 16x16
Heating
- Central, Electric, Other
Cooling
- Central Air, Other
Appliances
- Included: Oven, Cooktop, Dishwasher, Disposal, Dryer, Electric Water Heater, Exhaust Fan, Microwave, Range, Refrigerator, Washer
- Laundry: Electric Dryer Hookup, In Kitchen, Inside, Laundry Room, Washer Hookup
Features
- Ceiling Fan(s), Eating Space In Kitchen, In Wall Pest System, Kitchen/Family Room Combo, Open Floorplan, Pest Guard System, Stone Counters, Thermostat, Walk-In Closet(s)
- Flooring: Carpet, Ceramic Tile, Laminate, Hardwood
- Doors: Sliding Doors
- Windows: Window Treatments
- Has fireplace: No
Interior area
- Total structure area: 3,059
- Total interior livable area: 2,293 sqft
Video & virtual tour
Property
Parking
- Total spaces: 3
- Parking features: Garage Door Opener
- Attached garage spaces: 3
Features
- Levels: One
- Stories: 1
- Patio & porch: Covered, Enclosed, Porch, Rear Porch, Screened
- Exterior features: Garden, Irrigation System, Rain Gutters, Sidewalk
- Has view: Yes
- View description: Garden, Trees/Woods
Lot
- Size: 8,330 Square Feet
- Features: In County, Landscaped, Level, Sidewalk
- Residential vegetation: Fruit Trees, Mature Landscaping, Trees/Landscaped
Details
- Parcel number: 0625180060000001370
- Zoning: SFR
- Special conditions: None
Construction
Type & style
- Home type: SingleFamily
- Architectural style: Contemporary
- Property subtype: Single Family Residence
- Attached to another structure: Yes
Materials
- Block, Concrete, Stucco
- Foundation: Slab
- Roof: Shingle
Condition
- Completed
- New construction: No
- Year built: 2014
Details
- Builder model: Kennedy
- Builder name: Lennar
Utilities & green energy
- Sewer: Public Sewer
- Water: Public
- Utilities for property: BB/HS Internet Available, Cable Connected, Electricity Connected, Phone Available, Public, Sewer Connected, Water Connected
Community & HOA
Community
- Features: Dog Park, Playground, Sidewalks
- Pet fee: $0 monthly
- Subdivision: DEERFIELD LAKES
HOA
- Has HOA: Yes
- Amenities included: Playground
- HOA fee: $50 monthly
- HOA name: Sentry Management
- HOA phone: 727-942-1906
Location
- Region: Spring Hill
Financial & listing details
- Price per square foot: $161/sqft
- Tax assessed value: $370,507
- Annual tax amount: $3,768
- Date on market: 9/2/2026
- Cumulative days on market: 50 days
- Listing terms: Cash,Conventional,FHA,VA Loan
- Ownership: Fee Simple
- Total actual rent: 0
- Electric utility on property: Yes
- Road surface type: Paved
Estimated market value
$366,300
$348,000 - $385,000
$2,540/mo
Price history
| Date | Event | Price |
|---|---|---|
| 10/3/2026 | Price change | $369,900-5.1%$161/sqft |
Source:  Stellar MLS #W7889133 Report a problem Stellar MLS #W7889133 Report a problem | ||
| 9/2/2026 | Listed for sale | $389,900-2.5%$170/sqft |
Source: Stellar MLS #W7889133 Report a problem | ||
| 4/3/2026 | Listing removed | $400,000$174/sqft |
Source: Stellar MLS #TB8429676 Report a problem | ||
| 9/25/2025 | Listed for sale | $400,000+71%$174/sqft |
Source: Stellar MLS #TB8429676 Report a problem | ||
| 11/21/2014 | Sold | $233,900+0.4%$102/sqft |
Source: Public Record Report a problem | ||
| 9/3/2014 | Price change | $232,990-4.1%$102/sqft |
Source: Lennar Report a problem | ||
| 8/19/2014 | Price change | $242,990+1.3%$106/sqft |
Source: Lennar Report a problem | ||
| 8/5/2014 | Price change | $239,990+0.8%$105/sqft |
Source: Lennar Report a problem | ||
| 7/24/2014 | Price change | $237,990-7.1%$104/sqft |
Source: Lennar Report a problem | ||
| 7/17/2014 | Listed for sale | $256,290$112/sqft |
Source: Lennar Report a problem | ||
Public tax history
| Year | Property taxes | Tax assessment |
|---|---|---|
| 2025 | $3,768 +2.5% | $247,860 +2.9% |
| 2024 | $3,676 +3.8% | $240,880 |
| 2023 | $3,541 +11.1% | $240,880 +3% |
| 2022 | $3,186 +1.9% | $233,870 +6.1% |
| 2021 | $3,125 +1.6% | $220,450 +1.4% |
| 2020 | $3,075 +1.7% | $217,410 +2.3% |
| 2019 | $3,023 | $212,530 +1.9% |
| 2018 | $3,023 +1.9% | $208,573 |
| 2017 | $2,966 +0.5% | $208,573 +4.2% |
| 2016 | $2,953 +1.1% | $200,081 +0.7% |
| 2015 | $2,922 +395.6% | $198,690 +532.8% |
| 2014 | $590 | $31,398 +16.7% |
| 2013 | -- | $26,898 +11.2% |
| 2012 | -- | $24,198 |
| 2011 | -- | $24,198 -0.2% |
| 2010 | -- | $24,247 -52.9% |
| 2009 | -- | $51,483 -25.7% |
| 2008 | -- | $69,291 -4.8% |
| 2007 | -- | $72,771 +99% |
| 2006 | -- | $36,565 |
Find assessor info on the county website
Monthly payment
Est. payment
Payment breakdown
Explore the cost of this home by adjusting the details. Changes won't be saved.Climate risks
Neighborhood: 34610
Nearby schools
Schools provided by the listing agent
- Elementary: Mary Giella Elementary-PO
- Middle: Crews Lake Middle-PO
- High: Hudson High-PO
Source: Stellar MLS. This data may not be complete. We recommend contacting the local school district to confirm school assignments for this home.
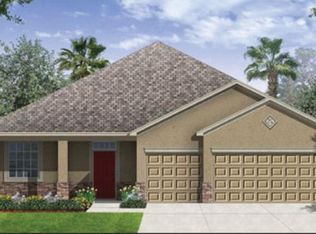
- $395,3004 bd3 ba2.4k sqft12732 Drakefield Dr, Spring Hill, FL 34610Off Market
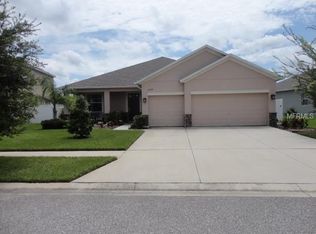
- $525,9004 bd3 ba2.6k sqft12710 Drakefield Dr, Spring Hill, FL 34610Off Market
- $395,9004 bd3 ba2.4k sqft12744 Drakefield Dr, Spring Hill, FL 34610Off Market
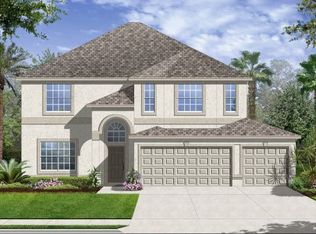
- $437,700-- bd3 ba3.1k sqft12721 Drakefield Dr, Spring Hill, FL 34610Off Market
Similar homes
- $333,0003 bd2 ba1.5k sqft13149 CONQUISTADOR LOOP, SPRING HILL, FL 34610For Sale

 MLS ID #TB8490740, Marjorie Lopez, LA ROSA REALTY, LLC. Stellar MLS
 - $350,0003 bd3 ba2.3k sqft13808 CRATER CIRCLE, HUDSON, FL 34669For Sale
 MLS ID #W7890099, Kayla McDonald, PA, RE/MAX ALLIANCE GROUP. Stellar MLS
 - $340,0004 bd3 ba2.4k sqft13850 TRULL WAY, HUDSON, FL 34669For Sale
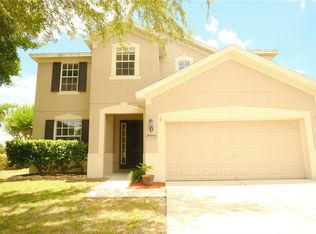 MLS ID #W7886500, Deena Hendrix, FLORIDA LUXURY REALTY INC. Stellar MLS
 - $450,0004 bd3 ba2.6k sqft15418 PRINCEWOOD LANE, LAND O LAKES, FL 34638For Sale
 MLS ID #TB8556110, Edna Goldberg, COLDWELL BANKER PICKETT FENCES REALTY. Stellar MLS
 - $315,0003 bd2 ba1.7k sqft13350 MEADOW GOLF AVENUE, HUDSON, FL 34669For SaleMLS ID #TB8559372, Tina Osthus, HENDRIK MARIE REAL ESTATE SERVICES. Stellar MLS
- $416,9004 bd3 ba2.2k sqft1028 ARCHWAY DRIVE, SPRING HILL, FL 34608For SaleMLS ID #W7887719, Kenneth Basteiro, SIRROM REALTY LLC. Stellar MLS
- $367,2504 bd3 ba2.2k sqft5568 OCEAN BREEZE DRIVE, SPRING HILL, FL 34609New ConstructionMLS ID #OM730785, Jane Borges, ADAMS HOMES REALTY INC. Stellar MLS
- $350,0004 bd2 ba2k sqft8414 BAY DRIVE, SPRING HILL, FL 34606For SaleMLS ID #TB8514225, Susan Horsman, CHARLES RUTENBERG REALTY INC. Stellar MLS
- $369,9003 bd2 ba1.9k sqft18505 GRAND CLUB DRIVE, HUDSON, FL 34667For SaleMLS ID #TB8537593, Lauren Tracey, LIPPLY REAL ESTATE. Stellar MLS
- $349,9903 bd2 ba1.9k sqft13928 TENNYSON DRIVE, HUDSON, FL 34667For SaleMLS ID #TB8541662, Igor Panochko, PEOPLE'S TRUST REALTY. Stellar MLS
- $344,9003 bd2 ba1.9k sqft8533 CORAL CREEK LOOP, HUDSON, FL 34667For SaleMLS ID #W7889062, Jillian DeMarco, PA, RE/MAX SUNSET REALTY. Stellar MLS
- $399,0003 bd2 ba2k sqft11055 BELLE HAVEN DRIVE, NEW PORT RICHEY, FL 34654For SaleMLS ID #TB8500127, Eduardo Castillo, CIGAR CITY REALTY LLC. Stellar MLS
- $415,0003 bd2 ba2.2k sqft18754 GRAND CLUB DRIVE, HUDSON, FL 34667For SaleMLS ID #TB8538349, Lauren Tracey, LIPPLY REAL ESTATE. Stellar MLS
- $369,9904 bd2 ba1.7k sqft14926 LAURIE LANE, TAMPA, FL 33613For SaleMLS ID #TB8542947, Sughy Feliciano, EXP REALTY LLC. Stellar MLS
- $399,0003 bd2 ba1.9k sqft18530 WATER LILY LANE, HUDSON, FL 34667For SaleMLS ID #TB8505420, Lauren Tracey, LIPPLY REAL ESTATE. Stellar MLS
- $399,0003 bd2 ba1.8k sqft27606 SKY LAKE CIRCLE, WESLEY CHAPEL, FL 33544For SaleMLS ID #TB8553855, Steven Noeltner, DALTON WADE INC. Stellar MLS
- $374,9003 bd2 ba2k sqft29439 SCHINNECOCK HILLS LANE, SAN ANTONIO, FL 33576For SaleMLS ID #TB8516155, Billie-Jo Stewart Rocrou, CHARLES RUTENBERG REALTY INC. Stellar MLS
- $320,0003 bd2 ba2k sqft6513 CARDINAL CREST DRIVE, NEW PORT RICHEY, FL 34655For SaleMLS ID #TB8542374, Laura Alliman, VERANDA REALTY. Stellar MLS
