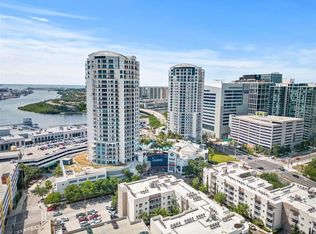
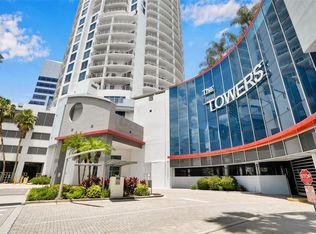
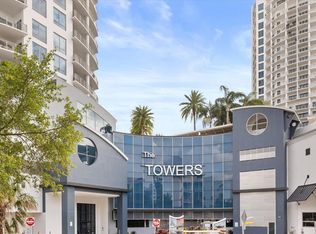
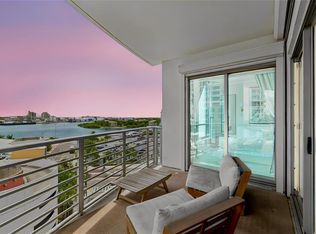
WELCOME HOME to the Towers of Channelside! Comfort and style intersect at this luxury condo on the 10th floor, where the panoramic views of the the City of Tampa Bay and Water Street are yours to enjoy each sunrise and sunset. Don't miss this opportunity to own one of few units that will have city skyline views of the upcoming phase 3 Water Street development. This particular condo is not your ordinary two-bedroom unit, this unit was remodeled and designed from the lens of a professional designer. The residence also includes two secured parking spaces in the garage. This Two-bedroom is both a very beautiful and useful floor plan with large living areas and two very large en suite bathrooms ! Interior features include two master suites, each with their own en suite bathroom, very large closets, and access to the 278 sq/ft. wrap-around terrace. Other prime features include a separate powder room for guests, tile throughout the kitchen, living areas, and bathrooms, as well as granite counter tops in the fabulous kitchen. Turn the key to a high-end home with city skyline views in an up and coming neighborhood that will continue to boom right before your eyes! Enjoy the benefits of living in a building community, while relishing the privacy that accompanies a floor with few units. Come be a part of one of the most luxurious high-rise communities Tampa Bay has to offer!
For sale
$850,000
449 S 12TH STREET #1006, TAMPA, FL 33602
2beds
1,363sqft
:
Get pre-qualified$7,509/mo
Condominium
Built in 2007
-- sqft lot
$-- Zestimate®
$624/sqft
$1,681/mo HOA
What's special
Very large closets
- 164 days |
- 120 |
- 8 |
Zillow last checked:
Listing updated:
Listed by:
Andre Kashou 607-725-3467,
SMITH & ASSOCIATES REAL ESTATE 813-839-3800
Source: Stellar MLS,MLS#: TB8475385 Originating MLS: Suncoast Tampa
Originating MLS: Suncoast Tampa
Facts & features
Interior
Bedrooms & bathrooms
- Bedrooms: 2
- Bathrooms: 3
- Full bathrooms: 2
- 1/2 bathrooms: 1
Primary bedroom
- Features: Walk-In Closet(s)
- Level: First
Bedroom 2
- Features: Walk-In Closet(s)
- Level: First
Kitchen
- Level: First
Living room
- Level: First
Heating
- Central, Electric
Cooling
- Central Air
Appliances
- Included: Oven, Cooktop, Dishwasher, Disposal, Dryer, Electric Water Heater, Freezer, Microwave, Range, Range Hood, Refrigerator, Washer, Water Filtration System
- Laundry: Electric Dryer Hookup, Laundry Room, Washer Hookup
Features
- Eating Space In Kitchen, High Ceilings, Kitchen/Family Room Combo, Living Room/Dining Room Combo, Primary Bedroom Main Floor, Solid Wood Cabinets, Split Bedroom, Stone Counters, Thermostat, Walk-In Closet(s)
- Flooring: Carpet, Ceramic Tile
- Doors: Outdoor Grill, Outdoor Kitchen, Sliding Doors
- Windows: Window Treatments
- Has fireplace: No
Interior area
- Total structure area: 1,641
- Total interior livable area: 1,363 sqft
Video & virtual tour
Property
Parking
- Total spaces: 2
- Parking features: Assigned, Covered, Garage Door Opener, Guest, On Street, Under Building
- Attached garage spaces: 2
- Has uncovered spaces: Yes
Features
- Levels: One
- Stories: 1
- Exterior features: Balcony, Dog Run, Irrigation System, Lighting, Outdoor Grill, Outdoor Kitchen, Sidewalk, Storage
- Has private pool: Yes
- Pool features: Deck, Heated, In Ground, Lighting
- Has spa: Yes
- Spa features: Heated, In Ground
- Has view: Yes
- View description: City, Pool
Lot
- Size: 4 Square Feet
Details
- Parcel number: A1929199ERT0000101006.0
- Zoning: CBD-2
- Special conditions: None
Construction
Type & style
- Home type: Condo
- Architectural style: Contemporary,Elevated
- Property subtype: Condominium
Materials
- Concrete, Stucco
- Foundation: Slab
- Roof: Built-Up
Condition
- New construction: No
- Year built: 2007
Utilities & green energy
- Sewer: Public Sewer
- Water: Public
- Utilities for property: BB/HS Internet Available, Cable Connected, Electricity Connected, Public, Sewer Connected, Street Lights, Water Connected
Community & HOA
Community
- Features: Clubhouse, Dog Park, Gated Community - Guard, Pool, Sidewalks, Special Community Restrictions
- Security: Fire Alarm, Fire Sprinkler System, Key Card Entry, Smoke Detector(s)
- Pet fee: $0 monthly
- Subdivision: TOWERS OF CHANNELSIDE CONDOMIN
HOA
- Has HOA: Yes
- Amenities included: Cable TV, Clubhouse, Elevator(s), Lobby Key Required, Maintenance, Pool, Security, Spa/Hot Tub, Storage
- Services included: Cable TV, Common Area Taxes, Community Pool, Reserve Fund, Insurance, Internet, Maintenance Structure, Maintenance Grounds, Maintenance Repairs, Manager, Pest Control, Pool Maintenance, Recreational Facilities, Security, Sewer, Trash, Water
- HOA fee: $1,681 monthly
- HOA name: Hector Munoz
- HOA phone: 813-629-7615
Location
- Region: Tampa
Financial & listing details
- Price per square foot: $624/sqft
- Tax assessed value: $630,895
- Annual tax amount: $12,968
- Date on market: 2/17/2026
- Cumulative days on market: 83 days
- Listing terms: Cash,Conventional
- Ownership: Condominium
- Total actual rent: 0
- Electric utility on property: Yes
- Road surface type: Asphalt
Estimated market value
Not available
Estimated sales range
Not available
Not available
Price history
| Date | Event | Price |
|---|---|---|
| 2/17/2026 | Listed for sale | $850,000-4.5%$624/sqft |
Source:  Stellar MLS #TB8475385 Report a problem Stellar MLS #TB8475385 Report a problem | ||
| 4/29/2022 | Sold | $890,000+1.7%$653/sqft |
Source: Public Record Report a problem | ||
| 2/24/2022 | Pending sale | $874,999$642/sqft |
Source: Stellar MLS #T3357021 Report a problem | ||
| 2/23/2022 | Listed for sale | $874,999+48.3%$642/sqft |
Source: Stellar MLS #T3357021 Report a problem | ||
| 11/30/2018 | Sold | $590,000-1.7%$433/sqft |
Source: Public Record Report a problem | ||
| 10/25/2018 | Pending sale | $599,900$440/sqft |
Source: Keller Williams Realty Tampa Central #T3134664 Report a problem | ||
| 10/21/2018 | Price change | $599,900-3.2%$440/sqft |
Source: Keller Williams Realty Tampa Central #T3134664 Report a problem | ||
| 10/4/2018 | Listed for sale | $619,900+18132.4%$455/sqft |
Source: KELLER WILLIAMS TAMPA CENTRAL #T3134664 Report a problem | ||
| 8/11/2017 | Sold | $3,400-99.5%$2/sqft |
Source: Stellar MLS #T2896743 Report a problem | ||
| 8/3/2017 | Listed for sale | $640,000+43.8%$470/sqft |
Source: KELLER WILLIAMS TAMPA CENTRAL #T2896709 Report a problem | ||
| 6/18/2015 | Sold | $445,000+87%$326/sqft |
Source: Public Record Report a problem | ||
| 6/6/2011 | Sold | $238,000-9.5%$175/sqft |
Source: Public Record Report a problem | ||
| 1/10/2011 | Price change | $263,000+10.5%$193/sqft |
Source: JMC Realty Inc #7454579 Report a problem | ||
| 9/17/2010 | Listed for sale | $238,000$175/sqft |
Source: JMC Realty Inc #7454579 Report a problem | ||
| 8/6/2010 | Listing removed | $238,000$175/sqft |
Source: JMC Realty Inc #7454579 Report a problem | ||
| 3/17/2010 | Listed for sale | $238,000$175/sqft |
Source: JMC Realty Inc #7454579 Report a problem | ||
Public tax history
| Year | Property taxes | Tax assessment |
|---|---|---|
| 2025 | $13,395 +3.3% | $630,895 -0.6% |
| 2024 | $12,968 +0.5% | $634,685 +1.3% |
| 2023 | $12,899 +92.1% | $626,601 +68.2% |
| 2022 | $6,716 +1.3% | $372,468 +3% |
| 2021 | $6,628 +0.9% | $361,619 +1.4% |
| 2020 | $6,569 +1.4% | $356,626 +2.3% |
| 2019 | $6,480 | $348,608 +2.8% |
| 2018 | $6,480 +1.7% | $339,153 -2.9% |
| 2017 | $6,373 +15.8% | $349,187 +18.5% |
| 2016 | $5,504 +3.2% | $294,782 +9.3% |
| 2015 | $5,335 +5.5% | $269,717 +29.4% |
| 2014 | $5,059 | $208,426 +10% |
| 2013 | $5,059 +27.7% | $189,478 +10% |
| 2012 | $3,960 +2.3% | $172,253 +2.5% |
| 2011 | $3,872 -16.8% | $168,101 -17.3% |
| 2010 | $4,653 -2.9% | $203,233 -2.4% |
| 2009 | $4,794 -5% | $208,238 -2.9% |
| 2008 | $5,049 | $214,525 |
Find assessor info on the county website
Monthly payment
Est. payment
Payment breakdown
Explore the cost of this home by adjusting the details. Changes won't be saved.Climate risks
Neighborhood: Channel District
Nearby schools
GreatSchools rating
- 2/10Washington Elementary SchoolGrades: PK-5Distance: 1 mi
- 4/10Stewart Middle Magnet SchoolGrades: 6-8Distance: 1.8 mi
- 2/10Blake High SchoolGrades: 9-12Distance: 1.5 mi
Schools provided by the listing agent
- Elementary: Booker T. Washington-HB
- Middle: Madison-HB
- High: Blake-HB
Source: Stellar MLS. This data may not be complete. We recommend contacting the local school district to confirm school assignments for this home.
- $5,7503 bd3 ba1.7k sqft449 S 12th St UNIT 1101, Tampa, FL 33602For Rent

- $824,0002 bd3 ba1.5k sqft449 S 12th St UNIT 1903, Tampa, FL 33602For Sale
- $1,924,0003 bd4 ba2.7k sqft449 S 12th St UNIT 2701, Tampa, FL 33602For Sale
- $1,975,0003 bd3 ba2.9k sqft449 S 12th St UNIT 2602, Tampa, FL 33602Sold
- $695,0002 bd3 ba1.5k sqft449 S 12th St UNIT 1205, Tampa, FL 33602For Sale
- $850,0002 bd3 ba1.3k sqft449 S 12th St UNIT 1402, Tampa, FL 33602For Sale
- $7,2003 bd3 ba2.1k sqft449 S 12th St UNIT 2501, Tampa, FL 33602For Rent
- $1,250,0003 bd3 ba1.7k sqft449 S 12th St UNIT 1804, Tampa, FL 33602For Sale
A local agent can set up tours, give advice and negotiate with sellers.
A local lender can help you make sure your offer is ready when you are.
Similar homes
- $889,0002 bd3 ba1.3k sqft1209 E CUMBERLAND AVENUE #807, TAMPA, FL 33602For Sale
 MLS ID #TB8491213, Stephen McGlocklin, COLDWELL BANKER REALTY. Stellar MLS
 - $824,0002 bd3 ba1.5k sqft449 S 12TH STREET #1903, TAMPA, FL 33602For SaleMLS ID #TB8505495, Molly Nye, CENTURY 21 BILL NYE REALTY. Stellar MLS
- $769,0002 bd3 ba1.3k sqft449 S 12TH STREET #802, TAMPA, FL 33602For Sale
 MLS ID #TB8523525, Lara Manrique, RE/MAX ALLIANCE GROUP. Stellar MLS
 - $799,9992 bd2 ba1.2k sqft777 N ASHLEY DRIVE #2613, TAMPA, FL 33602For Sale
 MLS ID #O6426071, Daniel Robinson, HOUWZER INC. Stellar MLS
 - $795,0002 bd3 ba1.5k sqft449 S 12TH STREET #2205, TAMPA, FL 33602For SaleMLS ID #TB8384697, Andre Kashou, SMITH & ASSOCIATES REAL ESTATE. Stellar MLS
- $885,0002 bd2 ba1.5k sqft1120 E KENNEDY BOULEVARD #1216, TAMPA, FL 33602For SaleMLS ID #TB8514292, Nicole Thomas, LLC, SMITH & ASSOCIATES REAL ESTATE. Stellar MLS
- $769,9002 bd2 ba1.2k sqft1209 E CUMBERLAND AVENUE #501, TAMPA, FL 33602For SaleMLS ID #TB8456238, Paul DeSantis, PA, PREMIER SOTHEBYS INTL REALTY. Stellar MLS
- $685,0002 bd3 ba1.2k sqft1209 E CUMBERLAND AVENUE #508, TAMPA, FL 33602For SaleMLS ID #TB8475746, Deana Fortner, CENTURY 21 INTEGRA. Stellar MLS
- $879,9003 bd2 ba1.6k sqft700 S HARBOUR ISLAND BOULEVARD #521, TAMPA, FL 33602For SaleMLS ID #TB8426901, Aime Pinto, DALTON WADE INC. Stellar MLS
- $550,0002 bd2 ba1.2k sqft912 CHANNELSIDE DRIVE #2503, TAMPA, FL 33602For SaleMLS ID #TB8531646, Sean Menke, SMITH & ASSOCIATES REAL ESTATE. Stellar MLS
- $759,0002 bd2 ba1.2k sqft777 N ASHLEY DRIVE #1614, TAMPA, FL 33602For SaleMLS ID #TB8470598, Alex Malagon, RE/MAX ACTION FIRST OF FLORIDA. Stellar MLS
- $727,0002 bd2 ba1.1k sqft700 S HARBOUR ISLAND BOULEVARD #713, TAMPA, FL 33602For SaleMLS ID #TB8522777, Elizabeth Schwarzen, COASTAL PROPERTIES GROUP INTER. Stellar MLS
- $985,0002 bd2 ba1.2k sqft450 KNIGHTS RUN AVENUE #1503, TAMPA, FL 33602For SaleMLS ID #TB8520347, Henderson Everett, THE TONI EVERETT COMPANY. Stellar MLS
- $729,0001 bd2 ba1.5k sqft1212 E WHITING STREET #404, TAMPA, FL 33602For SaleMLS ID #TB8506840, Lance Lansrud, Jr., AGENTRY REAL ESTATE LLC. Stellar MLS
- $975,0002 bd2 ba1.2k sqft777 N ASHLEY DRIVE #2514, TAMPA, FL 33602For SaleMLS ID #TB8523404, Peter Arner, COMPASS FLORIDA LLC. Stellar MLS
- $619,0002 bd2 ba1.3k sqft1120 E KENNEDY BOULEVARD #1229, TAMPA, FL 33602For SaleMLS ID #TB8530158, Courtney Poe Holmes, FRANK ALBERT REALTY. Stellar MLS
- $659,0002 bd3 ba1.4k sqft111 N 12TH STREET #1419, TAMPA, FL 33602For SaleMLS ID #TB8413957, Renata Petitt, DALTON WADE INC. Stellar MLS
- $489,0002 bd2 ba1.2k sqft111 N 12TH STREET #1608, TAMPA, FL 33602For SaleMLS ID #TB8523231, Sean Menke, SMITH & ASSOCIATES REAL ESTATE. Stellar MLS
- $559,0002 bd3 ba1.4k sqft111 N 12TH STREET #1811, TAMPA, FL 33602For SaleMLS ID #TB8492610, Sean Menke, SMITH & ASSOCIATES REAL ESTATE. Stellar MLS
- $580,0002 bd2 ba1.3k sqft1120 E KENNEDY BOULEVARD #1211, TAMPA, FL 33602For SaleMLS ID #TB8521816, Samuel Chandler, SMITH & ASSOCIATES REAL ESTATE. Stellar MLS
