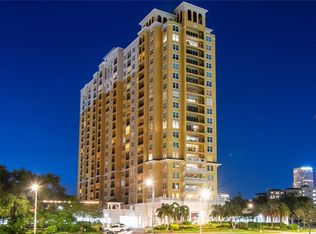
Experience refined waterfront living in this beautifully renovated 2-bedroom, 2-bath luxury condominium on prestigious Harbour Island in Tampa. Framed by sweeping city and water views, this residence offers an elegant blend of modern design, comfort, and convenience just moments from the best of downtown and South Tampa. The stunning renovated kitchen is a true centerpiece, featuring rich blue cabinetry, sleek stainless-steel appliances, and sophisticated finishes that create a fresh, contemporary feel. The spacious primary suite is equally impressive, offering a luxurious bathroom with dual vanities, a seamless glass shower, and a relaxing soaking tub. The second bedroom includes its own en-suite bathroom, making it ideal for guests, a home office, or a private retreat. Set with the Plaza Harbour Island, one of Tampa’s luxury high-rises with exceptional amenities and concierge services, this Harbour Island condominium delivers an elevated, low-maintenance lifestyle. Enjoy being within walking distance of downtown Tampa’s activities and restaurants, Bayshore Boulevard, and all that South Tampa has to offer.
For sale
$985,000
450 KNIGHTS RUN AVENUE #1503, TAMPA, FL 33602
2beds
1,242sqft
Condominium
Built in 2008
-- sqft lot
$941,700 Zestimate®
$793/sqft
$1,438/mo HOA
What's special
Sophisticated finishesStunning renovated kitchenSpacious primary suiteRelaxing soaking tubSleek stainless-steel appliancesSeamless glass showerRich blue cabinetry
- 63 days |
- 159 |
- 6 |
Zillow last checked:
Listing updated:
Listed by:
Henderson Everett 813-839-5000,
THE TONI EVERETT COMPANY 813-839-5000,
G.J. Minardi 813-784-5676,
THE TONI EVERETT COMPANY
Source: Stellar MLS,MLS#: TB8520347 Originating MLS: Suncoast Tampa
Originating MLS: Suncoast Tampa
Facts & features
Interior
Bedrooms & bathrooms
- Bedrooms: 2
- Bathrooms: 2
- Full bathrooms: 2
Rooms
- Room types: Great Room, Utility Room
Primary bedroom
- Features: Walk-In Closet(s)
- Level: First
- Area: 156 Square Feet
- Dimensions: 12x13
Bedroom 2
- Features: Built-in Closet
- Level: First
- Area: 86.4 Square Feet
- Dimensions: 9x9.6
Primary bathroom
- Level: First
- Area: 168 Square Feet
- Dimensions: 12x14
Kitchen
- Level: First
- Area: 100 Square Feet
- Dimensions: 10x10
Living room
- Level: First
- Area: 252 Square Feet
- Dimensions: 14x18
Heating
- Central
Cooling
- Central Air
Appliances
- Included: Other
- Laundry: Other
Features
- Other
- Flooring: Ceramic Tile, Engineered Hardwood
- Doors: Sliding Doors
- Basement: Partial
- Has fireplace: No
Interior area
- Total structure area: 1,242
- Total interior livable area: 1,242 sqft
Video & virtual tour
Property
Parking
- Total spaces: 2
- Parking features: Assigned, Common, Covered, Driveway, Garage Door Opener, Guest, Under Building
- Attached garage spaces: 2
- Has uncovered spaces: Yes
Features
- Levels: One
- Stories: 1
- Patio & porch: Covered
- Exterior features: Balcony, Private Mailbox, Sprinkler Metered
- Has view: Yes
- View description: City, Water, Canal
- Has water view: Yes
- Water view: Water,Canal
Lot
- Size: 4 Square Feet
- Residential vegetation: Trees/Landscaped
Details
- Parcel number: A2429189FV00000001503.0
- Zoning: PD
- Special conditions: None
Construction
Type & style
- Home type: Condo
- Architectural style: Contemporary
- Property subtype: Condominium
Materials
- Concrete
- Foundation: Block
- Roof: Membrane
Condition
- New construction: No
- Year built: 2008
Utilities & green energy
- Sewer: Public Sewer
- Water: Public
- Utilities for property: Cable Available, Electricity Connected, Fire Hydrant, Sewer Connected, Street Lights, Underground Utilities, Water Connected
Community & HOA
Community
- Features: Association Recreation - Owned, Buyer Approval Required, Clubhouse, Deed Restrictions, Fitness Center, Pool, Sidewalks
- Security: Fire Sprinkler System
- Pet fee: $0 monthly
- Subdivision: THE PLAZA HARBOUR ISLAND A CON
HOA
- Has HOA: Yes
- Amenities included: Clubhouse, Elevator(s), Fitness Center, Gated, Maintenance, Pool, Spa/Hot Tub
- Services included: 24-Hour Guard, Community Pool, Reserve Fund, Insurance, Maintenance Structure, Maintenance Grounds, Manager, Pest Control, Pool Maintenance, Security, Trash, Water
- HOA fee: $1,438 monthly
- HOA name: Kim La Barbera
- HOA phone: 813-226-8585
Location
- Region: Tampa
Financial & listing details
- Price per square foot: $793/sqft
- Tax assessed value: $713,499
- Annual tax amount: $14,185
- Date on market: 6/19/2026
- Cumulative days on market: 17 days
- Listing terms: Cash,Conventional
- Ownership: Condominium
- Total actual rent: 0
- Electric utility on property: Yes
- Road surface type: Asphalt
Estimated market value
$941,700
$895,000 - $989,000
$4,308/mo
Price history
| Date | Event | Price |
|---|---|---|
| 6/19/2026 | Listed for sale | $985,000+11.9%$793/sqft |
Source:  Stellar MLS #TB8520347 Report a problem Stellar MLS #TB8520347 Report a problem | ||
| 3/7/2024 | Sold | $880,000-6.3%$709/sqft |
Source: Stellar MLS #T3479080 Report a problem | ||
| 12/4/2023 | Pending sale | $939,000$756/sqft |
Source: Stellar MLS #T3479080 Report a problem | ||
| 10/15/2023 | Listed for sale | $939,000+31730.5%$756/sqft |
Source: Stellar MLS #T3479080 Report a problem | ||
| 11/19/2018 | Sold | $2,950-99.3%$2/sqft |
Source: Agent Provided Report a problem | ||
| 11/13/2018 | Listing removed | $3,050$2/sqft |
Source: THE TONI EVERETT COMPANY #T3122087 Report a problem | ||
| 10/17/2018 | Price change | $3,050-1.6%$2/sqft |
Source: THE TONI EVERETT COMPANY #T3122087 Report a problem | ||
| 9/10/2018 | Price change | $3,100-3.1%$2/sqft |
Source: TONI EVERETT COMPANY #T3122087 Report a problem | ||
| 8/13/2018 | Price change | $3,200-3%$3/sqft |
Source: TONI EVERETT COMPANY #T3122087 Report a problem | ||
| 8/1/2018 | Listed for rent | $3,300+6.5%$3/sqft |
Source: TONI EVERETT COMPANY #T3122087 Report a problem | ||
| 3/21/2016 | Listing removed | $3,100$2/sqft |
Source: (658300) TONI EVERETT COMPANY Report a problem | ||
| 2/12/2016 | Listed for rent | $3,100$2/sqft |
Source: TONI EVERETT COMPANY #T2801848 Report a problem | ||
| 7/18/2008 | Sold | $449,900$362/sqft |
Source: Public Record Report a problem | ||
Public tax history
| Year | Property taxes | Tax assessment |
|---|---|---|
| 2025 | $14,185 +15.6% | $713,499 +1.3% |
| 2024 | $12,268 +10.3% | $704,378 +25.3% |
| 2023 | $11,120 +4.5% | $562,256 +10% |
| 2022 | $10,645 +14% | $511,142 +10% |
| 2021 | $9,338 +11% | $464,675 +10% |
| 2020 | $8,411 -7.4% | $422,432 -6.6% |
| 2019 | $9,084 -1.7% | $452,317 -0.2% |
| 2018 | $9,243 +2.8% | $453,290 -0.2% |
| 2017 | $8,988 +12.7% | $454,400 +16.9% |
| 2016 | $7,976 +13.9% | $388,744 +10% |
| 2015 | $7,006 | $353,404 +5.7% |
| 2014 | $7,006 +5.5% | $334,476 +7.9% |
| 2013 | $6,643 +9.3% | $309,907 +10% |
| 2012 | $6,075 +6% | $281,734 +6.3% |
| 2011 | $5,729 +5% | $265,122 +4.3% |
| 2010 | $5,456 -10.7% | $254,115 -10.2% |
| 2009 | $6,109 +1020.8% | $282,869 +1025% |
| 2008 | $545 | $25,144 |
Find assessor info on the county website
Monthly payment
Est. payment
Payment breakdown
Explore the cost of this home by adjusting the details. Changes won't be saved.Climate risks
Neighborhood: Harbour Island
Nearby schools
GreatSchools rating
- 10/10Gorrie Elementary SchoolGrades: K-5Distance: 1 mi
- 9/10Wilson Middle SchoolGrades: 6-8Distance: 1.1 mi
- 8/10Plant High SchoolGrades: 9-12Distance: 3.3 mi
Schools provided by the listing agent
- Elementary: Gorrie-HB
- Middle: Wilson-HB
- High: Plant-HB
Source: Stellar MLS. This data may not be complete. We recommend contacting the local school district to confirm school assignments for this home.
- $648,3002 bd2 ba1.2k sqft450 Knights Run Ave #503, Tampa, FL 33602Sold
- $740,0002 bd3 ba1.7k sqft450 Knights Run Ave UNIT 411, Tampa, FL 33602Sold
- $1,825,0003 bd3 ba2.6k sqft450 Knights Run Ave UNIT 1706, Tampa, FL 33602Sold
- $3,895,0003 bd4 ba3.9k sqft450 Knights Run Ave UNIT 2004, Tampa, FL 33602For Sale

- $680,0002 bd2 ba1.2k sqft450 Knights Run Ave UNIT 705, Tampa, FL 33602Sold
- $853,0002 bd3 ba1.6k sqft450 Knights Run Ave UNIT 414, Tampa, FL 33602Sold
- $1,500,0003 bd4 ba2.2k sqft450 Knights Run Ave UNIT 1901, Tampa, FL 33602Sold
- $1,095,0002 bd2 ba1.9k sqft450 Knights Run Ave UNIT 1501, Tampa, FL 33602For Sale
- $1,540,0003 bd3 ba2.4k sqft450 Knights Run Ave UNIT 702, Tampa, FL 33602Sold
A local agent can set up tours, give advice and negotiate with sellers.
A local lender can help you make sure your offer is ready when you are.
Similar homes
- $847,0002 bd2 ba1.2k sqft450 KNIGHTS RUN AVENUE #1103, TAMPA, FL 33602For Sale

 MLS ID #TB8536494, Jackie Garth, AMO REALTY. Stellar MLS
 - $975,0002 bd2 ba1.2k sqft777 N ASHLEY DRIVE #2514, TAMPA, FL 33602For Sale
 MLS ID #TB8523404, Peter Arner, COMPASS FLORIDA LLC. Stellar MLS
 - $970,0002 bd2 ba1.7k sqft101 S 12TH STREET #302, TAMPA, FL 33602For Sale
 MLS ID #O6428905, Daniel Robinson, HOUWZER INC. Stellar MLS
 - $835,0002 bd2 ba1.4k sqft345 BAYSHORE BOULEVARD #808, TAMPA, FL 33606For Sale
 MLS ID #TB8540134, Leslie Minder, SMITH & ASSOCIATES REAL ESTATE. Stellar MLS
 - $889,0002 bd3 ba1.3k sqft1209 E CUMBERLAND AVENUE #807, TAMPA, FL 33602For SaleMLS ID #TB8491213, Stephen McGlocklin, COLDWELL BANKER REALTY. Stellar MLS
- $950,0002 bd2 ba1.1k sqft777 N ASHLEY DRIVE #806, TAMPA, FL 33602For SaleMLS ID #L4962764, Arden White, MCGRATH POPPELL & CO., INC.. Stellar MLS
- $727,0002 bd2 ba1.1k sqft700 S HARBOUR ISLAND BOULEVARD #713, TAMPA, FL 33602For SaleMLS ID #TB8522777, Elizabeth Schwarzen, COASTAL PROPERTIES GROUP INTER. Stellar MLS
- $885,0002 bd2 ba1.5k sqft1120 E KENNEDY BOULEVARD #1216, TAMPA, FL 33602For SaleMLS ID #TB8514292, Nicole Thomas, LLC, SMITH & ASSOCIATES REAL ESTATE. Stellar MLS
- $850,0002 bd2 ba1.5k sqft1120 E KENNEDY BOULEVARD #1416, TAMPA, FL 33602For SaleMLS ID #TB8535836, Ali St Cyr, GULF SHORES REALTY ERA POWERED LLC. Stellar MLS
- $850,0002 bd3 ba1.3k sqft449 S 12TH STREET #1006, TAMPA, FL 33602For SaleMLS ID #TB8475385, Andre Kashou, SMITH & ASSOCIATES REAL ESTATE. Stellar MLS
- $790,0002 bd3 ba1.5k sqft449 S 12TH STREET #2005, TAMPA, FL 33602For SaleMLS ID #TB8536209, Stephen McGlocklin, COLDWELL BANKER REALTY. Stellar MLS
- $510,0002 bd2 ba1k sqft700 S HARBOUR ISLAND BOULEVARD #647, TAMPA, FL 33602For SaleMLS ID #TB8523237, Shannon Chamoun, KELLER WILLIAMS TAMPA CENTRAL. Stellar MLS
- $799,9992 bd2 ba1.2k sqft777 N ASHLEY DRIVE #2613, TAMPA, FL 33602For SaleMLS ID #O6426071, Daniel Robinson, HOUWZER INC. Stellar MLS
- $719,0003 bd2 ba1.5k sqft708 SEABOARD PLACE #708, TAMPA, FL 33602For SaleMLS ID #TB8520937, John Marsden, AGILE GROUP REALTY. Stellar MLS
- $769,9002 bd2 ba1.2k sqft1209 E CUMBERLAND AVENUE #501, TAMPA, FL 33602For SaleMLS ID #TB8456238, Paul DeSantis, PA, PREMIER SOTHEBYS INTL REALTY. Stellar MLS
- $635,0003 bd2 ba1.4k sqft700 S HARBOUR ISLAND BOULEVARD #716, TAMPA, FL 33602For SaleMLS ID #TB8499110, Elizabeth Schwarzen, COASTAL PROPERTIES GROUP INTER. Stellar MLS
- $618,9002 bd2 ba1.2k sqft609 TROPICAL BREEZE WAY #609, TAMPA, FL 33602For SaleMLS ID #TB8505842, Brenda Wade, KELLER WILLIAMS SOUTH TAMPA. Stellar MLS
- $559,0002 bd2 ba1.4k sqft501 KNIGHTS RUN AVENUE #1332, TAMPA, FL 33602For SaleMLS ID #TB8506145, Stephen Maggio, IMPACT REALTY TAMPA BAY. Stellar MLS
- $517,5002 bd2 ba1.1k sqft1022 NORMANDY TRACE ROAD, TAMPA, FL 33602For SaleMLS ID #TB8499688, Alan Schonbrun, SOUTH CEDAR REAL ESTATE, INC. Stellar MLS
- $795,0002 bd3 ba1.5k sqft449 S 12TH STREET #2205, TAMPA, FL 33602For SaleMLS ID #TB8384697, Andre Kashou, SMITH & ASSOCIATES REAL ESTATE. Stellar MLS
