Virtually Staged. GORGEOUS “Casita” condo located in the beautiful and highly sought-after Plaza Harbour Island! This full-service luxury condo offers a true lock-and-leave lifestyle just minutes from downtown Tampa, complete with concierge service and valet parking for effortless everyday living. This amenity-level, two-story residence features interior stairs, soaring floor-to-ceiling balcony doors, and an abundance of natural light throughout. The open-concept layout seamlessly connects the kitchen, dining, and living areas, creating a space that is both functional and inviting — perfect for entertaining or relaxing at home. The gourmet kitchen is equipped with stainless steel appliances, 42” cabinetry, and generous counter space. Downstairs, the spacious primary suite features a private balcony and a spa-inspired bathroom with dual vanities and stylish finishes. A second bedroom with its own en-suite bathroom offers flexibility for guests, a home office, or additional living space, along with a convenient laundry closet. Two private balconies and a charming courtyard make this condo truly unique. Residents enjoy access to resort-style amenities, including a pool and hot tub, grilling areas, a resident lounge and meeting spaces, a fully equipped fitness center, spa, and sauna. Ideally located within walking distance to dining, entertainment, and everything downtown Tampa has to offer, while still maintaining a peaceful, tucked-away atmosphere. The property is also located within a highly rated school district. Recent updates include a new HVAC system and water heater, both replaced in 2024, offering added peace of mind for the new owner. Come experience the ease and luxury of Harbour Island living for yourself!
Sold for $740,000
$740,000
450 KNIGHTS RUN AVENUE #411, TAMPA, FL 33602
2beds
1,747sqft
Condominium
Built in 2007
-- sqft lot
$825,700 Zestimate®
$424/sqft
$5,580 Estimated rent
Home value
$825,700
$784,000 - $867,000
$5,580/mo
Zestimate® history
Owner options
List your home for rent
$5,580/mo
Rent Zestimate®
Find your next renter with Zillow Rental Manager. Plus, with online applications, you can quickly screen prospective tenants – for free.
$5,580/mo
Rent Zestimate®
Refinance and save
$7,051/mo
Est. payment
Refinancing to a lower rate could help reduce your monthly payments and save thousands over the life of the loan.
$7,051/mo
Est. payment
Explore your selling options
Work with a Zillow partner agent
Leverage their expertise and Zillow's premium Showcase listings to get your home seen by more buyers.
Get startedList with your own agent
Get your home in front of millions of buyers by listing it on Zillow.
Learn how to do itSell it yourself
Take full control of how buyers see your home on Zillow by listing For Sale by Owner (FSBO).
List your homeWhat's special
Charming courtyardSoaring floor-to-ceiling balcony doorsInterior stairsTwo-story residenceGrilling areasOpen-concept layoutSpacious primary suite
Zillow last checked:
Listing updated:
Listed by:
Ali St Cyr 813-618-3776,
GULF SHORES REALTY ERA POWERED LLC 813-636-0700
Bought with:
Vicki Paul, 0686936
HOME LOCATORS INC.
Source: Stellar MLS,MLS#: TB8465368 Originating MLS: Suncoast Tampa
Originating MLS: Suncoast Tampa
Facts & features
Interior
Bedrooms & bathrooms
- Bedrooms: 2
- Bathrooms: 3
- Full bathrooms: 2
- 1/2 bathrooms: 1
Primary bedroom
- Features: Walk-In Closet(s)
- Level: First
Bedroom 1
- Features: Built-in Closet
- Level: First
Primary bathroom
- Level: First
Bathroom 1
- Level: First
Kitchen
- Level: First
Living room
- Level: First
Heating
- Central
Cooling
- Central Air
Appliances
- Included: Dishwasher, Range, Refrigerator
- Laundry: Inside
Features
- Ceiling Fan(s), Vaulted Ceiling(s)
- Flooring: Carpet, Tile
- Has fireplace: No
Interior area
- Total structure area: 1,944
- Total interior livable area: 1,747 sqft
Property
Parking
- Total spaces: 2
- Parking features: Garage - Attached
- Attached garage spaces: 2
Features
- Levels: Two
- Stories: 2
- Exterior features: Balcony
Details
- Parcel number: A2429189FV00000000411.0
- Zoning: PD/PD
- Special conditions: None
Construction
Type & style
- Home type: Condo
- Property subtype: Condominium
Materials
- Block, Concrete, Stucco
- Foundation: Slab
- Roof: Concrete,Membrane
Condition
- New construction: No
- Year built: 2007
Utilities & green energy
- Sewer: Public Sewer
- Water: Public
- Utilities for property: BB/HS Internet Available, Cable Connected, Electricity Connected, Fiber Optics, Sewer Connected, Water Connected
Community & HOA
Community
- Features: Deed Restrictions, Fitness Center, Pool, Tennis Court(s)
- Pet fee: $0 monthly
- Subdivision: THE PLAZA HARBOUR ISLAND A CONDOMINIUM
HOA
- Has HOA: Yes
- Services included: 24-Hour Guard, Community Pool, Reserve Fund, Insurance, Internet, Maintenance Structure, Maintenance Grounds, Pool Maintenance, Recreational Facilities, Security, Sewer, Trash
- HOA fee: $1,925 monthly
- HOA name: Kim Labarbera
- HOA phone: 813-226-8585
Location
- Region: Tampa
Financial & listing details
- Price per square foot: $424/sqft
- Tax assessed value: $836,093
- Annual tax amount: $9,480
- Date on market: 2/6/2026
- Cumulative days on market: 145 days
- Listing terms: Cash,Conventional,FHA,VA Loan
- Ownership: Fee Simple
- Total actual rent: 0
- Electric utility on property: Yes
- Road surface type: Paved
Price history
| Date | Event | Price |
|---|---|---|
| 8/14/2026 | Sold | $740,000-12.9%$424/sqft |
Source:  Stellar MLS #TB8465368 Report a problem Stellar MLS #TB8465368 Report a problem | ||
| 8/11/2026 | Listed for sale | $850,000$487/sqft |
Source: Stellar MLS #TB8465368 Report a problem | ||
| 7/8/2026 | Contingent | $850,000$487/sqft |
Source: Stellar MLS #TB8465368 Report a problem | ||
| 7/3/2026 | Pending sale | $850,000$487/sqft |
Source: Stellar MLS #TB8465368 Report a problem | ||
| 6/12/2026 | Price change | $850,000-4.5%$487/sqft |
Source: Stellar MLS #TB8465368 Report a problem | ||
| 4/9/2026 | Price change | $890,000-1.1%$509/sqft |
Source: Stellar MLS #TB8465368 Report a problem | ||
| 2/6/2026 | Listed for sale | $900,000-9.4%$515/sqft |
Source: Stellar MLS #TB8465368 Report a problem | ||
| 11/10/2025 | Listing removed | $993,000$568/sqft |
Source: Stellar MLS #T3552129 Report a problem | ||
| 7/8/2025 | Price change | $993,000-0.5%$568/sqft |
Source: Stellar MLS #T3552129 Report a problem | ||
| 4/25/2025 | Price change | $998,000-7.2%$571/sqft |
Source: Stellar MLS #T3552129 Report a problem | ||
| 4/10/2025 | Price change | $1,075,000-2.3%$615/sqft |
Source: Stellar MLS #T3552129 Report a problem | ||
| 3/14/2025 | Listed for sale | $1,100,000$630/sqft |
Source: Stellar MLS #T3552129 Report a problem | ||
| 1/13/2025 | Pending sale | $1,100,000$630/sqft |
Source: Stellar MLS #T3552129 Report a problem | ||
| 10/29/2024 | Price change | $1,100,000-6%$630/sqft |
Source: Stellar MLS #T3552129 Report a problem | ||
| 10/22/2024 | Price change | $1,170,000-2.1%$670/sqft |
Source: Stellar MLS #T3552129 Report a problem | ||
| 8/28/2024 | Listed for sale | $1,195,000-7.7%$684/sqft |
Source: Stellar MLS #T3552129 Report a problem | ||
| 7/11/2024 | Listing removed | $1,295,000$741/sqft |
Source: Stellar MLS #T3473719 Report a problem | ||
| 3/19/2024 | Listing removed | -- |
Source: Stellar MLS #T3473719 Report a problem | ||
| 3/15/2024 | Listed for sale | $1,295,000$741/sqft |
Source: Stellar MLS #T3473719 Report a problem | ||
| 3/7/2024 | Listing removed | -- |
Source: Stellar MLS #T3473719 Report a problem | ||
| 9/20/2023 | Listed for sale | $1,295,000+135.5%$741/sqft |
Source: Stellar MLS #T3473719 Report a problem | ||
| 11/30/2016 | Sold | $550,000-3.5%$315/sqft |
Source: Stellar MLS #T2811022 Report a problem | ||
| 11/2/2016 | Pending sale | $570,000$326/sqft |
Source: MAVEN ESTATES, LLC #T2811022 Report a problem | ||
| 8/30/2016 | Listing removed | $3,750$2/sqft |
Source: MAVEN ESTATES, LLC #T2832854 Report a problem | ||
| 8/26/2016 | Price change | $570,000-2.6%$326/sqft |
Source: MAVEN ESTATES, LLC #T2811022 Report a problem | ||
| 8/17/2016 | Listed for sale | $585,000+51.9%$335/sqft |
Source: MAVEN ESTATES, LLC #T2811022 Report a problem | ||
| 2/25/2015 | Sold | $385,000-54%$220/sqft |
Source: Public Record Report a problem | ||
| 11/13/2007 | Sold | $836,700$479/sqft |
Source: Public Record Report a problem | ||
Public tax history
| Year | Property taxes | Tax assessment |
|---|---|---|
| 2025 | $9,875 +7.6% | $538,798 +2.9% |
| 2024 | $9,181 +2.5% | $523,613 +3% |
| 2023 | $8,962 +2.6% | $508,362 +3% |
| 2022 | $8,731 +1.1% | $493,555 +3% |
| 2021 | $8,634 +0.8% | $479,180 +1.4% |
| 2020 | $8,563 +1.6% | $472,564 +2.3% |
| 2019 | $8,429 | $461,939 +1.9% |
| 2018 | $8,429 +0.5% | $453,326 -24.2% |
| 2017 | $8,387 +1.2% | $597,741 +16% |
| 2016 | $8,285 -14.6% | $515,482 +11.1% |
| 2015 | $9,700 +4.1% | $463,884 +5.5% |
| 2014 | $9,323 | $439,536 +10% |
| 2013 | $9,323 +19% | $399,578 +10% |
| 2012 | $7,832 +3.4% | $363,253 +3.6% |
| 2011 | $7,574 +5.2% | $350,611 +4.5% |
| 2010 | $7,201 -19.5% | $335,447 -19.1% |
| 2009 | $8,947 -12.6% | $414,445 -12.3% |
| 2008 | $10,242 | $472,509 |
Find assessor info on the county website
Neighborhood: Harbour Island
Nearby homes
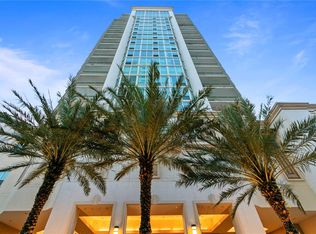
- $648,3002 bd2 ba1.2k sqft450 Knights Run Ave #503, Tampa, FL 33602Sold
- $1,389,0003 bd3 ba2.4k sqft450 Knights Run Ave UNIT 502, Tampa, FL 33602For Sale

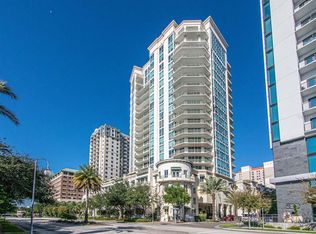
- $1,825,0003 bd3 ba2.6k sqft450 Knights Run Ave UNIT 1706, Tampa, FL 33602Sold
- $3,895,0003 bd4 ba3.9k sqft450 Knights Run Ave UNIT 2004, Tampa, FL 33602For Sale

- $680,0002 bd2 ba1.2k sqft450 Knights Run Ave UNIT 705, Tampa, FL 33602Sold
- $853,0002 bd3 ba1.6k sqft450 Knights Run Ave UNIT 414, Tampa, FL 33602Sold
- $1,500,0003 bd4 ba2.2k sqft450 Knights Run Ave UNIT 1901, Tampa, FL 33602Sold
- $1,095,0002 bd2 ba1.9k sqft450 Knights Run Ave UNIT 1501, Tampa, FL 33602For Sale
Nearby schools
GreatSchools rating
- 10/10Gorrie Elementary SchoolGrades: K-5Distance: 1 mi
- 9/10Wilson Middle SchoolGrades: 6-8Distance: 1.1 mi
- 8/10Plant High SchoolGrades: 9-12Distance: 3.3 mi
Schools provided by the listing agent
- Elementary: Gorrie-HB
- Middle: Wilson-HB
- High: Plant-HB
Source: Stellar MLS. This data may not be complete. We recommend contacting the local school district to confirm school assignments for this home.
Get a cash offer in 3 minutes
Find out how much your home could sell for in as little as 3 minutes with a no-obligation cash offer.
Estimated market value
$825,700
Get a cash offer in 3 minutes
Find out how much your home could sell for in as little as 3 minutes with a no-obligation cash offer.
Estimated market value
$825,700
- Florida
- Hillsborough County
- Tampa
- 33602
- Harbour Island
- 450 KNIGHTS RUN AVENUE Unit 411
Nearby cities
Nearby neighborhoods
Nearby zip codes
Other Tampa Topics
