One or more photo(s) has been virtually staged. Fabulous opportunity to purchase a 2-bedroom unit at The Plaza, one of the most preeminent buildings in all of Tampa, located on Harbour Island, consistently named one of the top places to live in the U.S. This 2 bedroom-2 bathroom (or 1 bedroom and den/office) unit features an open floor plan, bamboo hardwood floors, and stunning northeast views of the Water Street district, Benchmark International Arena (formerly known as Amalie Arena), the Channel District, and cruise terminals. Watch the cruise ships come and go and enjoy the fireworks several times a year over Sparkman Wharf. The kitchen has granite counters, 42” wood cabinets with crown detail , custom backsplash, a breakfast bar, and stainless-steel appliances. The open floor plan features a large living area and dining area with access to the unit-wide verandah. The owners’ suite boasts a large bedroom with access out to the balcony, en suite bathroom with double vanity and undermount sinks, granite countertop, soaking tub, walk-in shower, and a custom walk-in closet. The second bedroom could easily accommodate a Murphy bed and do double duty as a home office, and there is an adjacent full bathroom including an upgraded vanity with granite counter. The dedicated laundry room includes additional storage space; the washer and dryer convey with the unit. The amenities at The Plaza are unparalleled: resort-style infinity edge heated pool and spa, valet parking, 24-hour front desk coverage: full-time on-site staff: concierge, property manager and assistant property manager, building engineer and his assistants; two community rooms, fully outfitted wellness center, spa room with massage table, sauna, business center, two conference rooms, and 4 EV chargers. All interior and exterior common areas have undergone a recent renovation. Harbour Island offers walking distance to shops, restaurants, the Tampa Riverwalk, Sparkman Wharf and the Water Street district. Take advantage of convenient access to downtown Tampa and St. Pete, all major roads, interstates, and TIA. Buyer to make a one-time contribution of 0.2% of the purchase price to the Plaza capital reserve fund at closing.
Sold for $680,000
$680,000
450 KNIGHTS RUN AVENUE #705, TAMPA, FL 33602
2beds
1,242sqft
Condominium
Built in 2007
-- sqft lot
$667,000 Zestimate®
$548/sqft
$3,956 Estimated rent
Home value
$667,000
$614,000 - $727,000
$3,956/mo
Zestimate® history
Owner options
List your home for rent
$3,956/mo
Rent Zestimate®
Find your next renter with Zillow Rental Manager. Plus, with online applications, you can quickly screen prospective tenants – for free.
$3,956/mo
Rent Zestimate®
Refinance and save
$5,937/mo
Est. payment
Refinancing to a lower rate could help reduce your monthly payments and save thousands over the life of the loan.
$5,937/mo
Est. payment
Explore your selling options
Work with a Zillow partner agent
Leverage their expertise and Zillow's premium Showcase listings to get your home seen by more buyers.
Get startedList with your own agent
Get your home in front of millions of buyers by listing it on Zillow.
Learn how to do itSell it yourself
Take full control of how buyers see your home on Zillow by listing For Sale by Owner (FSBO).
List your homeWhat's special
Granite countersBreakfast barEn suite bathroomStunning northeast viewsOpen floor planUnit-wide verandahSoaking tub
Zillow last checked:
Listing updated:
Listed by:
Gail Bernucca 813-294-6565,
COLDWELL BANKER REALTY 813-286-6563
Bought with:
Gail Bernucca, 679521
COLDWELL BANKER REALTY
Source: Stellar MLS,MLS#: TB8419673 Originating MLS: Suncoast Tampa
Originating MLS: Suncoast Tampa
Facts & features
Interior
Bedrooms & bathrooms
- Bedrooms: 2
- Bathrooms: 2
- Full bathrooms: 2
Primary bedroom
- Features: Walk-In Closet(s)
- Level: First
- Area: 195 Square Feet
- Dimensions: 15x13
Bedroom 2
- Features: Built-in Closet
- Level: First
- Area: 120 Square Feet
- Dimensions: 12x10
Dinette
- Level: First
- Area: 64 Square Feet
- Dimensions: 8x8
Kitchen
- Level: First
- Area: 156 Square Feet
- Dimensions: 13x12
Living room
- Level: First
- Area: 252 Square Feet
- Dimensions: 18x14
Heating
- Central, Electric
Cooling
- Central Air
Appliances
- Included: Convection Oven, Cooktop, Dishwasher, Disposal, Dryer, Electric Water Heater, Microwave, Refrigerator, Washer
- Laundry: Inside, Laundry Room
Features
- Ceiling Fan(s), Eating Space In Kitchen, High Ceilings, Living Room/Dining Room Combo, Open Floorplan, Stone Counters, Walk-In Closet(s)
- Flooring: Bamboo, Ceramic Tile, Hardwood
- Doors: Sliding Doors
- Has fireplace: No
Interior area
- Total structure area: 1,242
- Total interior livable area: 1,242 sqft
Property
Parking
- Total spaces: 1
- Parking features: Assigned, Circular Driveway, Deeded, Electric Vehicle Charging Station(s), Garage Door Opener, Guest, Portico, Reserved, Valet
- Attached garage spaces: 1
- Has uncovered spaces: Yes
- Details: Garage Dimensions: 10x10
Features
- Levels: One
- Stories: 1
- Exterior features: Balcony
Lot
- Size: 9 Square Feet
Details
- Parcel number: A2429189FV00000000705.0
- Zoning: PD
- Special conditions: None
Construction
Type & style
- Home type: Condo
- Property subtype: Condominium
Materials
- Block, Concrete, Metal Frame
- Foundation: Other
- Roof: Other
Condition
- New construction: No
- Year built: 2007
Utilities & green energy
- Sewer: Public Sewer
- Water: Public
- Utilities for property: BB/HS Internet Available, Cable Available, Electricity Connected, Public, Sewer Connected, Street Lights, Underground Utilities, Water Connected
Community & HOA
Community
- Features: Association Recreation - Owned, Deed Restrictions, Fitness Center, Pool
- Pet fee: $0 monthly
- Subdivision: THE PLAZA HARBOUR ISLAND
HOA
- Has HOA: Yes
- Amenities included: Elevator(s), Fitness Center, Pool, Sauna, Spa/Hot Tub
- Services included: 24-Hour Guard, Community Pool, Reserve Fund, Insurance, Internet, Maintenance Structure, Maintenance Grounds, Manager, Pool Maintenance, Recreational Facilities, Security, Sewer, Trash, Water
- HOA fee: $1,258 monthly
- HOA name: Kim LaBarbera
- HOA phone: 813-226-8585
Location
- Region: Tampa
Financial & listing details
- Price per square foot: $548/sqft
- Tax assessed value: $652,355
- Annual tax amount: $4,879
- Date on market: 8/21/2025
- Cumulative days on market: 200 days
- Listing terms: Cash,Conventional,VA Loan
- Ownership: Condominium
- Total actual rent: 0
- Electric utility on property: Yes
- Road surface type: Paved
Price history
| Date | Event | Price |
|---|---|---|
| 10/31/2025 | Sold | $680,000-2.2%$548/sqft |
Source:  Stellar MLS #TB8419673 Report a problem Stellar MLS #TB8419673 Report a problem | ||
| 9/7/2025 | Pending sale | $695,000$560/sqft |
Source: Stellar MLS #TB8419673 Report a problem | ||
| 8/21/2025 | Listed for sale | $695,000-7.9%$560/sqft |
Source: Stellar MLS #TB8419673 Report a problem | ||
| 8/9/2025 | Listing removed | $755,000$608/sqft |
Source: Stellar MLS #TB8342363 Report a problem | ||
| 3/14/2025 | Price change | $755,000-2.5%$608/sqft |
Source: Stellar MLS #TB8342363 Report a problem | ||
| 3/7/2025 | Pending sale | $774,000$623/sqft |
Source: Stellar MLS #TB8342363 Report a problem | ||
| 1/27/2025 | Listed for sale | $774,000+80.4%$623/sqft |
Source: Stellar MLS #TB8342363 Report a problem | ||
| 5/28/2015 | Sold | $429,000-2.3%$345/sqft |
Source: Stellar MLS #T2750230 Report a problem | ||
| 5/14/2015 | Price change | $439,000+2.1%$353/sqft |
Source: RE/MAX ACTION FIRST #T2750230 Report a problem | ||
| 12/17/2014 | Price change | $429,900+7.5%$346/sqft |
Source: Owner Report a problem | ||
| 12/2/2014 | Listed for sale | $399,900-10.9%$322/sqft |
Source: Owner Report a problem | ||
| 7/25/2014 | Listing removed | $449,000$362/sqft |
Source: Florida Executive Realty #T2617761 Report a problem | ||
| 6/25/2014 | Price change | $449,000-4.4%$362/sqft |
Source: Florida Executive Realty #T2617761 Report a problem | ||
| 3/5/2014 | Listed for sale | $469,900+25.6%$378/sqft |
Source: Florida Executive Realty #T2617761 Report a problem | ||
| 11/14/2007 | Sold | $374,100$301/sqft |
Source: Public Record Report a problem | ||
Public tax history
| Year | Property taxes | Tax assessment |
|---|---|---|
| 2025 | $5,263 +7.9% | $306,337 +2.9% |
| 2024 | $4,879 +2.7% | $297,704 +3% |
| 2023 | $4,751 +2.9% | $289,033 +3% |
| 2022 | $4,619 +1.3% | $280,615 +3% |
| 2021 | $4,558 +0.9% | $272,442 +1.4% |
| 2020 | $4,516 +1.8% | $268,680 +2.3% |
| 2019 | $4,437 | $262,639 +1.9% |
| 2018 | $4,437 +0.6% | $257,742 -39.6% |
| 2017 | $4,409 +1.4% | $426,776 +72.6% |
| 2016 | $4,348 +3% | $247,249 +11.4% |
| 2015 | $4,222 -35.7% | $221,861 -29.1% |
| 2014 | $6,563 | $313,124 +10% |
| 2013 | $6,563 +17.6% | $284,658 +10% |
| 2012 | $5,581 +5.4% | $258,780 +5.6% |
| 2011 | $5,297 +10.8% | $244,945 +10% |
| 2010 | $4,782 -18.3% | $222,677 -17.8% |
| 2009 | $5,852 -13.9% | $270,956 -13.6% |
| 2008 | $6,798 | $313,631 |
Find assessor info on the county website
Neighborhood: Harbour Island
Nearby homes
- $648,3002 bd2 ba1.2k sqft450 Knights Run Ave #503, Tampa, FL 33602Sold
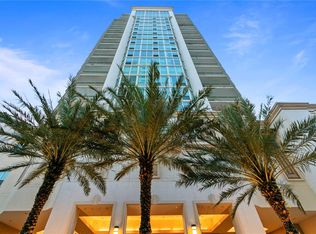
- $1,389,0003 bd3 ba2.4k sqft450 Knights Run Ave UNIT 502, Tampa, FL 33602For Sale

- $850,0002 bd3 ba1.7k sqft450 Knights Run Ave UNIT 411, Tampa, FL 33602For Sale
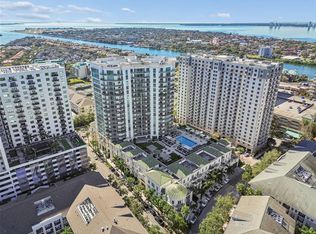
- $1,825,0003 bd3 ba2.6k sqft450 Knights Run Ave UNIT 1706, Tampa, FL 33602Sold
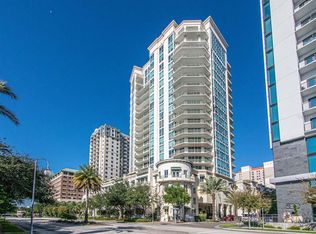
- $3,895,0003 bd4 ba3.9k sqft450 Knights Run Ave UNIT 2004, Tampa, FL 33602For Sale
- $853,0002 bd3 ba1.6k sqft450 Knights Run Ave UNIT 414, Tampa, FL 33602Sold
- $1,695,0003 bd4 ba2.2k sqft450 Knights Run Ave UNIT 1901, Tampa, FL 33602For Sale
- $1,095,0002 bd2 ba1.9k sqft450 Knights Run Ave UNIT 1501, Tampa, FL 33602For Sale
Nearby schools
GreatSchools rating
- 10/10Gorrie Elementary SchoolGrades: K-5Distance: 1 mi
- 9/10Wilson Middle SchoolGrades: 6-8Distance: 1.1 mi
- 8/10Plant High SchoolGrades: 9-12Distance: 3.3 mi
Schools provided by the listing agent
- Elementary: Gorrie-HB
- Middle: Wilson-HB
- High: Plant-HB
Source: Stellar MLS. This data may not be complete. We recommend contacting the local school district to confirm school assignments for this home.
Get a cash offer in 3 minutes
Find out how much your home could sell for in as little as 3 minutes with a no-obligation cash offer.
Estimated market value
$667,000
Get a cash offer in 3 minutes
Find out how much your home could sell for in as little as 3 minutes with a no-obligation cash offer.
Estimated market value
$667,000
- Florida
- Hillsborough County
- Tampa
- 33602
- Harbour Island
- 450 KNIGHTS RUN AVENUE Unit 705
Nearby cities
Nearby neighborhoods
Nearby zip codes
Other Tampa Topics
