Set on the 5th floor of The Plaza on Harbour Island, this 3-bedroom, 3-bath residence offers the perfect blend of elevated city living and a connected, walkable lifestyle. From its rare expansive wraparound terrace, enjoy a unique perspective—high enough for sweeping views, yet close enough to feel part of the vibrant Harbour Island community. Inside, natural light pours through floor-to-ceiling windows, highlighting the open layout, modern finishes, and seamless indoor-outdoor flow. The kitchen, fully renovated in 2021, is both stylish and functional with custom white shaker soft-close cabinetry, marble waterfall countertops, and a matching backsplash. GE Café appliances include a 5-burner gas range with hood, microwave/convection oven with WiFi connect, second full-size oven with Wifi connect, dishwasher, wine fridge, and pot filler. A bar-style eat-in counter adds an inviting, casual touch. The primary suite offers a serene retreat with a large bedroom, a walk-in closet, and a spa-like bath featuring a dual-sink stone vanity, walk-in shower, and garden tub. The second bedroom enjoys its own floor-to-ceiling windows, custom lighting, and walk-in closet, with a hall bath nearby offering an extended stone vanity and walk-in shower. The third bedroom includes a private ensuite with a shower/tub combo and stone vanity. A dedicated laundry room with a stackable Smart washer/dryer with Wifi features and utility closet adds convenience. Additional details— one of the few units with gas, solid core doors, tray ceilings, crown molding, recessed lighting, blinds throughout, and built-in fire sprinklers—underscore the home’s quality and comfort. The oversized wraparound terrace, framed by a solid parapet for privacy and a water faucet for easy upkeep, offers endless possibilities for use. Whether you're envisioning a lush garden retreat or a playful dog run, this versatile space is ready to bring your ideas to life. Additional updates for owner convenience include new wide plank flooring, AC 2022 and water heater 2014. Located in The Plaza Harbour Island—one of Tampa’s most prestigious high-rises—residents enjoy resort-style amenities including a heated infinity-edge pool with cabanas, state-of-the-art fitness center, and a beautifully appointed club lounge. The building offers a full-time concierge, 24-hour doorman, valet parking, and private elevator access for select units. All in a peaceful Harbour Island setting, just steps from Downtown Tampa’s best dining, entertainment, and the Riverwalk.
For sale
$1,389,000
450 KNIGHTS RUN AVENUE #502, TAMPA, FL 33602
3beds
2,400sqft
Condominium
Built in 2007
-- sqft lot
$-- Zestimate®
$579/sqft
$2,300/mo HOA
What's special
Modern finishesFloor-to-ceiling windowsOversized wraparound terraceExpansive wraparound terraceSolid parapet for privacySpa-like bathOpen layout
- 368 days |
- 260 |
- 9 |
Zillow last checked:
Listing updated:
Listed by:
Stephen Gay 813-380-4343,
SMITH & ASSOCIATES REAL ESTATE 813-839-3800,
Katherine Glaser 813-727-1198,
SMITH & ASSOCIATES REAL ESTATE
Source: Stellar MLS,MLS#: TB8417325 Originating MLS: Suncoast Tampa
Originating MLS: Suncoast Tampa
Facts & features
Interior
Bedrooms & bathrooms
- Bedrooms: 3
- Bathrooms: 3
- Full bathrooms: 3
Rooms
- Room types: Utility Room
Primary bedroom
- Features: Walk-In Closet(s)
- Level: First
- Area: 233.6 Square Feet
- Dimensions: 16x14.6
Bedroom 3
- Features: Walk-In Closet(s)
- Level: First
- Area: 169 Square Feet
- Dimensions: 13x13
Primary bathroom
- Level: First
- Area: 101.76 Square Feet
- Dimensions: 10.6x9.6
Bathroom 2
- Features: En Suite Bathroom, Walk-In Closet(s)
- Level: First
- Area: 151.2 Square Feet
- Dimensions: 12.6x12
Dining room
- Level: First
- Area: 148.4 Square Feet
- Dimensions: 14x10.6
Foyer
- Level: First
- Area: 92.16 Square Feet
- Dimensions: 9.6x9.6
Kitchen
- Level: First
- Area: 120.96 Square Feet
- Dimensions: 12.6x9.6
Living room
- Level: First
- Area: 189.8 Square Feet
- Dimensions: 14.6x13
Heating
- Natural Gas
Cooling
- Central Air
Appliances
- Included: Dishwasher, Disposal, Microwave, Range, Range Hood, Refrigerator, Wine Refrigerator
- Laundry: Inside, Laundry Room
Features
- Ceiling Fan(s), Crown Molding, Eating Space In Kitchen, Living Room/Dining Room Combo, Open Floorplan, Solid Wood Cabinets, Split Bedroom, Stone Counters, Walk-In Closet(s)
- Flooring: Recycled/Composite Flooring, Tile
- Doors: Sliding Doors
- Windows: Window Treatments
- Has fireplace: No
Interior area
- Total structure area: 2,730
- Total interior livable area: 2,400 sqft
Property
Parking
- Total spaces: 2
- Parking features: Assigned, Covered, Electric Vehicle Charging Station(s), Garage Door Opener, Reserved
- Attached garage spaces: 2
Features
- Levels: One
- Stories: 1
- Patio & porch: Covered, Patio, Wrap Around
- Exterior features: Balcony, Lighting, Sidewalk, Storage
- Pool features: Gunite, Heated, In Ground, Infinity, Lighting, Outside Bath Access
- Has spa: Yes
- Spa features: Heated, In Ground
Lot
- Size: 2 Square Feet
- Features: City Lot, In County, Sidewalk
- Residential vegetation: Trees/Landscaped
Details
- Parcel number: A2429189FV00000000502.0
- Zoning: PD
- Special conditions: None
Construction
Type & style
- Home type: Condo
- Property subtype: Condominium
Materials
- Block, Concrete, Metal Frame, Stucco
- Foundation: Slab, Raised
- Roof: Built-Up,Concrete
Condition
- New construction: No
- Year built: 2007
Utilities & green energy
- Sewer: Public Sewer
- Water: Public
- Utilities for property: BB/HS Internet Available, Electricity Available, Electricity Connected, Natural Gas Available, Natural Gas Connected, Sewer Connected, Water Connected
Community & HOA
Community
- Features: Association Recreation - Owned, Clubhouse, Community Mailbox, Fitness Center, Pool, Sidewalks
- Security: Key Card Entry
- Pet fee: $0 monthly
- Subdivision: THE PLAZA HARBOUR ISLAND A CON
HOA
- Has HOA: Yes
- Amenities included: Elevator(s), Fitness Center, Pool, Recreation Facilities, Security, Spa/Hot Tub, Storage
- Services included: 24-Hour Guard, Cable TV, Community Pool, Insurance, Maintenance Structure, Maintenance Grounds, Maintenance Repairs, Manager, Pool Maintenance, Recreational Facilities, Security, Sewer, Trash, Water
- HOA fee: $2,300 monthly
- HOA name: Kim LaBarbera
- HOA phone: 813-226-8585
Location
- Region: Tampa
Financial & listing details
- Price per square foot: $579/sqft
- Tax assessed value: $1,071,484
- Annual tax amount: $15,485
- Date on market: 8/14/2025
- Cumulative days on market: 294 days
- Listing terms: Cash,Conventional
- Ownership: Condominium
- Total actual rent: 0
- Electric utility on property: Yes
- Road surface type: Paved, Asphalt
Estimated market value
Not available
Estimated sales range
Not available
Not available
Price history
| Date | Event | Price |
|---|---|---|
| 5/1/2026 | Price change | $1,389,000-3.9%$579/sqft |
Source:  Stellar MLS #TB8417325 Report a problem Stellar MLS #TB8417325 Report a problem | ||
| 1/12/2026 | Price change | $1,445,000-3.3%$602/sqft |
Source: Stellar MLS #TB8417325 Report a problem | ||
| 8/28/2025 | Price change | $1,495,000-3.5%$623/sqft |
Source: Stellar MLS #TB8417325 Report a problem | ||
| 8/14/2025 | Listed for sale | $1,550,000+106.7%$646/sqft |
Source: Stellar MLS #TB8417325 Report a problem | ||
| 9/10/2020 | Sold | $750,000$313/sqft |
Source: Public Record Report a problem | ||
| 9/24/2019 | Listing removed | $750,000$313/sqft |
Source: Coldwell Banker Residential Real Estate - South Tampa #T3189909 Report a problem | ||
| 8/28/2019 | Price change | $750,000-6.2%$313/sqft |
Source: Coldwell Banker Residential Real Estate - South Tampa #T3189909 Report a problem | ||
| 7/31/2019 | Listed for sale | $799,900$333/sqft |
Source: COLDWELL BANKER RESIDENTIAL #T3189909 Report a problem | ||
| 3/20/2018 | Listing removed | $4,200$2/sqft |
Source: Home Locators Report a problem | ||
| 3/15/2018 | Listed for rent | $4,200+6.3%$2/sqft |
Source: HOME LOCATORS INC. Report a problem | ||
| 10/28/2016 | Listing removed | $3,950+4.1%$2/sqft |
Source: Home Locators, Inc. Report a problem | ||
| 10/28/2015 | Listing removed | $3,795$2/sqft |
Source: Home Locators, Inc. Report a problem | ||
| 9/29/2015 | Listed for rent | $3,795+8.4%$2/sqft |
Source: Home Locators Report a problem | ||
| 4/27/2013 | Listing removed | $3,500$1/sqft |
Source: UNIVERSITY REALTY OF TAMPA #T2560555 Report a problem | ||
| 3/22/2013 | Listed for rent | $3,500$1/sqft |
Source: UNIVERSITY REALTY OF TAMPA #T2560555 Report a problem | ||
Public tax history
| Year | Property taxes | Tax assessment |
|---|---|---|
| 2025 | $16,634 +7.4% | $879,432 +2.9% |
| 2024 | $15,486 +2.3% | $854,647 +3% |
| 2023 | $15,132 +2.5% | $829,754 +3% |
| 2022 | $14,757 +8.4% | $805,586 +10.1% |
| 2021 | $13,608 +6.5% | $731,533 +13.8% |
| 2020 | $12,783 -7.8% | $642,694 -7% |
| 2019 | $13,866 | $691,024 -3.3% |
| 2018 | $13,866 -4.7% | $714,409 -0.7% |
| 2017 | $14,554 +2.1% | $719,616 +16.6% |
| 2016 | $14,249 +12.5% | $617,412 +10% |
| 2015 | $12,661 +11.4% | $561,284 +4.7% |
| 2014 | $11,369 | $536,149 +10% |
| 2013 | $11,369 +36.5% | $487,408 +14.1% |
| 2012 | $8,330 +3.1% | $427,260 +3% |
| 2011 | $8,079 +2.4% | $414,816 +1.5% |
| 2010 | $7,889 -20.6% | $408,686 -18.5% |
| 2009 | $9,938 -13.6% | $501,468 -12.3% |
| 2008 | $11,504 | $571,751 |
Find assessor info on the county website
Monthly payment
Est. payment
Payment breakdown
Explore the cost of this home by adjusting the details. Changes won't be saved.Climate risks
Neighborhood: Harbour Island
Nearby schools
GreatSchools rating
- 10/10Gorrie Elementary SchoolGrades: K-5Distance: 1 mi
- 9/10Wilson Middle SchoolGrades: 6-8Distance: 1.1 mi
- 8/10Plant High SchoolGrades: 9-12Distance: 3.3 mi
Schools provided by the listing agent
- Elementary: Gorrie-HB
- Middle: Wilson-HB
- High: Plant-HB
Source: Stellar MLS. This data may not be complete. We recommend contacting the local school district to confirm school assignments for this home.
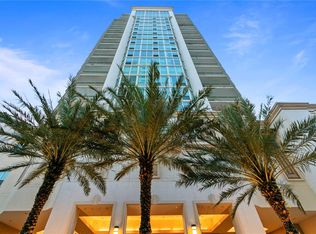
- $648,3002 bd2 ba1.2k sqft450 Knights Run Ave #503, Tampa, FL 33602Sold
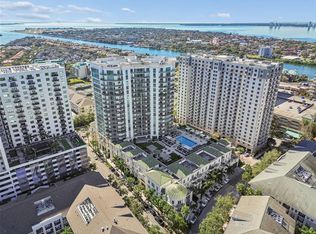
- $740,0002 bd3 ba1.7k sqft450 Knights Run Ave UNIT 411, Tampa, FL 33602Sold
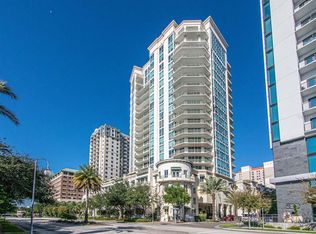
- $1,825,0003 bd3 ba2.6k sqft450 Knights Run Ave UNIT 1706, Tampa, FL 33602Sold
- $3,895,0003 bd4 ba3.9k sqft450 Knights Run Ave UNIT 2004, Tampa, FL 33602For Sale

- $680,0002 bd2 ba1.2k sqft450 Knights Run Ave UNIT 705, Tampa, FL 33602Sold
- $853,0002 bd3 ba1.6k sqft450 Knights Run Ave UNIT 414, Tampa, FL 33602Sold
- $1,500,0003 bd4 ba2.2k sqft450 Knights Run Ave UNIT 1901, Tampa, FL 33602Sold
- $1,095,0002 bd2 ba1.9k sqft450 Knights Run Ave UNIT 1501, Tampa, FL 33602For Sale
A local agent can set up tours, give advice and negotiate with sellers.
A local lender can help you make sure your offer is ready when you are.
Similar homes
- $1,295,0003 bd3 ba2.4k sqft450 KNIGHTS RUN AVENUE #1208, TAMPA, FL 33602For Sale

 MLS ID #TB8513651, Traci Burns, SMITH & ASSOCIATES REAL ESTATE. Stellar MLS
 - $1,399,9003 bd3 ba2.2k sqft947 SEDDON COVE WAY #947, TAMPA, FL 33602For Sale
 MLS ID #TB8485195, Ree Waltzer, PALERMO REAL ESTATE PROF. INC.. Stellar MLS
 - $1,599,0002 bd3 ba2.6k sqft450 KNIGHTS RUN AVENUE #405, TAMPA, FL 33602For Sale
 MLS ID #TB8526381, Nicholas Buchanan, SMITH & ASSOCIATES REAL ESTATE. Stellar MLS
 - $1,250,0003 bd3 ba1.7k sqft449 S 12TH STREET #1804, TAMPA, FL 33602For Sale
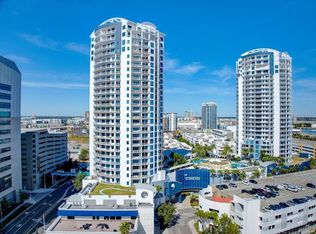 MLS ID #TB8448893, Chase Carbonell, SIGNATURE REALTY ASSOCIATES. Stellar MLS
 - $1,095,0002 bd2 ba1.9k sqft450 KNIGHTS RUN AVENUE #1501, TAMPA, FL 33602For SaleMLS ID #TB8517683, Gail Bernucca, COLDWELL BANKER REALTY. Stellar MLS
- $847,0002 bd2 ba1.2k sqft450 KNIGHTS RUN AVENUE #1103, TAMPA, FL 33602For SaleMLS ID #TB8536494, Jackie Garth, AMO REALTY. Stellar MLS
- $1,499,0003 bd3 ba2.6k sqft91 DAVIS BOULEVARD #303, TAMPA, FL 33606For SaleMLS ID #TB8498356, John D Hudson, P.A., COMPASS FLORIDA LLC. Stellar MLS
- $985,0002 bd2 ba1.2k sqft450 KNIGHTS RUN AVENUE #1503, TAMPA, FL 33602For SaleMLS ID #TB8520347, Henderson Everett, THE TONI EVERETT COMPANY. Stellar MLS
- $1,550,0003 bd4 ba2.5k sqft91 DAVIS BOULEVARD #204, TAMPA, FL 33606For SaleMLS ID #TB8513312, Travis Bell, BELL HENDERSON REAL ESTATE. Stellar MLS
- $1,599,0003 bd3 ba2.3k sqft91 DAVIS BOULEVARD #201, TAMPA, FL 33606For SaleMLS ID #TB8485996, Alee Douglass, PREMIER SOTHEBYS INTL REALTY. Stellar MLS
- $790,0002 bd3 ba1.5k sqft449 S 12TH STREET #2005, TAMPA, FL 33602For SaleMLS ID #TB8536209, Stephen McGlocklin, COLDWELL BANKER REALTY. Stellar MLS
- $719,0003 bd2 ba1.5k sqft708 SEABOARD PLACE #708, TAMPA, FL 33602For SaleMLS ID #TB8520937, John Marsden, AGILE GROUP REALTY. Stellar MLS
- $850,0002 bd2 ba1.5k sqft1120 E KENNEDY BOULEVARD #1416, TAMPA, FL 33602For SaleMLS ID #TB8535836, Ali St Cyr, GULF SHORES REALTY ERA POWERED LLC. Stellar MLS
- $970,0002 bd2 ba1.7k sqft101 S 12TH STREET #302, TAMPA, FL 33602For SaleMLS ID #O6428905, Daniel Robinson, HOUWZER INC. Stellar MLS
- $889,0002 bd3 ba1.3k sqft1209 E CUMBERLAND AVENUE #807, TAMPA, FL 33602For SaleMLS ID #TB8491213, Stephen McGlocklin, COLDWELL BANKER REALTY. Stellar MLS
- $850,0002 bd3 ba1.3k sqft449 S 12TH STREET #1006, TAMPA, FL 33602For SaleMLS ID #TB8475385, Andre Kashou, SMITH & ASSOCIATES REAL ESTATE. Stellar MLS
- $824,0002 bd3 ba1.5k sqft449 S 12TH STREET #1903, TAMPA, FL 33602For SaleMLS ID #TB8505495, Molly Nye, CENTURY 21 BILL NYE REALTY. Stellar MLS
- $975,0002 bd2 ba1.2k sqft777 N ASHLEY DRIVE #2514, TAMPA, FL 33602For SaleMLS ID #TB8523404, Peter Arner, COMPASS FLORIDA LLC. Stellar MLS
- $769,9002 bd2 ba1.2k sqft1209 E CUMBERLAND AVENUE #501, TAMPA, FL 33602For SaleMLS ID #TB8456238, Paul DeSantis, PA, PREMIER SOTHEBYS INTL REALTY. Stellar MLS
- $1,100,0002 bd2 ba1.8k sqft509 W BAY STREET #305, TAMPA, FL 33606For SaleMLS ID #TB8512145, Sean Murphy, PA, COLDWELL BANKER REALTY. Stellar MLS
