Step inside and experience the essence of refined Harbour Island living in this casita style two story residence. Sunlight pours through soaring ceilings, filling each space with warmth and airiness. Two private balconies and a secluded patio blur the line between indoors and out, creating an elevated lifestyle that feels both effortless and serene. Every detail has been thoughtfully customized, from the open staircase with its sleek modern railing to the porcelain accent wall that anchors the living room with quiet elegance. The phrase that comes to mind when you experience this casita is “convenience by design.” Residents enjoy the ease of responsive concierge services, rentable guest suites for family and friends, and the rare privilege of on-site valet. This residence also offers two assigned parking spaces just steps from your door with no elevator required. Every element has been carefully curated to simplify daily living while maintaining an atmosphere of sophistication. Amenities of the building extend the lifestyle even further with a resort style pool and lounging deck, a fully equipped fitness center, private event and party space, and professional conference rooms. Together, these offerings create a setting where wellness, productivity, and leisure are all within easy reach. And then, there is the location. Just steps away, the best of downtown Tampa comes alive with fine dining, chic shops, and the vibrant energy of the city. Evenings can be spent strolling to Amalie Arena for Lightning games or catching world class concerts, all just beyond your doorstep. This is more than a home, it is a story of elegance and ease woven seamlessly together where thoughtful design meets the pulse of Tampa’s most coveted lifestyle.
Sold for $853,000
$853,000
450 KNIGHTS RUN AVENUE #414, TAMPA, FL 33602
2beds
1,626sqft
Condominium
Built in 2011
-- sqft lot
$836,500 Zestimate®
$525/sqft
$5,786 Estimated rent
Home value
$836,500
$770,000 - $903,000
$5,786/mo
Zestimate® history
Owner options
List your home for rent
$5,786/mo
Rent Zestimate®
Find your next renter with Zillow Rental Manager. Plus, with online applications, you can quickly screen prospective tenants – for free.
$5,786/mo
Rent Zestimate®
Refinance and save
$7,325/mo
Est. payment
Refinancing to a lower rate could help reduce your monthly payments and save thousands over the life of the loan.
$7,325/mo
Est. payment
Explore your selling options
Work with a Zillow partner agent
Leverage their expertise and Zillow's premium Showcase listings to get your home seen by more buyers.
Get startedList with your own agent
Get your home in front of millions of buyers by listing it on Zillow.
Learn how to do itSell it yourself
Take full control of how buyers see your home on Zillow by listing For Sale by Owner (FSBO).
List your homeWhat's special
Open staircaseSleek modern railingSecluded patioPrivate balconiesSoaring ceilingsPorcelain accent wall
Zillow last checked:
Listing updated:
Listed by:
Ali St Cyr 813-618-3776,
TOMLIN, ST CYR & ASSOCIATES LLC 813-636-0700
Bought with:
Jackie Garth, 3536274
AMO REALTY
Source: Stellar MLS,MLS#: TB8433294 Originating MLS: Suncoast Tampa
Originating MLS: Suncoast Tampa
Facts & features
Interior
Bedrooms & bathrooms
- Bedrooms: 2
- Bathrooms: 3
- Full bathrooms: 2
- 1/2 bathrooms: 1
Primary bedroom
- Features: Walk-In Closet(s)
- Level: Second
- Area: 228 Square Feet
- Dimensions: 19x12
Bedroom 2
- Features: Dual Closets
- Level: Second
- Area: 176 Square Feet
- Dimensions: 16x11
Dining room
- Level: First
- Area: 81 Square Feet
- Dimensions: 9x9
Foyer
- Level: First
- Area: 56 Square Feet
- Dimensions: 8x7
Kitchen
- Level: First
- Area: 143 Square Feet
- Dimensions: 13x11
Living room
- Level: First
- Area: 225 Square Feet
- Dimensions: 15x15
Heating
- Central, Electric
Cooling
- Central Air
Appliances
- Included: Convection Oven, Cooktop, Dishwasher, Disposal, Dryer, Microwave, Range, Refrigerator, Tankless Water Heater, Washer
- Laundry: Laundry Closet, Upper Level
Features
- Eating Space In Kitchen, Open Floorplan, Stone Counters
- Flooring: Carpet, Ceramic Tile, Hardwood
- Windows: Window Treatments
- Has fireplace: No
Interior area
- Total structure area: 1,626
- Total interior livable area: 1,626 sqft
Property
Parking
- Total spaces: 2
- Parking features: Garage - Attached
- Attached garage spaces: 2
Features
- Levels: Two
- Stories: 2
- Patio & porch: Patio
- Exterior features: Balcony
Lot
- Size: 2 Square Feet
Details
- Parcel number: A2429189FV00000000414.0
- Zoning: PD
- Special conditions: None
Construction
Type & style
- Home type: Condo
- Property subtype: Condominium
Materials
- Block, Concrete, Stucco
- Foundation: Slab
- Roof: Concrete,Membrane
Condition
- New construction: No
- Year built: 2011
Utilities & green energy
- Sewer: Public Sewer
- Water: Public
- Utilities for property: BB/HS Internet Available, Cable Connected, Electricity Connected, Fiber Optics, Sewer Connected, Water Connected
Community & HOA
Community
- Features: Deed Restrictions, Fitness Center, Pool, Tennis Court(s)
- Pet fee: $0 monthly
- Subdivision: THE PLAZA HARBOUR ISLAND A CON
HOA
- Has HOA: Yes
- Services included: 24-Hour Guard, Community Pool, Reserve Fund, Insurance, Internet, Maintenance Structure, Maintenance Grounds, Manager, Pool Maintenance, Recreational Facilities, Security, Sewer, Trash, Water
- HOA fee: $1,481 monthly
- HOA name: Kim LaBarbera
- HOA phone: 813-226-8585
Location
- Region: Tampa
Financial & listing details
- Price per square foot: $525/sqft
- Tax assessed value: $749,198
- Annual tax amount: $6,457
- Date on market: 10/9/2025
- Cumulative days on market: 207 days
- Listing terms: Cash,Conventional,FHA,VA Loan
- Ownership: Condominium
- Total actual rent: 0
- Electric utility on property: Yes
- Road surface type: Paved
Price history
| Date | Event | Price |
|---|---|---|
| 12/29/2025 | Sold | $853,000-5.2%$525/sqft |
Source:  Stellar MLS #TB8433294 Report a problem Stellar MLS #TB8433294 Report a problem | ||
| 11/18/2025 | Pending sale | $900,000$554/sqft |
Source: Stellar MLS #TB8433294 Report a problem | ||
| 10/9/2025 | Listed for sale | $900,000-5.2%$554/sqft |
Source: Stellar MLS #TB8433294 Report a problem | ||
| 9/29/2025 | Listing removed | $949,000$584/sqft |
Source: Stellar MLS #TB8372672 Report a problem | ||
| 9/16/2025 | Price change | $949,000-2.7%$584/sqft |
Source: Stellar MLS #TB8372672 Report a problem | ||
| 8/19/2025 | Price change | $975,000-2%$600/sqft |
Source: Stellar MLS #TB8372672 Report a problem | ||
| 7/14/2025 | Price change | $995,000-5.2%$612/sqft |
Source: Stellar MLS #TB8372672 Report a problem | ||
| 4/25/2025 | Price change | $1,050,000-4.5%$646/sqft |
Source: Stellar MLS #TB8372672 Report a problem | ||
| 4/10/2025 | Listed for sale | $1,100,000+176.4%$677/sqft |
Source: Stellar MLS #TB8372672 Report a problem | ||
| 4/14/2011 | Sold | $398,000$245/sqft |
Source: Stellar MLS #T2501754 Report a problem | ||
Public tax history
| Year | Property taxes | Tax assessment |
|---|---|---|
| 2025 | $7,243 +7.7% | $406,129 +2.9% |
| 2024 | $6,726 +2.6% | $394,683 +3% |
| 2023 | $6,559 +2.7% | $383,187 +3% |
| 2022 | $6,384 +1.2% | $372,026 +3% |
| 2021 | $6,308 +0.9% | $361,190 +1.4% |
| 2020 | $6,253 +1.7% | $356,203 +2.3% |
| 2019 | $6,151 | $348,195 +1.9% |
| 2018 | $6,151 +0.6% | $341,703 -34.3% |
| 2017 | $6,117 +1.3% | $520,025 +58.6% |
| 2016 | $6,038 +2.9% | $327,791 +0.7% |
| 2015 | $5,867 -0.6% | $325,512 +0.8% |
| 2014 | $5,901 | $322,929 +1.5% |
| 2013 | $5,901 +0.6% | $318,157 +1.7% |
| 2012 | $5,865 +969.3% | $312,839 +1144.2% |
| 2011 | $549 +0.6% | $25,144 |
| 2010 | $545 -0.6% | $25,144 |
| 2009 | $548 +0.6% | $25,144 |
| 2008 | $545 | $25,144 |
Find assessor info on the county website
Neighborhood: Harbour Island
Nearby homes
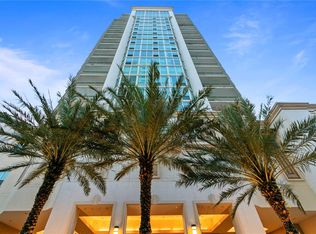
- $648,3002 bd2 ba1.2k sqft450 Knights Run Ave #503, Tampa, FL 33602Sold
- $1,389,0003 bd3 ba2.4k sqft450 Knights Run Ave UNIT 502, Tampa, FL 33602For Sale

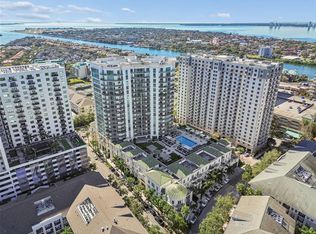
- $740,0002 bd3 ba1.7k sqft450 Knights Run Ave UNIT 411, Tampa, FL 33602Sold
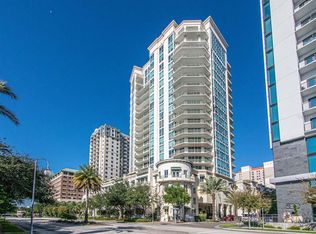
- $1,825,0003 bd3 ba2.6k sqft450 Knights Run Ave UNIT 1706, Tampa, FL 33602Sold
- $3,895,0003 bd4 ba3.9k sqft450 Knights Run Ave UNIT 2004, Tampa, FL 33602For Sale
- $680,0002 bd2 ba1.2k sqft450 Knights Run Ave UNIT 705, Tampa, FL 33602Sold
- $1,500,0003 bd4 ba2.2k sqft450 Knights Run Ave UNIT 1901, Tampa, FL 33602Sold
- $1,095,0002 bd2 ba1.9k sqft450 Knights Run Ave UNIT 1501, Tampa, FL 33602For Sale
Nearby schools
GreatSchools rating
- 10/10Gorrie Elementary SchoolGrades: K-5Distance: 1 mi
- 9/10Wilson Middle SchoolGrades: 6-8Distance: 1.1 mi
- 8/10Plant High SchoolGrades: 9-12Distance: 3.3 mi
Schools provided by the listing agent
- Elementary: Gorrie-HB
- Middle: Wilson-HB
- High: Plant-HB
Source: Stellar MLS. This data may not be complete. We recommend contacting the local school district to confirm school assignments for this home.
Get a cash offer in 3 minutes
Find out how much your home could sell for in as little as 3 minutes with a no-obligation cash offer.
Estimated market value
$836,500
Get a cash offer in 3 minutes
Find out how much your home could sell for in as little as 3 minutes with a no-obligation cash offer.
Estimated market value
$836,500
- Florida
- Hillsborough County
- Tampa
- 33602
- Harbour Island
- 450 KNIGHTS RUN AVENUE Unit 414
Nearby cities
Nearby neighborhoods
Nearby zip codes
Other Tampa Topics
