Rare true 2 bedroom/2 bathroom at one of Tampa's most coveted addresses — The Plaza on Harbour Island. At 1,920 sq ft, this 15th-floor residence delivers sweeping northeast views including the Water Street District and cruise terminals, a front-row seat to holiday fireworks, and an entry experience that sets the tone from the moment you step inside. A graceful, curved wall welcomes you into this thoughtfully appointed home, where an open floor plan frames stunning views at every turn. Hardwood floors flow throughout, crown molding adds classic detail, and every closet has been custom fitted. The kitchen is both beautiful and functional, featuring stainless steel appliances including a newer refrigerator and microwave, granite countertops with a breakfast bar, a pantry with pull-outs, travertine flooring, and a convenient trash drawer. The primary suite is a true retreat — balcony access, two closets plus a linen closet, and a spa-like bath with a double vanity, dual undermount sinks, a sit-down vanity area, walk-in shower, and travertine flooring. The second bedroom is fully optimized for flexibility, offering a queen-size Murphy bed, a built-in desk area, and a deep walk-in closet — a seamless guest room and home office in one. Both bathrooms feature LED backlit mirrors. Additional highlights include a dedicated laundry room with built-in storage and a new washer and dryer, an air-conditioned storage unit, two deeded side-by-side parking spaces, And the stunning crystal dining room chandelier conveys. Residents of The Plaza enjoy access to recently renovated, resort-style amenities including an infinity-edge heated pool and spa, valet parking, 24-hour front desk and concierge services, a fully equipped wellness center and spa, business facilities, and elegant community spaces. Perfectly positioned within walking distance to Water Street, Sparkman Wharf, Benchmark Arena, the Tampa Riverwalk, dining, shopping, and entertainment, The Plaza offers effortless access to downtown Tampa, St. Petersburg, major interstates, and Tampa International Airport. Buyer to make a one-time contribution of 0.2% of the purchase price to the Plaza capital reserve fund at closing.
For sale
Price cut: $100K (8/12)
$1,095,000
450 KNIGHTS RUN AVENUE #1501, TAMPA, FL 33602
2beds
1,920sqft
Condominium
Built in 2009
-- sqft lot
$-- Zestimate®
$570/sqft
$2,004/mo HOA
What's special
Balcony accessBuilt-in desk areaTravertine flooringGraceful curved wallHardwood floors flow throughoutQueen-size murphy bedConvenient trash drawer
- 69 days |
- 224 |
- 6 |
Zillow last checked:
Listing updated:
Listed by:
Gail Bernucca 813-294-6565,
COLDWELL BANKER REALTY 813-286-6563
Source: Stellar MLS,MLS#: TB8517683 Originating MLS: Suncoast Tampa
Originating MLS: Suncoast Tampa
Facts & features
Interior
Bedrooms & bathrooms
- Bedrooms: 2
- Bathrooms: 2
- Full bathrooms: 2
Primary bedroom
- Features: Walk-In Closet(s)
- Level: First
- Area: 224 Square Feet
- Dimensions: 16x14
Bedroom 2
- Features: Walk-In Closet(s)
- Level: First
- Area: 144 Square Feet
- Dimensions: 12x12
Dining room
- Level: First
- Area: 64 Square Feet
- Dimensions: 8x8
Kitchen
- Level: First
- Area: 154 Square Feet
- Dimensions: 14x11
Living room
- Level: First
- Area: 180 Square Feet
- Dimensions: 15x12
Heating
- Central, Electric
Cooling
- Central Air
Appliances
- Included: Convection Oven, Cooktop, Dishwasher, Disposal, Dryer, Electric Water Heater, Microwave, Range, Refrigerator, Washer
- Laundry: Laundry Room
Features
- Built-in Features, Crown Molding, Kitchen/Family Room Combo, Living Room/Dining Room Combo, Open Floorplan, Solid Wood Cabinets, Split Bedroom, Stone Counters, Walk-In Closet(s)
- Flooring: Ceramic Tile, Travertine, Hardwood
- Doors: Sliding Doors
- Windows: Window Treatments
- Has fireplace: No
Interior area
- Total structure area: 1,920
- Total interior livable area: 1,920 sqft
Video & virtual tour
Property
Parking
- Total spaces: 2
- Parking features: Garage - Attached
- Attached garage spaces: 2
- Details: Garage Dimensions: 20x20
Features
- Levels: One
- Stories: 1
- Exterior features: Balcony, Storage
- Has view: Yes
- View description: Bay/Harbor - Partial, River
- Has water view: Yes
- Water view: Bay/Harbor - Partial,River
Lot
- Size: 2 Square Feet
Details
- Parcel number: A2429189FV00000001501.0
- Zoning: PD
- Special conditions: None
Construction
Type & style
- Home type: Condo
- Property subtype: Condominium
Materials
- Block, Stucco
- Foundation: Raised
- Roof: Other
Condition
- New construction: No
- Year built: 2009
Utilities & green energy
- Sewer: Public Sewer
- Water: Public
- Utilities for property: BB/HS Internet Available, Electricity Connected, Fiber Optics, Public, Sewer Connected, Street Lights, Underground Utilities, Water Connected
Community & HOA
Community
- Features: Association Recreation - Owned, Deed Restrictions, Fitness Center, Pool
- Pet fee: $0 monthly
- Subdivision: THE PLAZA HARBOUR ISLAND A CON
HOA
- Has HOA: Yes
- Amenities included: Elevator(s), Fitness Center, Pool, Security
- Services included: 24-Hour Guard, Common Area Taxes, Community Pool, Reserve Fund, Insurance, Internet, Maintenance Structure, Maintenance Grounds, Manager, Pool Maintenance, Recreational Facilities, Security, Sewer, Trash, Water
- HOA fee: $2,004 monthly
- HOA name: Kim LaBarbera
- HOA phone: 813-226-8585
Location
- Region: Tampa
Financial & listing details
- Price per square foot: $570/sqft
- Tax assessed value: $941,094
- Annual tax amount: $9,246
- Date on market: 6/12/2026
- Cumulative days on market: 70 days
- Listing terms: Cash,Conventional
- Ownership: Condominium
- Total actual rent: 0
- Electric utility on property: Yes
- Road surface type: Paved
Estimated market value
Not available
Estimated sales range
Not available
Not available
Price history
| Date | Event | Price |
|---|---|---|
| 8/12/2026 | Price change | $1,095,000-8.4%$570/sqft |
Source:  Stellar MLS #TB8517683 Report a problem Stellar MLS #TB8517683 Report a problem | ||
| 7/8/2026 | Price change | $1,195,000-4.4%$622/sqft |
Source: Stellar MLS #TB8517683 Report a problem | ||
| 6/12/2026 | Listed for sale | $1,250,000+226.8%$651/sqft |
Source: Stellar MLS #TB8517683 Report a problem | ||
| 9/30/2009 | Sold | $382,500$199/sqft |
Source: Public Record Report a problem | ||
Public tax history
| Year | Property taxes | Tax assessment |
|---|---|---|
| 2025 | $9,247 +7.6% | $507,110 +2.9% |
| 2024 | $8,595 +2.5% | $492,818 +3% |
| 2023 | $8,388 +2.7% | $478,464 +3% |
| 2022 | $8,170 +1.1% | $464,528 +3% |
| 2021 | $8,078 +0.8% | $450,998 +1.4% |
| 2020 | $8,011 +1.6% | $444,771 +2.3% |
| 2019 | $7,885 | $434,771 +1.9% |
| 2018 | $7,885 +0.5% | $426,664 -35.4% |
| 2017 | $7,845 +1.2% | $660,641 +61.4% |
| 2016 | $7,748 +2.9% | $409,293 +0.7% |
| 2015 | $7,532 -0.7% | $406,448 +0.8% |
| 2014 | $7,582 | $403,222 +1.5% |
| 2013 | $7,582 +0.5% | $397,263 +1.7% |
| 2012 | $7,541 +3.1% | $390,622 +3% |
| 2011 | $7,311 +2.4% | $379,245 +1.5% |
| 2010 | $7,137 +1201.9% | $373,640 +1386% |
| 2009 | $548 +0.6% | $25,144 |
| 2008 | $545 | $25,144 |
Find assessor info on the county website
Monthly payment
Est. payment
Payment breakdown
Explore the cost of this home by adjusting the details. Changes won't be saved.Climate risks
Neighborhood: Harbour Island
Nearby schools
GreatSchools rating
- 10/10Gorrie Elementary SchoolGrades: K-5Distance: 1 mi
- 9/10Wilson Middle SchoolGrades: 6-8Distance: 1.1 mi
- 8/10Plant High SchoolGrades: 9-12Distance: 3.3 mi
Schools provided by the listing agent
- Elementary: Gorrie-HB
- Middle: Wilson-HB
- High: Plant-HB
Source: Stellar MLS. This data may not be complete. We recommend contacting the local school district to confirm school assignments for this home.
- $648,3002 bd2 ba1.2k sqft450 Knights Run Ave #503, Tampa, FL 33602Sold
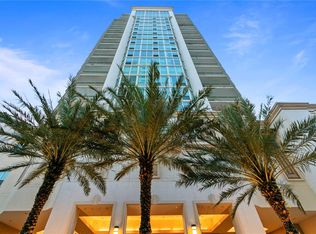
- $740,0002 bd3 ba1.7k sqft450 Knights Run Ave UNIT 411, Tampa, FL 33602Sold
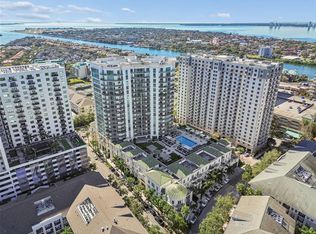
- $1,825,0003 bd3 ba2.6k sqft450 Knights Run Ave UNIT 1706, Tampa, FL 33602Sold
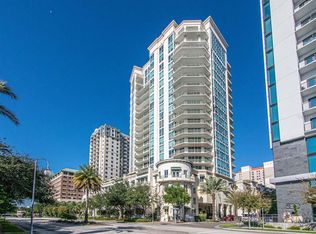
- $3,895,0003 bd4 ba3.9k sqft450 Knights Run Ave UNIT 2004, Tampa, FL 33602For Sale

- $680,0002 bd2 ba1.2k sqft450 Knights Run Ave UNIT 705, Tampa, FL 33602Sold
- $853,0002 bd3 ba1.6k sqft450 Knights Run Ave UNIT 414, Tampa, FL 33602Sold
- $1,500,0003 bd4 ba2.2k sqft450 Knights Run Ave UNIT 1901, Tampa, FL 33602Sold
- $1,540,0003 bd3 ba2.4k sqft450 Knights Run Ave UNIT 702, Tampa, FL 33602Sold
A local agent can set up tours, give advice and negotiate with sellers.
A local lender can help you make sure your offer is ready when you are.
Similar homes
- $985,0002 bd2 ba1.2k sqft450 KNIGHTS RUN AVENUE #1503, TAMPA, FL 33602For Sale

 MLS ID #TB8520347, Henderson Everett, THE TONI EVERETT COMPANY. Stellar MLS
 - $847,0002 bd2 ba1.2k sqft450 KNIGHTS RUN AVENUE #1103, TAMPA, FL 33602For Sale
 MLS ID #TB8536494, Jackie Garth, AMO REALTY. Stellar MLS
 - $1,100,0002 bd2 ba1.8k sqft509 W BAY STREET #305, TAMPA, FL 33606For Sale
 MLS ID #TB8512145, Sean Murphy, PA, COLDWELL BANKER REALTY. Stellar MLS
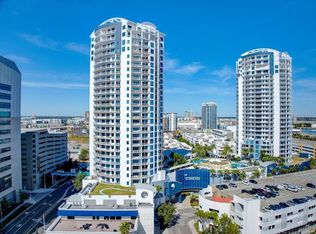
 - $1,250,0003 bd3 ba1.7k sqft449 S 12TH STREET #1804, TAMPA, FL 33602For Sale
 MLS ID #TB8448893, Chase Carbonell, SIGNATURE REALTY ASSOCIATES. Stellar MLS
 - $850,0002 bd2 ba1.5k sqft1120 E KENNEDY BOULEVARD #1416, TAMPA, FL 33602For SaleMLS ID #TB8535836, Ali St Cyr, GULF SHORES REALTY ERA POWERED LLC. Stellar MLS
- $975,0002 bd2 ba1.2k sqft777 N ASHLEY DRIVE #2514, TAMPA, FL 33602For SaleMLS ID #TB8523404, Peter Arner, COMPASS FLORIDA LLC. Stellar MLS
- $889,0002 bd3 ba1.3k sqft1209 E CUMBERLAND AVENUE #807, TAMPA, FL 33602For SaleMLS ID #TB8491213, Stephen McGlocklin, COLDWELL BANKER REALTY. Stellar MLS
- $727,0002 bd2 ba1.1k sqft700 S HARBOUR ISLAND BOULEVARD #713, TAMPA, FL 33602For SaleMLS ID #TB8522777, Elizabeth Schwarzen, COASTAL PROPERTIES GROUP INTER. Stellar MLS
- $790,0002 bd3 ba1.5k sqft449 S 12TH STREET #2005, TAMPA, FL 33602For SaleMLS ID #TB8536209, Stephen McGlocklin, COLDWELL BANKER REALTY. Stellar MLS
- $885,0002 bd2 ba1.5k sqft1120 E KENNEDY BOULEVARD #1216, TAMPA, FL 33602For SaleMLS ID #TB8514292, Nicole Thomas, LLC, SMITH & ASSOCIATES REAL ESTATE. Stellar MLS
- $1,399,9003 bd3 ba2.2k sqft947 SEDDON COVE WAY #947, TAMPA, FL 33602For SaleMLS ID #TB8485195, Ree Waltzer, PALERMO REAL ESTATE PROF. INC.. Stellar MLS
- $1,599,0002 bd3 ba2.6k sqft450 KNIGHTS RUN AVENUE #405, TAMPA, FL 33602For SaleMLS ID #TB8526381, Nicholas Buchanan, SMITH & ASSOCIATES REAL ESTATE. Stellar MLS
- $850,0002 bd3 ba1.3k sqft449 S 12TH STREET #1006, TAMPA, FL 33602For SaleMLS ID #TB8475385, Andre Kashou, SMITH & ASSOCIATES REAL ESTATE. Stellar MLS
- $670,0002 bd2 ba1.1k sqft700 S HARBOUR ISLAND BOULEVARD #813, TAMPA, FL 33602For SaleMLS ID #TB8493704, Scott Wolfe, SMITH & ASSOCIATES REAL ESTATE. Stellar MLS
- $795,0002 bd3 ba1.5k sqft449 S 12TH STREET #2205, TAMPA, FL 33602For SaleMLS ID #TB8384697, Andre Kashou, SMITH & ASSOCIATES REAL ESTATE. Stellar MLS
- $649,9002 bd3 ba1.9k sqft1108 N FRANKLIN STREET #605, TAMPA, FL 33602For SaleMLS ID #TB8440716, Gail Bernucca, COLDWELL BANKER REALTY. Stellar MLS
- $769,9002 bd2 ba1.2k sqft1209 E CUMBERLAND AVENUE #501, TAMPA, FL 33602For SaleMLS ID #TB8456238, Paul DeSantis, PA, PREMIER SOTHEBYS INTL REALTY. Stellar MLS
- $635,0003 bd2 ba1.4k sqft700 S HARBOUR ISLAND BOULEVARD #716, TAMPA, FL 33602For SaleMLS ID #TB8499110, Elizabeth Schwarzen, COASTAL PROPERTIES GROUP INTER. Stellar MLS
- $569,0003 bd2 ba1.3k sqft700 S HARBOUR ISLAND BOULEVARD #245, TAMPA, FL 33602For SaleMLS ID #TB8494213, Lisa Hall, LISA HALL REALTY, INC. Stellar MLS
- $645,0002 bd3 ba1.2k sqft1209 E CUMBERLAND AVENUE #508, TAMPA, FL 33602For SaleMLS ID #TB8475746, Deana Fortner, CENTURY 21 INTEGRA. Stellar MLS
