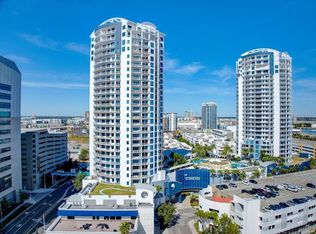
Under contract-accepting backup offers. With its refined price, this residence now offers unparalleled value — emerging as the most accessible luxury water-view home in downtown Tampa’s premier condominium landscape! Welcome to The Plaza, one of Tampa’s premier full-service luxury condominium residences, ideally located on sought-after Harbour Island with walkable access to the very best of city living. From waterfront strolls along Bayshore Boulevard to dinner in Downtown Tampa, events at Benchmark Arena, and morning coffee just steps from your door — this is a lifestyle defined by convenience, sophistication, and ease. From the moment you arrive, valet service and a 24-hour front desk concierge set the tone for refined yet effortless living. A private elevator lobby opens into a light-filled residence where floor-to-ceiling windows showcase sweeping views of Harbour Island, Hillsborough Bay and glimpses of Tampa’s skyline and Benchmark Arena. Designed for both comfortable living and effortless entertaining, the expansive open- concept living and dining spaces flow seamlessly into the kitchen, featuring generous counter space, abundant storage, and stunning views that make every sunrise and sunset feel special, and for peace of mind, a new Bosch Dishwasher, Viking microwave, and a new garbage disposal have been installed in 2026. The thoughtfully designed split-bedroom floor plan offers both privacy and flexibility. The spacious primary suite serves as a peaceful retreat with oversized closets and a spa- inspired en suite bath complete with dual vanities, a soaking tub, and separate water closet. Two additional bedrooms provide versatility for guests, family, or a dedicated home office. Residents of The Plaza enjoy beautifully updated amenities including an infinity-edge pool, private cabanas, fitness center, media room, social lounge, business center, conference rooms, and guest suite. Whether you are seeking a lock-and-leave lifestyle, a sophisticated urban retreat, or a front-row seat to everything Tampa has to offer, this exceptional residence delivers luxury living at its finest.
Accepting backups
Price cut: $100K (8/11)
$1,295,000
450 KNIGHTS RUN AVENUE #1208, TAMPA, FL 33602
3beds
2,400sqft
Condominium
Built in 2007
-- sqft lot
$-- Zestimate®
$540/sqft
$2,624/mo HOA
What's special
Floor-to-ceiling windowsLight-filled residencePrivate cabanasAbundant storageSpacious primary suitePrivate elevator lobbyGenerous counter space
- 85 days |
- 536 |
- 17 |
Zillow last checked:
Listing updated:
Listed by:
Traci Burns 813-839-3800,
SMITH & ASSOCIATES REAL ESTATE 813-839-3800
Source: Stellar MLS,MLS#: TB8513651 Originating MLS: Suncoast Tampa
Originating MLS: Suncoast Tampa
Facts & features
Interior
Bedrooms & bathrooms
- Bedrooms: 3
- Bathrooms: 3
- Full bathrooms: 3
Rooms
- Room types: Great Room, Utility Room, Storage Rooms
Primary bedroom
- Features: Walk-In Closet(s)
- Level: First
- Area: 224 Square Feet
- Dimensions: 16x14
Bedroom 2
- Features: Walk-In Closet(s)
- Level: First
- Area: 216 Square Feet
- Dimensions: 18x12
Bedroom 3
- Features: Built-in Closet
- Level: First
- Area: 132 Square Feet
- Dimensions: 12x11
Kitchen
- Level: First
- Area: 190 Square Feet
- Dimensions: 19x10
Living room
- Level: First
- Area: 182 Square Feet
- Dimensions: 14x13
Heating
- Central
Cooling
- Central Air, Zoned
Appliances
- Included: Oven, Cooktop, Dishwasher, Disposal, Dryer, Freezer, Ice Maker, Microwave, Refrigerator, Washer
- Laundry: Inside, Laundry Room
Features
- Ceiling Fan(s), High Ceilings, Split Bedroom, Thermostat, Walk-In Closet(s)
- Flooring: Marble, Tile, Hardwood
- Doors: Outdoor Grill, Sliding Doors
- Has fireplace: No
- Furnished: Yes
Interior area
- Total structure area: 2,400
- Total interior livable area: 2,400 sqft
Property
Parking
- Total spaces: 2
- Parking features: Assigned, Common, Covered, Garage Door Opener, Guest, Reserved, Valet
- Garage spaces: 2
Features
- Levels: One
- Stories: 1
- Patio & porch: Covered, Porch, Wrap Around
- Exterior features: Balcony, Lighting, Outdoor Grill, Sidewalk
- Pool features: Deck, Gunite, Heated, In Ground, Infinity
- Has spa: Yes
- Spa features: Heated, In Ground
- Has view: Yes
- View description: City, Tennis Court, Water, Canal
- Has water view: Yes
- Water view: Water,Canal
Lot
- Size: 2 Square Feet
- Features: Flood Insurance Required, FloodZone, City Lot, Near Marina, Near Public Transit, Sidewalk
- Residential vegetation: Trees/Landscaped
Details
- Additional structures: Storage
- Parcel number: A2429189FV00000001208.0
- Zoning: PD
- Special conditions: None
Construction
Type & style
- Home type: Condo
- Architectural style: Contemporary,Florida
- Property subtype: Condominium
Materials
- Block, Metal Frame, Stucco
- Foundation: Slab
- Roof: Other
Condition
- New construction: No
- Year built: 2007
Utilities & green energy
- Sewer: Public Sewer
- Water: Public
- Utilities for property: Cable Available, Electricity Connected, Sewer Connected, Street Lights, Underground Utilities, Water Connected
Community & HOA
Community
- Features: Association Recreation - Owned, Clubhouse, Community Mailbox, Deed Restrictions, Fitness Center, Pool, Sidewalks
- Security: Fire Sprinkler System, Key Card Entry, Smoke Detector(s)
- Pet fee: $0 monthly
- Subdivision: THE PLAZA HARBOUR ISLAND A CON
HOA
- Has HOA: Yes
- Amenities included: Clubhouse, Elevator(s), Fitness Center, Lobby Key Required, Maintenance, Pool, Recreation Facilities, Sauna, Spa/Hot Tub
- Services included: Common Area Taxes, Community Pool, Reserve Fund, Insurance, Internet, Maintenance Structure, Maintenance Grounds, Manager, Pool Maintenance, Recreational Facilities, Sewer, Trash, Water
- HOA fee: $2,624 monthly
Location
- Region: Tampa
Financial & listing details
- Price per square foot: $540/sqft
- Tax assessed value: $1,209,304
- Annual tax amount: $24,023
- Date on market: 6/1/2026
- Cumulative days on market: 84 days
- Listing terms: Cash,Conventional
- Ownership: Condominium
- Total actual rent: 0
- Electric utility on property: Yes
- Road surface type: Paved, Asphalt
Estimated market value
Not available
Estimated sales range
Not available
Not available
Price history
| Date | Event | Price |
|---|---|---|
| 8/11/2026 | Price change | $1,295,000-7.2%$540/sqft |
Source:  Stellar MLS #TB8513651 Report a problem Stellar MLS #TB8513651 Report a problem | ||
| 7/16/2026 | Price change | $1,395,000-6.7%$581/sqft |
Source: Stellar MLS #TB8513651 Report a problem | ||
| 6/1/2026 | Listed for sale | $1,495,000+53.3%$623/sqft |
Source: Stellar MLS #TB8513651 Report a problem | ||
| 5/7/2018 | Sold | $975,000-8.5%$406/sqft |
Source: Public Record Report a problem | ||
| 4/16/2018 | Pending sale | $1,065,000$444/sqft |
Source: Smith & Associates Real Estate #T2924828 Report a problem | ||
| 1/22/2018 | Listed for sale | $1,065,000-0.9%$444/sqft |
Source: SMITH & ASSOCIATES REAL ESTATE #T2924828 Report a problem | ||
| 8/26/2015 | Sold | $1,075,000+27.6%$448/sqft |
Source: Stellar MLS #T2775757 Report a problem | ||
| 12/17/2007 | Sold | $842,600$351/sqft |
Source: Public Record Report a problem | ||
Public tax history
| Year | Property taxes | Tax assessment |
|---|---|---|
| 2025 | $24,023 +9.4% | $1,209,304 +7% |
| 2024 | $21,956 +9.7% | $1,130,281 +10% |
| 2023 | $20,017 +4.3% | $1,027,528 +10% |
| 2022 | $19,187 +12.9% | $934,116 +10% |
| 2021 | $16,996 +10.7% | $849,196 +10% |
| 2020 | $15,350 -7.8% | $771,996 -7% |
| 2019 | $16,651 | $830,049 +6.2% |
| 2018 | $16,651 +4.6% | $781,425 -0.4% |
| 2017 | $15,918 +1.4% | $784,657 +14.7% |
| 2016 | $15,701 +12.2% | $684,045 +139.2% |
| 2015 | $13,992 +175.4% | $285,996 +0.8% |
| 2014 | $5,081 | $283,726 +1.5% |
| 2013 | $5,081 +0.7% | $279,533 +1.7% |
| 2012 | $5,047 +3.3% | $274,860 +3% |
| 2011 | $4,885 +2.6% | $266,854 +1.5% |
| 2010 | $4,762 +2.6% | $262,910 +2.7% |
| 2009 | $4,642 -0.3% | $255,998 +0.1% |
| 2008 | $4,654 | $255,742 |
Find assessor info on the county website
Monthly payment
Est. payment
Payment breakdown
Explore the cost of this home by adjusting the details. Changes won't be saved.Climate risks
Neighborhood: Harbour Island
Nearby schools
GreatSchools rating
- 10/10Gorrie Elementary SchoolGrades: K-5Distance: 1 mi
- 9/10Wilson Middle SchoolGrades: 6-8Distance: 1.1 mi
- 8/10Plant High SchoolGrades: 9-12Distance: 3.3 mi
Schools provided by the listing agent
- Elementary: Gorrie-HB
- Middle: Wilson-HB
- High: Plant-HB
Source: Stellar MLS. This data may not be complete. We recommend contacting the local school district to confirm school assignments for this home.
- $648,3002 bd2 ba1.2k sqft450 Knights Run Ave #503, Tampa, FL 33602Sold
- $740,0002 bd3 ba1.7k sqft450 Knights Run Ave UNIT 411, Tampa, FL 33602Sold
- $1,825,0003 bd3 ba2.6k sqft450 Knights Run Ave UNIT 1706, Tampa, FL 33602Sold
- $3,895,0003 bd4 ba3.9k sqft450 Knights Run Ave UNIT 2004, Tampa, FL 33602For Sale

- $680,0002 bd2 ba1.2k sqft450 Knights Run Ave UNIT 705, Tampa, FL 33602Sold
- $853,0002 bd3 ba1.6k sqft450 Knights Run Ave UNIT 414, Tampa, FL 33602Sold
- $1,500,0003 bd4 ba2.2k sqft450 Knights Run Ave UNIT 1901, Tampa, FL 33602Sold
- $1,095,0002 bd2 ba1.9k sqft450 Knights Run Ave UNIT 1501, Tampa, FL 33602For Sale
- $1,540,0003 bd3 ba2.4k sqft450 Knights Run Ave UNIT 702, Tampa, FL 33602Sold
A local agent can set up tours, give advice and negotiate with sellers.
Similar homes
- $1,225,0003 bd3 ba1.7k sqft1209 E CUMBERLAND AVENUE #1901, TAMPA, FL 33602For Sale

 MLS ID #TB8536551, Darren White, KELLER WILLIAMS TAMPA CENTRAL. Stellar MLS
 - $1,399,9003 bd3 ba2.2k sqft947 SEDDON COVE WAY #947, TAMPA, FL 33602For Sale
 MLS ID #TB8485195, Ree Waltzer, PALERMO REAL ESTATE PROF. INC.. Stellar MLS
 - $1,095,0002 bd2 ba1.9k sqft450 KNIGHTS RUN AVENUE #1501, TAMPA, FL 33602For Sale
 MLS ID #TB8517683, Gail Bernucca, COLDWELL BANKER REALTY. Stellar MLS
 - $1,250,0003 bd3 ba1.7k sqft449 S 12TH STREET #1804, TAMPA, FL 33602For Sale
 MLS ID #TB8448893, Chase Carbonell, SIGNATURE REALTY ASSOCIATES. Stellar MLS
 - $1,599,0002 bd3 ba2.6k sqft450 KNIGHTS RUN AVENUE #405, TAMPA, FL 33602For SaleMLS ID #TB8526381, Nicholas Buchanan, SMITH & ASSOCIATES REAL ESTATE. Stellar MLS
- $985,0002 bd2 ba1.2k sqft450 KNIGHTS RUN AVENUE #1503, TAMPA, FL 33602For SaleMLS ID #TB8520347, Henderson Everett, THE TONI EVERETT COMPANY. Stellar MLS
- $847,0002 bd2 ba1.2k sqft450 KNIGHTS RUN AVENUE #1103, TAMPA, FL 33602For SaleMLS ID #TB8536494, Jackie Garth, AMO REALTY. Stellar MLS
- $1,924,0003 bd4 ba2.7k sqft449 S 12TH STREET #2701, TAMPA, FL 33602For SaleMLS ID #TB8468556, Danielle Kashou, SMITH & ASSOCIATES REAL ESTATE. Stellar MLS
- $1,489,0003 bd3 ba2.6k sqft91 DAVIS BOULEVARD #303, TAMPA, FL 33606For SaleMLS ID #TB8498356, John D Hudson, P.A., COMPASS FLORIDA LLC. Stellar MLS
- $889,0002 bd3 ba1.3k sqft1209 E CUMBERLAND AVENUE #807, TAMPA, FL 33602For SaleMLS ID #TB8491213, Stephen McGlocklin, COLDWELL BANKER REALTY. Stellar MLS
- $790,0002 bd3 ba1.5k sqft449 S 12TH STREET #2005, TAMPA, FL 33602For SaleMLS ID #TB8536209, Stephen McGlocklin, COLDWELL BANKER REALTY. Stellar MLS
- $835,0002 bd2 ba1.4k sqft345 BAYSHORE BOULEVARD #808, TAMPA, FL 33606For SaleMLS ID #TB8540134, Leslie Minder, SMITH & ASSOCIATES REAL ESTATE. Stellar MLS
- $1,275,0002 bd3 ba1.8k sqft5700 MARINER STREET #803, TAMPA, FL 33609For SaleMLS ID #TB8538937, Carol Pooley, PREMIER SOTHEBYS INTL REALTY. Stellar MLS
- $970,0002 bd2 ba1.7k sqft101 S 12TH STREET #302, TAMPA, FL 33602For SaleMLS ID #O6428905, Daniel Robinson, HOUWZER INC. Stellar MLS
- $1,550,0003 bd4 ba2.5k sqft91 DAVIS BOULEVARD #204, TAMPA, FL 33606For SaleMLS ID #TB8513312, Travis Bell, BELL HENDERSON REAL ESTATE. Stellar MLS
- $850,0002 bd3 ba1.3k sqft449 S 12TH STREET #1006, TAMPA, FL 33602For SaleMLS ID #TB8475385, Andre Kashou, SMITH & ASSOCIATES REAL ESTATE. Stellar MLS
- $975,0002 bd2 ba1.2k sqft777 N ASHLEY DRIVE #2514, TAMPA, FL 33602For SaleMLS ID #TB8523404, Peter Arner, COMPASS FLORIDA LLC. Stellar MLS
- $795,0002 bd3 ba1.5k sqft449 S 12TH STREET #2205, TAMPA, FL 33602For SaleMLS ID #TB8384697, Andre Kashou, SMITH & ASSOCIATES REAL ESTATE. Stellar MLS
- $1,100,0002 bd2 ba1.8k sqft509 W BAY STREET #305, TAMPA, FL 33606For SaleMLS ID #TB8512145, Sean Murphy, PA, COLDWELL BANKER REALTY. Stellar MLS
- $1,599,0003 bd3 ba2.3k sqft91 DAVIS BOULEVARD #201, TAMPA, FL 33606For SaleMLS ID #TB8485996, Alee Douglass, PREMIER SOTHEBYS INTL REALTY. Stellar MLS
