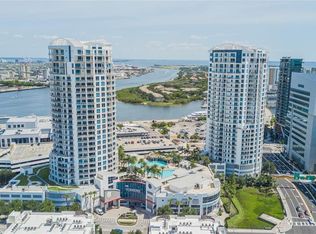
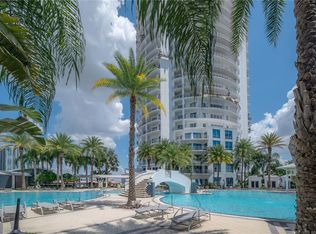
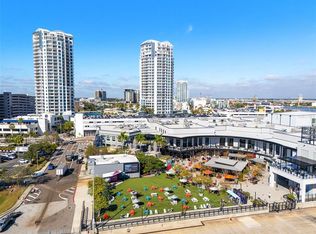
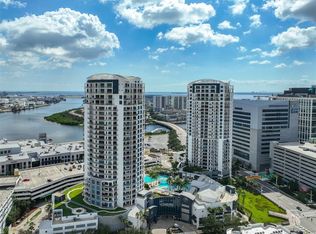
LUCKY YOU! You found the Perfect Combination of Location, a Fully Renovated Residence, and Spectacular Views. And yes, the photos are real. The images of this residence are NOT AI-generated or virtually staged. What you see is what you get. The family who purchased this residence undertook a complete top-to-bottom renovation, collaborating with Cobalt Construction & Design, William G. Tumbleson Interiors, and licensed contractor Murray Construction to create and execute a cohesive vision. Virtually every finish and detail was addressed, including new cabinetry, flooring, lighting, plumbing fixtures, luxury countertop surfaces, interior doors, trim, hardware, wallcoverings, and custom window treatments. Even the original wall texture was removed and the drywall brought to a smooth Level 5 finish. A warm, inviting palette carries throughout, complemented by designer lighting, plumbing fixtures, tile, wallcoverings, and tailored drapery. The primary suite was reconfigured to better allocate bathroom space and includes an oversized walk-in shower with multiple shower heads and body sprays. Closets feature professional organization systems and integrated track lighting. Throughout the residence, 10-foot ceilings pair with dramatic floor-to-ceiling glass, filling the home with natural light and capturing water, skyline, sunrise, and sunset views. Then there is the balcony—the star of the show. The residence occupies nearly one-third of the tower’s floor plate, with an expansive private balcony wrapping around the entire residence. Finished with 12-by-24-inch porcelain tile laid on the diagonal, it provides an extraordinary amount of private outdoor living space with views unfolding in multiple directions. The residence’s height and position capture morning sunrises, expansive water views, evening sunsets, and sweeping views of the downtown Tampa skyline, Water Street Tampa, and the evolving Channel District. It is a rare combination: a residence where the renovation has already been done, the details considered, and the view could never be recreated. The Towers of Channelside lifestyle extends beyond your front door. The resort-style pool complex offers cascading waterfalls, tropical landscaping, a heated infinity-edge pool, hot tub, grilling stations, and multiple outdoor gathering areas. Residents also enjoy a clubhouse with catering kitchen, billiards room, fitness center, 24-hour concierge and security, two private dog parks, a dog-washing station, and beautifully maintained common areas. The residence includes two assigned garage spaces and a climate-controlled storage unit. HOA fees include water, cable, high-speed internet, and security. And then there is the location. Step outside and you’re moments from Water Street Tampa, Sparkman Wharf, Benchmark International Arena, Publix, and the Tampa Riverwalk. The TECO Line Streetcar provides easy access to Ybor City and the growing Gasworx district. Morning walks along the Riverwalk, dinner on Water Street, a Lightning game or concert at Benchmark International Arena, drinks at Sparkman Wharf, or an evening at home watching the city and water from your wraparound balcony—this is Channel District living. Schedule your private tour and experience this exceptional Towers of Channelside residence for yourself.
For sale
$1,225,000
1209 E CUMBERLAND AVENUE #1901, TAMPA, FL 33602
3beds
1,733sqft
Condominium
Built in 2007
-- sqft lot
$1,161,100 Zestimate®
$707/sqft
$1,885/mo HOA
What's special
Fully renovated residenceLuxury countertop surfacesWarm inviting paletteCustom window treatmentsDesigner lightingNew cabinetryInterior doors
- 7 days
- 362
- 17
Likely to sell faster than
Zillow last checked:
Listing updated:
Listed by:
Darren White 813-629-0320,
KELLER WILLIAMS TAMPA CENTRAL 813-865-0700
Source: Stellar MLS,MLS#: TB8536551 Originating MLS: Suncoast Tampa
Originating MLS: Suncoast Tampa
Facts & features
Interior
Bedrooms & bathrooms
- Bedrooms: 3
- Bathrooms: 3
- Full bathrooms: 3
Primary bedroom
- Features: Walk-In Closet(s)
- Level: First
- Area: 425 Square Feet
- Dimensions: 25x17
Bedroom 2
- Features: Built-in Closet
- Level: First
- Area: 216 Square Feet
- Dimensions: 18x12
Bedroom 3
- Features: Walk-In Closet(s)
- Level: First
- Area: 289 Square Feet
- Dimensions: 17x17
Dining room
- Level: First
- Area: 192 Square Feet
- Dimensions: 16x12
Kitchen
- Level: First
- Area: 162 Square Feet
- Dimensions: 18x9
Living room
- Level: First
- Area: 352 Square Feet
- Dimensions: 22x16
Heating
- Central
Cooling
- Central Air
Appliances
- Included: Dishwasher, Disposal, Dryer, Microwave, Range, Refrigerator, Washer
- Laundry: Laundry Room
Features
- High Ceilings, Open Floorplan, Split Bedroom, Stone Counters, Walk-In Closet(s)
- Flooring: Tile, Hardwood
- Windows: Window Treatments
- Has fireplace: No
- Common walls with other units/homes: Corner Unit
Interior area
- Total structure area: 3,298
- Total interior livable area: 1,733 sqft
Video & virtual tour
Property
Parking
- Total spaces: 2
- Parking features: Garage - Attached
- Attached garage spaces: 2
Features
- Levels: One
- Stories: 1
- Patio & porch: Covered
- Exterior features: Dog Run
- Pool features: In Ground, Infinity, Lighting
- Has spa: Yes
- Spa features: Heated, In Ground
- Has view: Yes
- View description: City, Water, Bay/Harbor - Partial
- Has water view: Yes
- Water view: Water,Bay/Harbor - Partial
- Body of water: GARRISON CHANNEL
Lot
- Size: 9 Square Feet
Details
- Parcel number: A1929199ERT0000201901.0
- Zoning: CD-3
- Special conditions: None
Construction
Type & style
- Home type: Condo
- Architectural style: Contemporary
- Property subtype: Condominium
Materials
- Block, Stucco
- Foundation: Slab
- Roof: Membrane
Condition
- Completed
- New construction: No
- Year built: 2007
Utilities & green energy
- Sewer: Public Sewer
- Water: Public
- Utilities for property: Cable Available, Electricity Available, Public
Community & HOA
Community
- Features: Pool
- Security: Closed Circuit Camera(s), Fire Alarm, Fire Sprinkler System, Key Card Entry, Smoke Detector(s)
- Pet fee: $0 monthly
- Subdivision: TOWERS OF CHANNELSIDE CONDOMIN
HOA
- Has HOA: No
- Services included: 24-Hour Guard, Community Pool, Insurance, Internet, Maintenance Structure, Maintenance Grounds, Manager, Pool Maintenance, Security, Sewer, Trash, Water
- HOA fee: $1,885 monthly
- HOA name: Hector Munoz
- HOA phone: 813-629-9574
Location
- Region: Tampa
Financial & listing details
- Price per square foot: $707/sqft
- Tax assessed value: $1,015,806
- Annual tax amount: $14,241
- Date on market: 8/25/2026
- Listing terms: Cash,Conventional
- Ownership: Condominium
- Total actual rent: 0
- Electric utility on property: Yes
- Road surface type: Asphalt
Estimated market value
$1,161,100
$1.10M - $1.22M
$5,628/mo
Price history
| Date | Event | Price |
|---|---|---|
| 8/25/2026 | Listed for sale | $1,225,000+28.9%$707/sqft |
Source:  Stellar MLS #TB8536551 Report a problem Stellar MLS #TB8536551 Report a problem | ||
| 1/27/2025 | Sold | $950,000+95.9%$548/sqft |
Source: Stellar MLS #J985337 Report a problem | ||
| 4/8/2014 | Listing removed | $3,300$2/sqft |
Source: KELLER WILLIAMS SOUTH TAMPA #T2605893 Report a problem | ||
| 1/30/2014 | Sold | $485,000-2%$280/sqft |
Source: Public Record Report a problem | ||
| 1/9/2014 | Listed for sale | $495,000+30.3%$286/sqft |
Source: KELLER WILLIAMS SOUTH TAMPA #T2608513 Report a problem | ||
| 12/18/2013 | Price change | $3,300-2.9%$2/sqft |
Source: KELLER WILLIAMS SOUTH TAMPA #T2605893 Report a problem | ||
| 12/7/2013 | Price change | $3,400-2.9%$2/sqft |
Source: KELLER WILLIAMS SOUTH TAMPA #T2589689 Report a problem | ||
| 9/14/2013 | Price change | $3,500+1.4%$2/sqft |
Source: KELLER WILLIAMS SOUTH TAMPA #T2589689 Report a problem | ||
| 9/8/2013 | Listed for rent | $3,450+7.8%$2/sqft |
Source: KELLER WILLIAMS SOUTH TAMPA #T2589689 Report a problem | ||
| 11/29/2012 | Sold | $380,000-15.6%$219/sqft |
Source: Public Record Report a problem | ||
| 1/16/2012 | Listing removed | $450,000$260/sqft |
Source: KELLER WILLIAMS SOUTH TAMPA #T2494796 Report a problem | ||
| 12/31/2011 | Price change | $450,000-7.2%$260/sqft |
Source: Landmark Realty of South Tampa #T2494796 Report a problem | ||
| 11/12/2011 | Listed for sale | $485,000$280/sqft |
Source: Landmark Realty of South Tampa #T2494796 Report a problem | ||
| 10/1/2011 | Listing removed | $3,200$2/sqft |
Source: Landmark Realty of South Tampa #T2482605 Report a problem | ||
| 8/11/2011 | Listed for rent | $3,200$2/sqft |
Source: Landmark Realty of South Tampa #T2482605 Report a problem | ||
Public tax history
| Year | Property taxes | Tax assessment |
|---|---|---|
| 2025 | $11,608 +23.1% | $1,015,806 +98.3% |
| 2024 | $9,431 +2.5% | $512,226 +3% |
| 2023 | $9,201 +2.7% | $497,307 +3% |
| 2022 | $8,960 +1.2% | $482,822 +3% |
| 2021 | $8,850 +0.9% | $468,759 +1.4% |
| 2020 | $8,775 +1.3% | $462,287 +2.3% |
| 2019 | $8,662 | $451,893 +1.9% |
| 2018 | $8,662 +0.6% | $443,467 -16.2% |
| 2017 | $8,609 +1.3% | $528,972 +24.3% |
| 2016 | $8,500 +2.8% | $425,412 +0.7% |
| 2015 | $8,265 -9.3% | $422,455 +3.7% |
| 2014 | $9,108 | $407,249 +6.2% |
| 2013 | $9,108 +45.5% | $383,333 +40.8% |
| 2012 | $6,259 +2.3% | $272,321 +2.5% |
| 2011 | $6,120 -18.2% | $265,754 -18.7% |
| 2010 | $7,479 +2.9% | $326,728 +3.4% |
| 2009 | $7,270 -7.8% | $315,872 -5.8% |
| 2008 | $7,882 | $335,231 |
Find assessor info on the county website
Monthly payment
Est. payment
Payment breakdown
Explore the cost of this home by adjusting the details. Changes won't be saved.Climate risks
Neighborhood: Channel District
- $4,7002 bd3 ba1.3k sqft1209 E Cumberland Ave UNIT 608, Tampa, FL 33602For Rent
- $2,400,0003 bd3 ba2.5k sqft1209 E Cumberland Ave UNIT 2702, Tampa, FL 33602Sold
- $769,9002 bd2 ba1.2k sqft1209 E Cumberland Ave UNIT 501, Tampa, FL 33602For Sale
- $1,015,0003 bd3 ba1.7k sqft1209 E Cumberland Ave UNIT 2404, Tampa, FL 33602Sold
Similar homes
- $1,250,0003 bd3 ba1.7k sqft449 S 12TH STREET #1804, TAMPA, FL 33602For Sale
 MLS ID #TB8448893, Chase Carbonell, SIGNATURE REALTY ASSOCIATES. Stellar MLS
 - $1,095,0002 bd2 ba1.9k sqft450 KNIGHTS RUN AVENUE #1501, TAMPA, FL 33602For Sale
 MLS ID #TB8517683, Gail Bernucca, COLDWELL BANKER REALTY. Stellar MLS
 - $970,0002 bd2 ba1.7k sqft101 S 12TH STREET #302, TAMPA, FL 33602For Sale
 MLS ID #O6428905, Daniel Robinson, HOUWZER INC. Stellar MLS
 - $849,0002 bd3 ba1.3k sqft1209 E CUMBERLAND AVENUE #807, TAMPA, FL 33602For Sale
 MLS ID #TB8491213, Stephen McGlocklin, COLDWELL BANKER REALTY. Stellar MLS
 - $850,0002 bd3 ba1.3k sqft449 S 12TH STREET #1006, TAMPA, FL 33602For SaleMLS ID #TB8475385, Andre Kashou, SMITH & ASSOCIATES REAL ESTATE. Stellar MLS
- $1,399,9003 bd3 ba2.2k sqft947 SEDDON COVE WAY #947, TAMPA, FL 33602For SaleMLS ID #TB8485195, Ree Waltzer, PALERMO REAL ESTATE PROF. INC.. Stellar MLS
- $850,0002 bd2 ba1.5k sqft1120 E KENNEDY BOULEVARD #1416, TAMPA, FL 33602For SaleMLS ID #TB8535836, Ali St Cyr, GULF SHORES REALTY ERA POWERED LLC. Stellar MLS
- $790,0002 bd3 ba1.5k sqft449 S 12TH STREET #2005, TAMPA, FL 33602For SaleMLS ID #TB8536209, Stephen McGlocklin, COLDWELL BANKER REALTY. Stellar MLS
- $975,0002 bd2 ba1.2k sqft777 N ASHLEY DRIVE #2514, TAMPA, FL 33602For SaleMLS ID #TB8523404, Peter Arner, COMPASS FLORIDA LLC. Stellar MLS
- $885,0002 bd2 ba1.5k sqft1120 E KENNEDY BOULEVARD #1216, TAMPA, FL 33602For SaleMLS ID #TB8514292, Nicole Thomas, LLC, SMITH & ASSOCIATES REAL ESTATE. Stellar MLS
- $847,0002 bd2 ba1.2k sqft450 KNIGHTS RUN AVENUE #1103, TAMPA, FL 33602For SaleMLS ID #TB8536494, Jackie Garth, AMO REALTY. Stellar MLS
- $769,9002 bd2 ba1.2k sqft1209 E CUMBERLAND AVENUE #501, TAMPA, FL 33602For SaleMLS ID #TB8456238, Paul DeSantis, PA, PREMIER SOTHEBYS INTL REALTY. Stellar MLS
- $630,0003 bd2 ba1.4k sqft700 S HARBOUR ISLAND BOULEVARD #716, TAMPA, FL 33602For SaleMLS ID #TB8499110, Elizabeth Schwarzen, COASTAL PROPERTIES GROUP INTER. Stellar MLS
- $835,0002 bd2 ba1.4k sqft345 BAYSHORE BOULEVARD #808, TAMPA, FL 33606For SaleMLS ID #TB8540134, Leslie Minder, SMITH & ASSOCIATES REAL ESTATE. Stellar MLS
- $634,9002 bd2 ba1.5k sqft1208 E KENNEDY BOULEVARD #831, TAMPA, FL 33602For SaleMLS ID #TB8429240, Christina Myers Gehrki, PREMIER SOTHEBYS INTL REALTY. Stellar MLS
- $1,275,0002 bd3 ba1.8k sqft5700 MARINER STREET #803, TAMPA, FL 33609For SaleMLS ID #TB8538937, Carol Pooley, PREMIER SOTHEBYS INTL REALTY. Stellar MLS
- $799,9992 bd2 ba1.2k sqft777 N ASHLEY DRIVE #2613, TAMPA, FL 33602For SaleMLS ID #O6426071, Daniel Robinson, HOUWZER INC. Stellar MLS
- $950,0002 bd2 ba1.1k sqft777 N ASHLEY DRIVE #806, TAMPA, FL 33602For SaleMLS ID #L4962764, Arden White, MCGRATH POPPELL & CO., INC.. Stellar MLS
- $1,250,0003 bd2 ba2k sqft5823 BOWEN DANIEL DRIVE #1103, TAMPA, FL 33616For SaleMLS ID #TB8493305, Jennifer Fuddy, SMITH & ASSOCIATES REAL ESTATE. Stellar MLS
- $727,0002 bd2 ba1.1k sqft700 S HARBOUR ISLAND BOULEVARD #713, TAMPA, FL 33602For SaleMLS ID #TB8522777, Elizabeth Schwarzen, COASTAL PROPERTIES GROUP INTER. Stellar MLS
