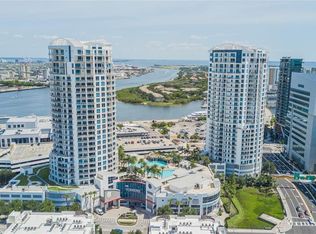
Welcome to a true work of art in the sky — a fully custom-designed penthouse located in the heart of Downtown Tampa. Originally purchased as a cement shell, this exceptional residence has been transformed into a highly developed showpiece with every detail curated for luxury and comfort. Step off your private elevator into a space filled with natural light, blonde hardwood floors, and soaring floor-to-ceiling windows that frame panoramic views of the city and beyond. The open-concept layout flows seamlessly between indoor and outdoor dining areas, ideal for entertaining or simply enjoying the Florida breeze. Every element of this home was thoughtfully crafted, from the rounded feature room that adds architectural flair to the custom wine storage and bright, cheerful living spaces. The sleek, modern kitchen and living area open onto generous balconies with captivating views—perfect for sunset cocktails or morning coffee. Located in the iconic Towers of Channelside, residents enjoy easy access to major highways, train and air travel, and are just a short drive from the Gulf beaches and Disney. Live steps from Tampa's Riverwalk, Amalie Arena, Sparkman Wharf, and Water Street. This is not just a home—it’s a statement.
For sale
$4,399,999
1209 E CUMBERLAND AVENUE #2902, TAMPA, FL 33602
3beds
4,558sqft
Condominium
Built in 2011
-- sqft lot
$4,024,300 Zestimate®
$965/sqft
$5,636/mo HOA
What's special
Custom-designed penthouseSoaring floor-to-ceiling windowsRounded feature roomOpen-concept layoutSleek modern kitchenBlonde hardwood floorsNatural light
- 402 days
- 368
- 25
Zillow last checked:
Listing updated:
Listed by:
Toni Everett 813-839-5000,
THE TONI EVERETT COMPANY 813-839-5000,
Allan Mezrah 813-918-2954,
THE TONI EVERETT COMPANY
Source: Stellar MLS,MLS#: TB8410508 Originating MLS: Suncoast Tampa
Originating MLS: Suncoast Tampa
Facts & features
Interior
Bedrooms & bathrooms
- Bedrooms: 3
- Bathrooms: 4
- Full bathrooms: 3
- 1/2 bathrooms: 1
Primary bedroom
- Features: Walk-In Closet(s)
- Level: First
Kitchen
- Level: First
Living room
- Level: First
Heating
- Other
Cooling
- Central Air
Appliances
- Included: Cooktop, Dishwasher, Range Hood, Refrigerator, Wine Refrigerator
- Laundry: Laundry Room
Features
- Built-in Features, Elevator, High Ceilings, Other, Vaulted Ceiling(s), Walk-In Closet(s)
- Flooring: Other
- Doors: Sliding Doors
- Has fireplace: No
Interior area
- Total structure area: 6,060
- Total interior livable area: 4,558 sqft
Property
Parking
- Total spaces: 2
- Parking features: Assigned, Guest
- Attached garage spaces: 2
Features
- Levels: One
- Stories: 1
- Exterior features: Balcony, Lighting, Sidewalk, Storage
- Has private pool: Yes
- Pool features: Gunite, In Ground
- Has view: Yes
- View description: City, Water, Bay/Harbor - Full, Bay/Harbor - Partial, Canal, River
- Has water view: Yes
- Water view: Water,Bay/Harbor - Full,Bay/Harbor - Partial,Canal,River
Details
- Parcel number: A1929199ERT0000202902.0
- Zoning: CD-3
- Special conditions: None
Construction
Type & style
- Home type: Condo
- Property subtype: Condominium
Materials
- Other
- Foundation: Slab
- Roof: Other
Condition
- Completed
- New construction: No
- Year built: 2011
Utilities & green energy
- Sewer: Public Sewer
- Water: Public
- Utilities for property: BB/HS Internet Available, Cable Available, Electricity Available, Public, Sewer Available, Sewer Connected, Water Available
Community & HOA
Community
- Features: Clubhouse, Community Mailbox, Dog Park, Fitness Center, Pool, Sidewalks
- Pet fee: $0 monthly
- Subdivision: TOWERS OF CHANNELSIDE CONDO
HOA
- Has HOA: Yes
- Services included: 24-Hour Guard, Common Area Taxes, Community Pool, Maintenance Grounds, Pool Maintenance, Recreational Facilities, Sewer, Trash, Water
- HOA fee: $5,636 monthly
- HOA name: The Towers of Channelside
Location
- Region: Tampa
Financial & listing details
- Price per square foot: $965/sqft
- Tax assessed value: $2,028,524
- Annual tax amount: $43,026
- Date on market: 7/26/2025
- Cumulative days on market: 403 days
- Listing terms: Cash,Conventional,FHA
- Ownership: Condominium
- Total actual rent: 0
- Electric utility on property: Yes
- Road surface type: Asphalt
Estimated market value
$4,024,300
$3.82M - $4.23M
$2,558/mo
Price history
| Date | Event | Price |
|---|---|---|
| 8/13/2026 | Listing removed | $25,000$5/sqft |
Source: Zillow Rentals Report a problem | ||
| 8/11/2026 | Listed for rent | $25,000$5/sqft |
Source: Zillow Rentals Report a problem | ||
| 6/12/2026 | Listing removed | $25,000$5/sqft |
Source: Zillow Rentals Report a problem | ||
| 5/22/2026 | Listed for rent | $25,000$5/sqft |
Source: Zillow Rentals Report a problem | ||
| 2/27/2026 | Price change | $4,399,999-2.2%$965/sqft |
Source:  Stellar MLS #TB8410508 Report a problem Stellar MLS #TB8410508 Report a problem | ||
| 7/26/2025 | Listed for sale | $4,499,999+190.3%$987/sqft |
Source: Stellar MLS #TB8410508 Report a problem | ||
| 5/10/2021 | Listing removed | -- |
Source: Stellar MLS #T3159743 Report a problem | ||
| 1/25/2021 | Sold | $1,550,000-11.4%$340/sqft |
Source: Stellar MLS #T3159743 Report a problem | ||
| 12/23/2020 | Pending sale | $1,750,000$384/sqft |
Source: Stellar MLS #T3159743 Report a problem | ||
| 12/23/2020 | Listed for sale | $1,750,000$384/sqft |
Source: Stellar MLS #T3159743 Report a problem | ||
| 12/23/2020 | Pending sale | $1,750,000$384/sqft |
Source: Stellar MLS #T3159743 Report a problem | ||
| 10/21/2020 | Price change | $1,750,000+6.1%$384/sqft |
Source: THE TONI EVERETT COMPANY #T3159743 Report a problem | ||
| 3/7/2020 | Pending sale | $1,650,000$362/sqft |
Source: THE TONI EVERETT COMPANY #T3159743 Report a problem | ||
| 3/6/2019 | Listed for sale | $1,650,000+177.3%$362/sqft |
Source: THE TONI EVERETT COMPANY #T3159743 Report a problem | ||
| 6/2/2011 | Sold | $595,000$131/sqft |
Source: Public Record Report a problem | ||
Public tax history
| Year | Property taxes | Tax assessment |
|---|---|---|
| 2025 | $43,026 +5.1% | $2,028,524 +1.1% |
| 2024 | $40,946 +3169.9% | $2,006,015 +3243.4% |
| 2023 | $1,252 -0.6% | $60,000 |
| 2022 | $1,259 +53.9% | $60,000 +108.5% |
| 2021 | $818 +4.1% | $28,782 +10% |
| 2020 | $786 +3.3% | $26,165 +10% |
| 2019 | $761 | $23,786 -60.4% |
| 2018 | $761 +2.5% | $60,000 |
| 2017 | $742 +2.6% | $60,000 +235.7% |
| 2016 | $724 +2.4% | $17,871 +10% |
| 2015 | $707 +112% | $16,246 +10% |
| 2014 | $333 | $14,769 |
| 2013 | $333 -75.3% | $14,769 -97.9% |
| 2012 | $1,351 +293.8% | $720,318 +4777.2% |
| 2011 | $343 +0.6% | $14,769 |
| 2010 | $341 -0.5% | $14,769 |
| 2009 | $343 -34.7% | $14,769 -35% |
| 2008 | $525 | $22,721 |
Find assessor info on the county website
Monthly payment
Est. payment
Payment breakdown
Explore the cost of this home by adjusting the details. Changes won't be saved.Climate risks
Neighborhood: Channel District
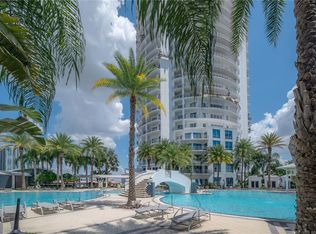
- $4,7002 bd3 ba1.3k sqft1209 E Cumberland Ave UNIT 608, Tampa, FL 33602For Rent
- $1,225,0003 bd3 ba1.7k sqft1209 E Cumberland Ave UNIT 1901, Tampa, FL 33602For Sale

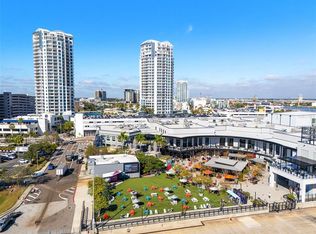
- $2,400,0003 bd3 ba2.5k sqft1209 E Cumberland Ave UNIT 2702, Tampa, FL 33602Sold
- $769,9002 bd2 ba1.2k sqft1209 E Cumberland Ave UNIT 501, Tampa, FL 33602For Sale
Similar homes
- $4,600,0003 bd4 ba3k sqft1000 WATER STREET #1502, TAMPA, FL 33602For Sale

 MLS ID #TB8479910, Leslie Buddemeyer, COASTAL PROPERTIES GROUP INTER. Stellar MLS
 - $3,895,0003 bd4 ba3.9k sqft450 KNIGHTS RUN AVENUE #2004, TAMPA, FL 33602For Sale
 MLS ID #TB8497076, Stephen Gay, SMITH & ASSOCIATES REAL ESTATE. Stellar MLS
 - $4,999,0003 bd4 ba2.3k sqft1000 WATER STREET #2501, TAMPA, FL 33602For Sale
 MLS ID #TB8507476, Danielle Kashou, SMITH & ASSOCIATES REAL ESTATE. Stellar MLS
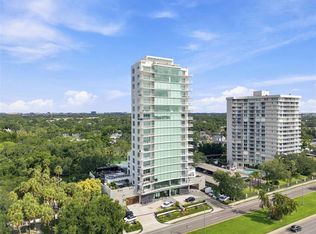
 - $4,377,0003 bd4 ba3.8k sqft2619 BAYSHORE BOULEVARD #1200, TAMPA, FL 33629For Sale
 MLS ID #TB8542763, Edward Gunning, Jr, SMITH & ASSOCIATES REAL ESTATE. Stellar MLS
 - $4,500,0003 bd4 ba3.2k sqft111 S ASHLEY DRIVE #2702, TAMPA, FL 33602New ConstructionMLS ID #TB8469653, Sarena Irwin, SMITH & ASSOCIATES REAL ESTATE. Stellar MLS
- $3,895,0003 bd4 ba3k sqft1009 ROYAL PASS ROAD, TAMPA, FL 33602For SaleMLS ID #TB8453517, Dylan Carissimo, EPIC REALTY GROUP INTERNATIONAL. Stellar MLS
- $4,999,9994 bd5 ba4.9k sqft3507 BAYSHORE BOULEVARD #2101, TAMPA, FL 33629For SaleMLS ID #TB8529042, Carlyn Neuman, 360 REALTY OF TAMPA LLC. Stellar MLS
- $3,750,0004 bd5 ba5.3k sqft5021 W HOMER AVENUE, TAMPA, FL 33629For SaleMLS ID #TB8542569, Tithdary Saing, STAR BAY REALTY CORP.. Stellar MLS
- $5,500,0003 bd4 ba3.2k sqft111 S ASHLEY DRIVE #1501, TAMPA, FL 33602New ConstructionMLS ID #TB8469770, Kat Haynes, SMITH & ASSOCIATES REAL ESTATE. Stellar MLS
- $2,795,0003 bd4 ba3.2k sqft2900 W BAY TO BAY BOULEVARD #1401, TAMPA, FL 33629For SaleMLS ID #TB8527620, Brenda Wade, KELLER WILLIAMS SOUTH TAMPA. Stellar MLS
- $2,750,0003 bd4 ba2.7k sqft300 BEACH DRIVE NE #2604, ST PETERSBURG, FL 33701For SaleMLS ID #TB8542413, Kelli Welch, MICHAEL SAUNDERS & COMPANY. Stellar MLS
- $3,750,0004 bd5 ba3.3k sqft11104 WINTHROP WAY, TAMPA, FL 33612For SaleMLS ID #TB8541938, Tyler Gilley, SMITH & ASSOCIATES REAL ESTATE. Stellar MLS
- $3,750,0005 bd6 ba5k sqft5811 MARINER STREET, TAMPA, FL 33609For SaleMLS ID #TB8524372, Mary Kelly, SMITH & ASSOCIATES REAL ESTATE. Stellar MLS
- $5,149,0004 bd6 ba4.5k sqft654 GENEVA PLACE, TAMPA, FL 33606New ConstructionMLS ID #TB8484447, Rose Johnson, COMPASS FLORIDA LLC. Stellar MLS
- $3,850,0005 bd6 ba6.8k sqft4555 W SWANN AVENUE, TAMPA, FL 33609For SaleMLS ID #TB8497330, Nikki Franklin, LLC, ENGEL & VOLKERS SOUTH TAMPA. Stellar MLS
- $3,995,0003 bd4 ba4.7k sqftRitz-Carlton Tampa, Tampa, FL 33629New Construction
 MLS ID #A11812049, Toni Everett, The Toni Everett Company. MIAMI
 - $4,395,0006 bd7 ba5.7k sqft5002 W POE AVENUE, TAMPA, FL 33629New ConstructionMLS ID #TB8433875, Sheila Desautels, HIDDEN HAVEN REALTY. Stellar MLS
- $3,775,0003 bd4 ba2.9k sqft3101 W BAYSHORE BOULEVARD #804, TAMPA, FL 33629New ConstructionMLS ID #TB8483475, Toni Everett, THE TONI EVERETT COMPANY. Stellar MLS
- $3,750,0004 bd5 ba3.3k sqftRitz-Carlton Residences, Tampa, FL 33629New ConstructionMLS ID #A12036125, Toni Everett, The Toni Everett Company. MIAMI
- $2,450,0003 bd4 ba3.3k sqft3507 BAYSHORE BOULEVARD #1202, TAMPA, FL 33629For SaleMLS ID #TB8478599, Toni Everett, THE TONI EVERETT COMPANY. Stellar MLS
