One or more photo(s) has been virtually staged. Welcome to Residence 1502 at The Tampa EDITION, an exceptional luxury corner home rising above Tampa’s only five-star hotel in the heart of Water Street Tampa. Completed in 2022, this boutique residential collection offers just 38 private residences, delivering rare exclusivity, privacy, and service. This stunning 3-bedroom, 3 full and 1 half bath residence spans approx. 3,014 sq ft of refined interior living space, with over 4,094 total sq ft including an expansive wraparound terrace. Ten-foot ceilings and floor-to-ceiling windows frame sweeping views of Tampa Bay, the downtown skyline, and the vibrant Water Street district, filling the home with natural light. The open-concept layout seamlessly connects the living and dining areas, complemented by a den/office ideal for flexible living. Finishes include 10” wide-plank Grato white oak hardwood flooring, stone and tile accents, and custom Molteni Italian millwork throughout. The chef’s kitchen features a striking Polaris White marble waterfall island, Gaggenau gas cooktop and ovens, wine cooler, Miele vent hood, and premium appliances. The spa-inspired primary suite offers a serene retreat with 24x24 Polaris marble, a deep Kaldewei freestanding soaking tub, and bespoke Molteni cabinetry. Custom closets and motorized window shades with blackout features enhance comfort throughout. The post-less glass-railed terrace creates a seamless indoor-outdoor experience, ideal for entertaining or quiet mornings overlooking the water and city. The home includes 3 assigned covered garage parking spaces, a dedicated storage unit, and EV charging station. Residents enjoy a private residential entrance, lobby, elevators, concierge, and residents-only gym and lounge, along with access to the Tampa EDITION’s rooftop pool, spa, fitness center, valet, and seven curated dining venues including Michelin-star chef, John Fraser, -driven experiences. Located within the WELL-certified Water Street Tampa community, offering 24-hour security and walkability to the Riverwalk, waterfront parks, shopping, dining, arts, and entertainment. 1000 Water Street #1502 represents the pinnacle of downtown Tampa living.
For sale
$4,600,000
1000 WATER STREET #1502, TAMPA, FL 33602
3beds
3,014sqft
:
Get pre-qualified$37,341/mo
Condominium
Built in 2022
-- sqft lot
$4,245,800 Zestimate®
$1,526/sqft
$5,427/mo HOA
What's special
Floor-to-ceiling windowsTen-foot ceilingsStone and tile accentsPremium appliancesBespoke molteni cabinetrySpa-inspired primary suiteCustom closets
- 156 days |
- 314 |
- 6 |
Zillow last checked:
Listing updated:
Listed by:
Leslie Buddemeyer 813-842-9086,
COASTAL PROPERTIES GROUP INTER 813-553-6869
Source: Stellar MLS,MLS#: TB8479910 Originating MLS: Suncoast Tampa
Originating MLS: Suncoast Tampa
Facts & features
Interior
Bedrooms & bathrooms
- Bedrooms: 3
- Bathrooms: 4
- Full bathrooms: 3
- 1/2 bathrooms: 1
Rooms
- Room types: Den/Library/Office
Primary bedroom
- Features: Walk-In Closet(s)
- Level: First
- Area: 279 Square Feet
- Dimensions: 18x15.5
Bedroom 1
- Features: Walk-In Closet(s)
- Level: First
- Area: 175 Square Feet
- Dimensions: 12.5x14
Primary bathroom
- Level: First
- Area: 126.5 Square Feet
- Dimensions: 11x11.5
Den
- Features: No Closet
- Level: First
- Area: 162 Square Feet
- Dimensions: 13.5x12
Dining room
- Level: First
- Area: 285 Square Feet
- Dimensions: 15x19
Kitchen
- Features: Kitchen Island
- Level: First
- Area: 180 Square Feet
- Dimensions: 18x10
Laundry
- Level: First
- Area: 75 Square Feet
- Dimensions: 7.5x10
Living room
- Features: No Closet
- Level: First
- Area: 342 Square Feet
- Dimensions: 18x19
Heating
- Central
Cooling
- Central Air
Appliances
- Included: Oven, Cooktop, Dishwasher, Dryer, Microwave, Refrigerator, Washer, Wine Refrigerator
- Laundry: Inside, Laundry Room
Features
- High Ceilings, Living Room/Dining Room Combo, Open Floorplan, Solid Surface Counters, Solid Wood Cabinets, Stone Counters, Walk-In Closet(s)
- Flooring: Marble, Hardwood
- Doors: Sliding Doors
- Has fireplace: No
- Common walls with other units/homes: Corner Unit
Interior area
- Total structure area: 4,094
- Total interior livable area: 3,014 sqft
Video & virtual tour
Property
Parking
- Total spaces: 3
- Parking features: Assigned, Covered, Valet
- Garage spaces: 3
Features
- Levels: One
- Stories: 1
- Exterior features: Balcony
- Has view: Yes
- View description: Bay/Harbor - Partial
- Has water view: Yes
- Water view: Bay/Harbor - Partial
- Body of water: GARRISON CHANNEL AND HILLSBORO
Lot
- Size: 401 Square Feet
- Features: City Lot, Sidewalk
Details
- Parcel number: A192919C8V00000001502.0
- Zoning: CBD-2
- Special conditions: None
Construction
Type & style
- Home type: Condo
- Architectural style: Contemporary
- Property subtype: Condominium
Materials
- Concrete
- Foundation: Slab
- Roof: Concrete,Metal
Condition
- Completed
- New construction: No
- Year built: 2022
Utilities & green energy
- Sewer: Public Sewer
- Water: Public
- Utilities for property: Public
Community & HOA
Community
- Features: Fitness Center, Pool, Restaurant, Sidewalks
- Security: Fire/Smoke Detection Integration
- Pet fee: $0 monthly
- Subdivision: 1000 WATER STREET CONDOMINIUM
HOA
- Has HOA: Yes
- Amenities included: Elevator(s), Fitness Center
- Services included: 24-Hour Guard, Common Area Taxes, Community Pool, Reserve Fund, Insurance, Internet, Maintenance Structure, Maintenance Grounds, Manager, Pest Control, Pool Maintenance
- HOA fee: $5,427 monthly
- HOA name: Drake Smith
- HOA phone: 754-457-2553
Location
- Region: Tampa
Financial & listing details
- Price per square foot: $1,526/sqft
- Tax assessed value: $2,421,726
- Annual tax amount: $54,042
- Date on market: 2/27/2026
- Cumulative days on market: 86 days
- Listing terms: Cash,Conventional
- Ownership: Condominium
- Total actual rent: 0
- Road surface type: Paved
Estimated market value
$4,245,800
$4.03M - $4.46M
$5,719/mo
Price history
| Date | Event | Price |
|---|---|---|
| 2/27/2026 | Listed for sale | $4,600,000+16.4%$1,526/sqft |
Source:  Stellar MLS #TB8479910 Report a problem Stellar MLS #TB8479910 Report a problem | ||
| 6/23/2022 | Sold | $3,950,900$1,311/sqft |
Source: Public Record Report a problem | ||
| 1/13/2021 | Listing removed | -- |
Source: Stellar MLS Report a problem | ||
| 12/10/2020 | Listed for sale | $3,950,900$1,311/sqft |
Source: SMITH & ASSOCIATES REAL ESTATE #T3279978 Report a problem | ||
Public tax history
| Year | Property taxes | Tax assessment |
|---|---|---|
| 2025 | $55,824 +3.3% | $2,421,726 -8.5% |
| 2024 | $54,043 +3.4% | $2,648,118 +4.2% |
| 2023 | $52,248 | $2,540,984 |
Find assessor info on the county website
Monthly payment
Est. payment
Payment breakdown
Explore the cost of this home by adjusting the details. Changes won't be saved.Climate risks
Neighborhood: Downtown
Nearby schools
GreatSchools rating
- 2/10Washington Elementary SchoolGrades: PK-5Distance: 1 mi
- 4/10Stewart Middle Magnet SchoolGrades: 6-8Distance: 1.7 mi
- 2/10Blake High SchoolGrades: 9-12Distance: 1.4 mi
Schools provided by the listing agent
- Elementary: Booker T. Washington-HB
- Middle: Stewart-HB
- High: Blake-HB
Source: Stellar MLS. This data may not be complete. We recommend contacting the local school district to confirm school assignments for this home.
- $4,999,0003 bd4 ba2.3k sqft1000 Water St #2501, Tampa, FL 33602For Sale

- $16,0002 bd3 ba1.8k sqft1000 Water St #2202, Tampa, FL 33602For Rent

- $4,500,0003 bd4 ba3k sqft1000 Water St #1702, Tampa, FL 33602Sold

- $2,799,0002 bd3 ba2k sqft1000 Water St #1002, Tampa, FL 33602For Sale
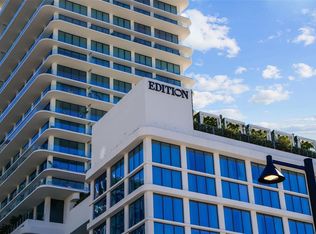
- $4,850,0003 bd4 ba3k sqft1000 Water St #1802, Tampa, FL 33602Sold
- $398,800-- bd-- ba1.1k sqft502 Channelside Dr, Tampa, FL 33602Off Market
- $---- bd1 ba433 sqft1050 Water St #2216, Tampa, FL 33602Off Market
- $--2 bd2 ba1.2k sqft1050 Water St #1603, Tampa, FL 33602Off Market
A local agent can set up tours, give advice and negotiate with sellers.
A local lender can help you make sure your offer is ready when you are.
Similar homes
- $4,999,0003 bd4 ba2.3k sqft1000 WATER STREET #2501, TAMPA, FL 33602For Sale
 MLS ID #TB8507476, Danielle Kashou, SMITH & ASSOCIATES REAL ESTATE. Stellar MLS
 - $3,895,0003 bd4 ba3.9k sqft450 KNIGHTS RUN AVENUE #2004, TAMPA, FL 33602For Sale
 MLS ID #TB8497076, Stephen Gay, SMITH & ASSOCIATES REAL ESTATE. Stellar MLS
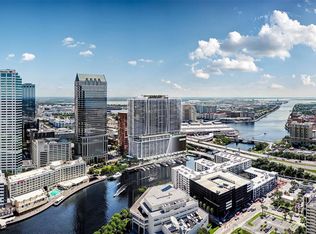
 - $4,500,0003 bd4 ba3.2k sqft111 S ASHLEY DRIVE #2702, TAMPA, FL 33602New Construction
 MLS ID #TB8469653, Sarena Irwin, SMITH & ASSOCIATES REAL ESTATE. Stellar MLS
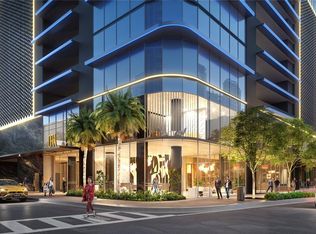
 - $3,939,0123 bd4 ba2.7k sqft1101 E JACKSON STREET #3806, TAMPA, FL 33602New Construction
 MLS ID #TB8342640, Lucilia Lopes, ARC REALTY GROUP. Stellar MLS
 - $4,212,8634 bd5 ba3k sqft1101 E JACKSON STREET #3705, TAMPA, FL 33602New ConstructionMLS ID #TB8342695, Lucilia Lopes, ARC REALTY GROUP. Stellar MLS
- $2,799,0002 bd3 ba2k sqft1000 WATER STREET #1002, TAMPA, FL 33602For SaleMLS ID #TB8520667, Danielle Kashou, SMITH & ASSOCIATES REAL ESTATE. Stellar MLS
- $4,649,0003 bd5 ba4.2k sqft520 N TAMPA ST #4002, TAMPA, FL 33602New ConstructionMLS ID #TB8505438, Ashley Dumas, PA, SMITH & ASSOCIATES REAL ESTATE. Stellar MLS
- $5,500,0003 bd4 ba3.2k sqft111 S ASHLEY DRIVE #1501, TAMPA, FL 33602New ConstructionMLS ID #TB8469770, Kat Haynes, SMITH & ASSOCIATES REAL ESTATE. Stellar MLS
- $2,690,0002 bd3 ba3.3k sqft450 KNIGHTS RUN AVENUE #1704, TAMPA, FL 33602For SaleMLS ID #TB8488605, Melanie Atkinson, COMPASS FLORIDA LLC. Stellar MLS
- $3,895,0003 bd4 ba3k sqft1009 ROYAL PASS ROAD, TAMPA, FL 33602For SaleMLS ID #TB8453517, Dylan Carissimo, EPIC REALTY GROUP INTERNATIONAL. Stellar MLS
- $3,458,1863 bd4 ba2.4k sqft(Undisclosed Address), TAMPA, FL 33602New ConstructionMLS ID #TB8342394, Lucilia Lopes, ARC REALTY GROUP. Stellar MLS
- $3,425,0002 bd3 ba2.2k sqft111 S ASHLEY DRIVE #3604, TAMPA, FL 33602New ConstructionMLS ID #TB8500801, Nicoleta Forbes, SMITH & ASSOCIATES REAL ESTATE. Stellar MLS
- $2,900,0003 bd4 ba3.2k sqft2900 W BAY TO BAY BOULEVARD #1401, TAMPA, FL 33629For SaleMLS ID #TB8527620, Brenda Wade, KELLER WILLIAMS SOUTH TAMPA. Stellar MLS
- $2,950,0002 bd3 ba2.2k sqft111 S ASHLEY DRIVE #3206, TAMPA, FL 33602New ConstructionMLS ID #TB8500797, Sarena Irwin, SMITH & ASSOCIATES REAL ESTATE. Stellar MLS
- $3,775,0003 bd4 ba2.9k sqft3101 W BAYSHORE BOULEVARD #804, TAMPA, FL 33629New ConstructionMLS ID #TB8483475, Toni Everett, THE TONI EVERETT COMPANY. Stellar MLS
- $2,465,6942 bd3 ba1.9k sqft1101 E JACKSON STREET #3808, TAMPA, FL 33602New ConstructionMLS ID #TB8481454, Geri Sanchez, FRANK ALBERT REALTY. Stellar MLS
- $2,500,0003 bd4 ba3.1k sqft3203 BAYSHORE BOULEVARD #1202, TAMPA, FL 33629For SaleMLS ID #TB8517057, Mary Kelly, SMITH & ASSOCIATES REAL ESTATE. Stellar MLS
- $4,838,9014 bd4 ba4.3k sqft400 CENTRAL AVENUE #407, ST PETERSBURG, FL 33701New ConstructionMLS ID #TB8532929, Tasha Merkling, NORTHSTAR REALTY. Stellar MLS
- $2,595,0005 bd5 ba3.5k sqft2519 N RIVERSIDE DR, TAMPA, FL 33602New ConstructionMLS ID #TB8522047, Sheila Desautels, HIDDEN HAVEN REALTY. Stellar MLS
- $3,199,0003 bd5 ba3.6k sqft3020 W SANTIAGO STREET #1, TAMPA, FL 33629For SaleMLS ID #TB8504023, Bianca Lopez, SMITH & ASSOCIATES REAL ESTATE. Stellar MLS
