Discover an unrivaled living experience at The Tampa EDITION Residence 1702, a sophisticated corner unit masterfully designed and framed by sweeping vistas of Tampa Bay, the sprawling downtown skyline, and the visionary Water Street development. This residence epitomizes refined urban luxury. The exquisite open floor plan flows seamlessly between living, dining, and entertaining spaces, designed to offer an unparalleled experience of comfort and elegance. The private primary suite serves as a luxurious retreat, complete with a spa-inspired bath clad in Polaris White marble, a freestanding Kaldewei soaking tub, a custom double vanity, and ambient lighting that enhances its serene atmosphere. This sanctuary also includes two closets and direct access to a wrap-around terrace with breathtaking views. Two additional bedrooms, each with its own well-appointed ensuite bath, provide sophisticated accommodations for family or guests, while a private den offers the ideal space for relaxation or remote work. Every element of this home reflects meticulous craftsmanship and elegant design. Expansive floor-to-ceiling windows flood the 10-foot-ceiling interiors with natural light, seamlessly blending indoor and outdoor spaces. Sliding glass doors open to generous wraparound terraces adorned with post-less glass railings, offering uninterrupted views of the city below. Thoughtfully curated details include 10-inch custom Grato white oak floors, Polaris White marble countertops with a waterfall island and full-height backsplash, ambient cove lighting, and custom Molteni white oak cabinetry. The state-of-the-art Gaggenau kitchen features a wine cooler, five-burner gas cooktop, and a discreetly integrated Miele vented hood. As part of The Tampa EDITION, residents enjoy exclusive access to an array of five-star amenities envisioned by legendary hotelier Ian Schrager. From award-winning dining experiences led by celebrated chefs to the rejuvenating full-service spa, each offering embodies EDITION’s dedication to world-class living. The rooftop pool and terrace provide a tranquil escape with panoramic city views, while residents-only spaces, including a private gym, social kitchen, and lounge, create an ambiance of refined exclusivity. Complete with three dedicated parking spaces and a private storage room, this residence anticipates every need. Nestled within Water Street Tampa, the world’s first WELL-certified community, The Tampa EDITION is the ultimate intersection of wellness, innovation, and sophistication. Residence 1702 invites you to experience an elevated lifestyle unlike any other in Tampa.
Sold for $4,500,000
$4,500,000
1000 WATER STREET #1702, TAMPA, FL 33602
3beds
3,014sqft
Condominium
Built in 2022
-- sqft lot
$4,419,000 Zestimate®
$1,493/sqft
$9,525 Estimated rent
Home value
$4,419,000
$4.07M - $4.77M
$9,525/mo
Zestimate® history
Owner options
List your home for rent
$9,525/mo
Rent Zestimate®
Find your next renter with Zillow Rental Manager. Plus, with online applications, you can quickly screen prospective tenants – for free.
$9,525/mo
Rent Zestimate®
Refinance and save
$36,320/mo
Est. payment
Refinancing to a lower rate could help reduce your monthly payments and save thousands over the life of the loan.
$36,320/mo
Est. payment
Explore your selling options
Work with a Zillow partner agent
Leverage their expertise and Zillow's premium Showcase listings to get your home seen by more buyers.
Get startedList with your own agent
Get your home in front of millions of buyers by listing it on Zillow.
Learn how to do itSell it yourself
Take full control of how buyers see your home on Zillow by listing For Sale by Owner (FSBO).
List your homeWhat's special
Expansive floor-to-ceiling windowsSprawling downtown skylinePrivate gymGenerous wraparound terracesWell-appointed ensuite bathPrivate denOpen floor plan
Zillow last checked:
Listing updated:
Listed by:
Stephen Gay 813-380-4343,
SMITH & ASSOCIATES REAL ESTATE 813-839-3800,
Katherine Glaser 813-727-1198,
SMITH & ASSOCIATES REAL ESTATE
Bought with:
Vonda Golub, 3435669
SMITH & ASSOCIATES REAL ESTATE
Source: Stellar MLS,MLS#: TB8317768 Originating MLS: Suncoast Tampa
Originating MLS: Suncoast Tampa
Facts & features
Interior
Bedrooms & bathrooms
- Bedrooms: 3
- Bathrooms: 4
- Full bathrooms: 3
- 1/2 bathrooms: 1
Rooms
- Room types: Den/Library/Office, Utility Room, Storage Rooms
Primary bedroom
- Features: Walk-In Closet(s)
- Level: First
- Area: 279 Square Feet
- Dimensions: 18x15.5
Bedroom 2
- Features: En Suite Bathroom, Walk-In Closet(s)
- Level: First
- Area: 175 Square Feet
- Dimensions: 12.5x14
Primary bathroom
- Features: Dual Sinks, En Suite Bathroom, Stone Counters, Tub with Separate Shower Stall
- Level: First
- Area: 126.5 Square Feet
- Dimensions: 11x11.5
Bathroom 3
- Features: En Suite Bathroom, Walk-In Closet(s)
- Level: First
- Area: 168 Square Feet
- Dimensions: 12x14
Balcony porch lanai
- Level: First
- Area: 528 Square Feet
- Dimensions: 8x66
Den
- Level: First
- Area: 162 Square Feet
- Dimensions: 13.5x12
Dining room
- Level: First
- Area: 285 Square Feet
- Dimensions: 15x19
Kitchen
- Level: First
- Area: 180 Square Feet
- Dimensions: 18x10
Laundry
- Level: First
- Area: 75 Square Feet
- Dimensions: 7.5x10
Living room
- Level: First
- Area: 342 Square Feet
- Dimensions: 18x19
Heating
- Central, Zoned
Cooling
- Central Air, Zoned
Appliances
- Included: Oven, Dishwasher, Disposal, Dryer, Microwave, Range, Range Hood, Refrigerator, Washer, Wine Refrigerator
- Laundry: Inside, Laundry Room
Features
- Built-in Features, Eating Space In Kitchen, High Ceilings, Kitchen/Family Room Combo, Living Room/Dining Room Combo, Open Floorplan, Primary Bedroom Main Floor, Solid Wood Cabinets, Stone Counters, Thermostat, Walk-In Closet(s)
- Flooring: Marble, Hardwood
- Windows: Drapes, Storm Window(s), Shades, Window Treatments
- Has fireplace: No
- Furnished: Yes
- Common walls with other units/homes: Corner Unit
Interior area
- Total structure area: 4,094
- Total interior livable area: 3,014 sqft
Property
Parking
- Total spaces: 3
- Parking features: Assigned, Covered, Driveway, Electric Vehicle Charging Station(s), Garage Door Opener, Guest, Valet
- Attached garage spaces: 3
- Has uncovered spaces: Yes
Features
- Levels: One
- Stories: 1
- Patio & porch: Covered, Wrap Around
- Exterior features: Balcony, Lighting, Sidewalk, Storage
- Has view: Yes
- View description: City, Bay/Harbor - Partial
- Has water view: Yes
- Water view: Bay/Harbor - Partial
Lot
- Features: Corner Lot, City Lot, Landscaped, Near Marina, Near Public Transit, Sidewalk
- Residential vegetation: Trees/Landscaped
Details
- Parcel number: A192919C8V00000001702.0
- Zoning: AR
- Special conditions: None
Construction
Type & style
- Home type: Condo
- Architectural style: Contemporary
- Property subtype: Condominium
Materials
- Concrete, Other
- Foundation: Slab
- Roof: Membrane,Other
Condition
- New construction: No
- Year built: 2022
Details
- Builder model: C
- Builder name: Suffolk
Utilities & green energy
- Sewer: Public Sewer
- Water: Public
- Utilities for property: Cable Connected, Natural Gas Connected, Public, Sewer Connected, Underground Utilities, Water Connected
Community & HOA
Community
- Features: Association Recreation - Owned, Fitness Center, Pool, Restaurant, Sidewalks
- Security: Gated Community, Key Card Entry
- Pet fee: $0 monthly
- Subdivision: TAMPA EDITION
HOA
- Has HOA: Yes
- Services included: 24-Hour Guard, Gas, Insurance, Internet, Maintenance Structure, Maintenance Grounds, Manager, Pest Control, Pool Maintenance, Private Road, Recreational Facilities, Sewer, Trash, Water
- HOA fee: $4,925 monthly
- HOA name: Tampa EDITION - Hannah Loudin
- HOA phone: 813-771-8050
Location
- Region: Tampa
Financial & listing details
- Price per square foot: $1,493/sqft
- Tax assessed value: $2,475,595
- Annual tax amount: $52,772
- Date on market: 11/5/2024
- Cumulative days on market: 382 days
- Listing terms: Cash,Conventional
- Ownership: Condominium
- Total actual rent: 0
- Road surface type: Asphalt, Brick, Paved
Price history
| Date | Event | Price |
|---|---|---|
| 1/15/2026 | Sold | $4,500,000-8.2%$1,493/sqft |
Source:  Stellar MLS #TB8317768 Report a problem Stellar MLS #TB8317768 Report a problem | ||
| 11/22/2025 | Pending sale | $4,900,000$1,626/sqft |
Source: Stellar MLS #TB8317768 Report a problem | ||
| 11/6/2024 | Listed for sale | $4,900,000+61.5%$1,626/sqft |
Source: Stellar MLS #TB8317768 Report a problem | ||
| 6/16/2022 | Sold | $3,034,900$1,007/sqft |
Source: Public Record Report a problem | ||
Public tax history
| Year | Property taxes | Tax assessment |
|---|---|---|
| 2025 | $57,065 +3.7% | $2,475,595 -8.2% |
| 2024 | $55,024 +4.3% | $2,696,216 +5.1% |
| 2023 | $52,773 | $2,566,521 |
Find assessor info on the county website
Neighborhood: Downtown
Nearby homes
- $4,999,0003 bd4 ba2.3k sqft1000 Water St #2501, Tampa, FL 33602For Sale

- $16,0002 bd3 ba1.8k sqft1000 Water St #2202, Tampa, FL 33602For Rent

- $2,799,0002 bd3 ba2k sqft1000 Water St #1002, Tampa, FL 33602For Sale
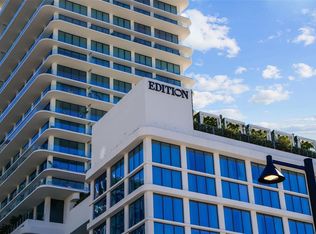
- $4,600,0003 bd4 ba3k sqft1000 Water St #1502, Tampa, FL 33602For Sale

- $2,800,0002 bd3 ba1.8k sqft1000 Water St #1103, Tampa, FL 33602For Sale
- $4,850,0003 bd4 ba3k sqft1000 Water St #1802, Tampa, FL 33602Sold
- $---- bd-- ba1.1k sqft502 Channelside Dr, Tampa, FL 33602Off Market
- $---- bd1 ba433 sqft1050 Water St #2216, Tampa, FL 33602Off Market
Nearby schools
GreatSchools rating
- 2/10Washington Elementary SchoolGrades: PK-5Distance: 1 mi
- 4/10Stewart Middle Magnet SchoolGrades: 6-8Distance: 1.7 mi
- 2/10Blake High SchoolGrades: 9-12Distance: 1.4 mi
Schools provided by the listing agent
- Elementary: Booker T. Washington-HB
- Middle: Stewart-HB
- High: Blake-HB
Source: Stellar MLS. This data may not be complete. We recommend contacting the local school district to confirm school assignments for this home.
Get a cash offer in 3 minutes
Find out how much your home could sell for in as little as 3 minutes with a no-obligation cash offer.
Estimated market value
$4,419,000
Get a cash offer in 3 minutes
Find out how much your home could sell for in as little as 3 minutes with a no-obligation cash offer.
Estimated market value
$4,419,000
- Florida
- Hillsborough County
- Tampa
- 33602
- Downtown
- 1000 WATER STREET Unit 1702
Nearby cities
Nearby neighborhoods
Nearby zip codes
Other Tampa Topics
