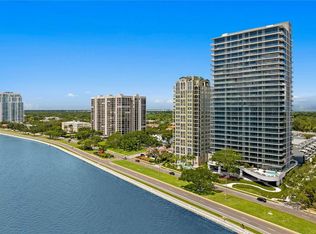
Soaring above the Iconic Bayshore Boulevard on Hillsborough Bay is The Ritz-Carlton Residences, Tampa, an oasis of sophistication that sets a new standard in exemplar design and gracious living. Inspired by the environment and composed for contemporary lifestyles, this breathtaking residence offers generous amenities and unforgettable unobstructed Eastern views of Hillsborough open bay and downtown Tampa water views from the spacious balconies. In the evenings, enjoy gleaming Western sunset views on water. The Residences are characterized by striking contemporary architecture by world-class firm Arquitectonica, exquisitely appointed amenity spaces designed by award-winning firm Meyer Davis Studio, and lush landscaping by renowned landscape artist Enzo Enea. Residence 804 is a flow-through floorplan offering a well-appointed 2,940 SqFt layout with 3 bedrooms, 3.5 bathrooms, plus a den. Completed with generous 10’0” high ceilings, floor-to-ceiling windows offering breathtaking views, private elevator access and entry foyer, Sub Zero and Wolf appliances complemented by bespoke Stone countertops, custom-designed Italian Cabinetry by ItalKraft, spacious walk-in closets, high-end Kohler plumbing fixtures, and full-size top-of-the-line washers and dryers. This unit is fully furnished and turnkey ready. Electric not included.
New construction
$3,775,000
3101 W BAYSHORE BOULEVARD #804, TAMPA, FL 33629
3beds
2,940sqft
Condominium
Built in 2024
-- sqft lot
$3,542,300 Zestimate®
$1,284/sqft
$3,686/mo HOA
What's special
The ritz-carlton residences tampaFlow-through floorplanHigh-end kohler plumbing fixturesBespoke stone countertopsSpacious walk-in closets
- 172 days |
- 203 |
- 8 |
Zillow last checked:
Listing updated:
Listed by:
Toni Everett 813-839-5000,
THE TONI EVERETT COMPANY 813-839-5000
Source: Stellar MLS,MLS#: TB8483475 Originating MLS: Suncoast Tampa
Originating MLS: Suncoast Tampa
Facts & features
Interior
Bedrooms & bathrooms
- Bedrooms: 3
- Bathrooms: 4
- Full bathrooms: 3
- 1/2 bathrooms: 1
Primary bedroom
- Features: Walk-In Closet(s)
- Level: First
Kitchen
- Features: Built-in Closet
- Level: First
Living room
- Features: No Closet
- Level: First
Heating
- Central, Electric
Cooling
- Central Air
Appliances
- Included: Oven, Convection Oven, Cooktop, Dishwasher, Disposal, Dryer, Electric Water Heater, Microwave, Range Hood, Refrigerator, Washer, Wine Refrigerator
- Laundry: Laundry Room
Features
- Ceiling Fan(s), High Ceilings, Kitchen/Family Room Combo, Open Floorplan, Walk-In Closet(s)
- Flooring: Other, Tile
- Doors: Sliding Doors
- Windows: Window Treatments
- Has fireplace: No
- Furnished: Yes
Interior area
- Total structure area: 2,940
- Total interior livable area: 2,940 sqft
Video & virtual tour
Property
Parking
- Total spaces: 2
- Parking features: Assigned, Circular Driveway, Covered, Guest, Valet
- Attached garage spaces: 2
- Has uncovered spaces: Yes
Features
- Levels: One
- Stories: 1
- Exterior features: Balcony, Lighting, Sidewalk
- Has spa: Yes
- Spa features: In Ground
- Has view: Yes
- View description: Water, Bay/Harbor - Partial
- Has water view: Yes
- Water view: Water,Bay/Harbor - Partial
Lot
- Size: 225 Square Feet
Details
- Parcel number: A342918D5Q00000000804.0
- Zoning: PD
- Special conditions: None
Construction
Type & style
- Home type: Condo
- Property subtype: Condominium
Materials
- Concrete, Stucco
- Foundation: Other
- Roof: Concrete,Other
Condition
- Completed
- New construction: Yes
- Year built: 2024
Details
- Builder name: Coastal Construction
Utilities & green energy
- Sewer: Public Sewer
- Water: Public
- Utilities for property: BB/HS Internet Available, Cable Available, Electricity Available, Electricity Connected, Other, Sewer Available, Sewer Connected, Water Available, Water Connected
Community & HOA
Community
- Features: Fitness Center, Pool, Tennis Court(s), Wheelchair Access
- Pet fee: $0 monthly
- Subdivision: 3105 BAY OAKS CONDOMINIUM
HOA
- Has HOA: Yes
- Services included: 24-Hour Guard, Cable TV, Common Area Taxes, Community Pool, Reserve Fund, Insurance, Maintenance Structure, Maintenance Grounds, Manager, Pest Control, Pool Maintenance, Security, Sewer, Trash, Water
- HOA fee: $3,686 monthly
- HOA name: Marilyn Gasienica
- HOA phone: 813-405-0405
Location
- Region: Tampa
Financial & listing details
- Price per square foot: $1,284/sqft
- Annual tax amount: $3,856,411
- Date on market: 3/5/2026
- Cumulative days on market: 91 days
- Listing terms: Cash,Conventional
- Ownership: Fee Simple
- Total actual rent: 0
- Electric utility on property: Yes
- Road surface type: Paved
Estimated market value
$3,542,300
$3.37M - $3.72M
Not available
Price history
| Date | Event | Price |
|---|---|---|
| 3/5/2026 | Listed for sale | $3,775,000$1,284/sqft |
Source:  Stellar MLS #TB8483475 Report a problem Stellar MLS #TB8483475 Report a problem | ||
| 11/17/2025 | Listed for rent | $22,000$7/sqft |
Source: Stellar MLS #TB8449049 Report a problem | ||
Public tax history
Tax history is unavailable.
Monthly payment
Est. payment
Payment breakdown
Explore the cost of this home by adjusting the details. Changes won't be saved.Climate risks
Neighborhood: Tampa-Bayshore Gardens
Nearby schools
GreatSchools rating
- 10/10Roosevelt Elementary SchoolGrades: PK-5Distance: 0.4 mi
- 10/10Coleman Middle SchoolGrades: 6-8Distance: 1.7 mi
- 8/10Plant High SchoolGrades: 9-12Distance: 0.8 mi
- $1,950,0002 bd3 ba2.4k sqft2912 W Santiago St #1903, Tampa, FL 33629Sold
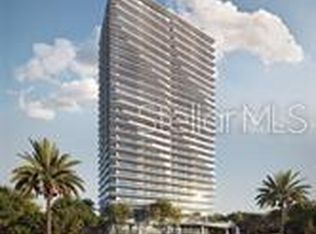
- $6,500,0004 bd6 ba5.5k sqft2912 Santiago St #2601, Tampa, FL 33629Sold
- $6,499,0004 bd6 ba5.5k sqft3101 Bayshore Blvd #2501, Tampa, FL 33629For Sale

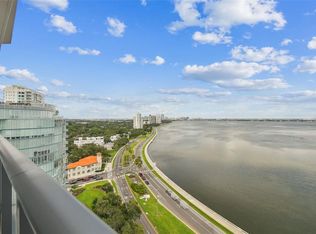
- $2,600,0003 bd3 ba2.4k sqft3101 Bayshore Blvd #1402, Tampa, FL 33629For Sale
- $3,075,0003 bd4 ba2.9k sqft3101 W Bayshore Blvd #801, Tampa, FL 33629Sold
- $2,150,0002 bd3 ba2.4k sqft3101 Bayshore Blvd #303, Tampa, FL 33629Sold
- $2,800,0003 bd4 ba2.9k sqft3101 Bayshore Blvd UNIT 2104, Tampa, FL 33629Sold
- $2,295,0002 bd3 ba2.4k sqft3101 W Bayshore Blvd #402, Tampa, FL 33629For Sale
A local agent can set up tours, give advice and negotiate with sellers.
Similar homes
- $3,750,0004 bd5 ba3.3k sqftRitz-Carlton Residences, Tampa, FL 33629New Construction
 MLS ID #A12036125, Toni Everett, The Toni Everett Company. MIAMI
 - $2,795,0003 bd4 ba3.2k sqft2900 W BAY TO BAY BOULEVARD #1401, TAMPA, FL 33629For Sale
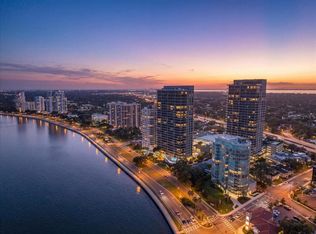
 MLS ID #TB8527620, Brenda Wade, KELLER WILLIAMS SOUTH TAMPA. Stellar MLS
 - $3,295,0003 bd4 ba2.8k sqft3015 S YSABELLA AVENUE #2401, TAMPA, FL 33629New Construction
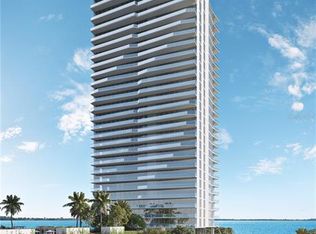 MLS ID #TB8486303, Catherine Cathey, THE TONI EVERETT COMPANY. Stellar MLS
 - $2,985,0003 bd4 ba2.9k sqft3101 BAYSHORE BOULEVARD #504, TAMPA, FL 33629For Sale
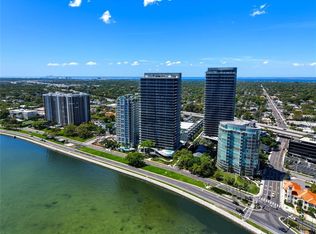 MLS ID #TB8482386, Karla Dorsey, COMPASS FLORIDA LLC. Stellar MLS
 - $1,995,0003 bd4 ba3k sqft2900 W BAY TO BAY BOULEVARD #501, TAMPA, FL 33629For SaleMLS ID #TB8477480, Brad Suddath, REALTY ADVISORS LLC. Stellar MLS
- $2,600,0003 bd3 ba2.4k sqft3101 BAYSHORE BOULEVARD #1402, TAMPA, FL 33629For SaleMLS ID #TB8515185, Brenda Daly, COMPASS FLORIDA LLC. Stellar MLS
- $2,895,0003 bd4 ba2.8k sqft3015 S YSABELLA AVENUE #2301, TAMPA, FL 33629New ConstructionMLS ID #TB8470584, Steve Samuels, OCEANFRONT REALTY. Stellar MLS
- $2,499,0003 bd4 ba2.8k sqft3015 S YSABELLA AVENUE #1601, TAMPA, FL 33629New ConstructionMLS ID #TB8478943, Kerry Lather, COMPASS FLORIDA LLC. Stellar MLS
- $2,199,0003 bd4 ba2.5k sqft2910 W BARCELONA STREET #604, TAMPA, FL 33629For SaleMLS ID #TB8517770, Connie Culbertson, THE TONI EVERETT COMPANY. Stellar MLS
- $2,385,0003 bd5 ba3.6k sqft3020 W SANTIAGO STREET #4, TAMPA, FL 33629New ConstructionMLS ID #TB8331298, Henderson Everett, THE TONI EVERETT COMPANY. Stellar MLS
- $2,850,0003 bd5 ba3.6k sqft3020 W SANTIAGO STREET #1, TAMPA, FL 33629For SaleMLS ID #TB8504023, Bianca Lopez, SMITH & ASSOCIATES REAL ESTATE. Stellar MLS
- $2,295,0002 bd3 ba2.4k sqft3101 W BAYSHORE BOULEVARD #402, TAMPA, FL 33629For SaleMLS ID #TB8496332, Catherine Cathey, THE TONI EVERETT COMPANY. Stellar MLS
- $2,450,0003 bd4 ba3.3k sqft3507 BAYSHORE BOULEVARD #1202, TAMPA, FL 33629For SaleMLS ID #TB8478599, Toni Everett, THE TONI EVERETT COMPANY. Stellar MLS
- $2,250,0002 bd3 ba2.3k sqft3015 S YSABELLA AVENUE #2003, TAMPA, FL 33629New ConstructionMLS ID #TB8481031, Mike Grizzell, COMPASS FLORIDA LLC. Stellar MLS
- $2,120,0002 bd3 ba2.3k sqft3015 S YSABELLA AVENUE #603, TAMPA, FL 33629New ConstructionMLS ID #TB8524123, Amanda Bure, SMITH & ASSOCIATES REAL ESTATE. Stellar MLS
- $2,260,0002 bd3 ba1.9k sqft3015 S YSABELLA AVENUE #2102, TAMPA, FL 33629New ConstructionMLS ID #TB8508682, Maria Azuaje, PREMIER SOTHEBYS INTL REALTY. Stellar MLS
- $3,895,0003 bd4 ba3.9k sqft450 KNIGHTS RUN AVENUE #2004, TAMPA, FL 33602For SaleMLS ID #TB8497076, Stephen Gay, SMITH & ASSOCIATES REAL ESTATE. Stellar MLS
- $2,050,0002 bd3 ba1.9k sqft3015 S YSABELLA AVENUE #1402, TAMPA, FL 33629New ConstructionMLS ID #TB8531207, Catherine Cathey, THE TONI EVERETT COMPANY. Stellar MLS
- $2,799,0005 bd4 ba4.3k sqft4207 W JETTON AVENUE, TAMPA, FL 33629For SaleMLS ID #TB8533688, Caitlin ORSINI, COMPASS FLORIDA LLC. Stellar MLS
- $4,600,0003 bd4 ba3k sqft1000 WATER STREET #1502, TAMPA, FL 33602For SaleMLS ID #TB8479910, Leslie Buddemeyer, COASTAL PROPERTIES GROUP INTER. Stellar MLS
