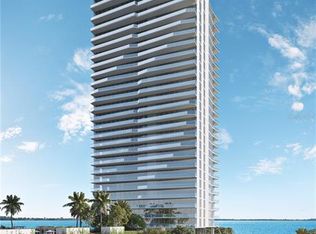
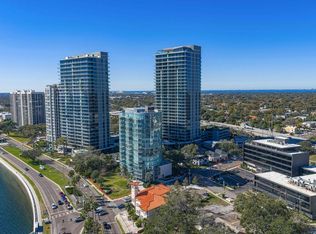
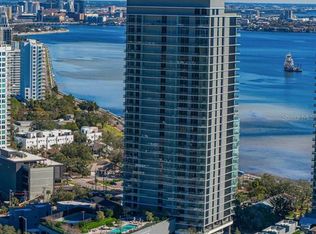
Virtually Staged. Live a life of luxury at The Ritz-Carlton Residences, Tampa, in this stunning Tower Two 3-bedroom, 3.5 bath unit, on the 16th floor of Tampa’s most desirable address. With panoramic eastern views of Hillsborough Bay and Downtown Tampa, and beautiful South Tampa sunsets to the west, this soaring 31-floor luxury condominium provides world-class design, amenities and lifestyle. Designed by architecture firm Arquitectonica, with interior design by Meyer Davis and landscaping by Enzo Enea, this property is more than a residence, it’s a work of art. Incredible amenities include 24-hour valet, concierge, doorman and security services, pool/spa with pool service, outdoor kitchen, continental breakfast, on-site chef-prepared lunch and dinner available, on-demand spa service, steam room/sauna, state-of-the-art fitness studio, pickleball and tennis courts, dog park, Ritz playroom, multiple resident lounges, and golf simulator, all presented by the legendary Ritz-Carlton staff and their first-class service. To cap it off, Tower Two’s rooftop lounge, the highest roof-top bar in South Tampa, features incredible views of Downtown Tampa all the way to Downtown St. Pete, with indoor and outdoor spaces to savor day and night. Residence #1601 is located on the northeast corner of Tower Two, offering 2,815 square feet of perfectly planned living space, including 3 bedrooms, 3.5 bathrooms, and a den with full bath access. Soaring 10’ high ceilings, floor-to-ceiling windows, spacious walk-in closets, private elevator, Sub Zero and Wolf appliances, stone countertops, ItalKraft custom cabinetry, Kohler plumbing fixtures, and Electrolux full-size washer and dryer are just some of the incredible features within this home. Two dedicated parking spaces, including a private EV charging station, and a large climate-controlled storage space are also included. The Ritz-Carlton Residences, Tampa, just off historic Bayshore Boulevard, offers convenient access to the area’s best private and public schools in the A+ Roosevelt/Coleman/Plant district, premier shopping, dining and recreation, TIA Airport, Stovall House Social Club, Tampa Yacht Club, Palma Ceia Country Club, Downtown Tampa, Water Street, Westshore Yacht Club, Westshore Business District, bridges to the Pinellas beaches, the area’s best hospitals, championship golf courses, and much more!
New construction
Price cut: $200K (5/26)
$2,499,000
3015 S YSABELLA AVENUE #1601, TAMPA, FL 33629
3beds
2,815sqft
Condominium
Built in 2026
-- sqft lot
$-- Zestimate®
$888/sqft
$3,763/mo HOA
What's special
Outdoor kitchenPrivate elevatorFloor-to-ceiling windowsMultiple resident loungesGolf simulatorKohler plumbing fixturesItalkraft custom cabinetry
- 175 days |
- 144 |
- 3 |
Zillow last checked:
Listing updated:
Listed by:
Kerry Lather 813-508-1239,
COMPASS FLORIDA LLC 813-365-9935
Source: Stellar MLS,MLS#: TB8478943 Originating MLS: Suncoast Tampa
Originating MLS: Suncoast Tampa
Facts & features
Interior
Bedrooms & bathrooms
- Bedrooms: 3
- Bathrooms: 4
- Full bathrooms: 3
- 1/2 bathrooms: 1
Rooms
- Room types: Den/Library/Office, Utility Room
Primary bedroom
- Features: En Suite Bathroom, Walk-In Closet(s)
- Level: First
Bedroom 2
- Features: En Suite Bathroom, Built-in Closet
- Level: First
Bedroom 3
- Features: En Suite Bathroom, Built-in Closet
- Level: First
Primary bathroom
- Features: Dual Sinks, Tub with Separate Shower Stall, Water Closet/Priv Toilet
- Level: First
Bathroom 2
- Features: Shower No Tub
- Level: First
Bathroom 3
- Features: Shower No Tub
- Level: First
Den
- Level: First
Kitchen
- Level: First
Living room
- Level: First
Heating
- Central, Electric
Cooling
- Central Air
Appliances
- Included: Bar Fridge, Oven, Convection Oven, Cooktop, Dishwasher, Disposal, Dryer, Electric Water Heater, Refrigerator, Washer
- Laundry: Electric Dryer Hookup, Inside, Laundry Room, Same Floor As Condo Unit, Washer Hookup
Features
- Ceiling Fan(s), Elevator, Living Room/Dining Room Combo, Stone Counters, Walk-In Closet(s)
- Flooring: Marble, Porcelain Tile
- Doors: Outdoor Grill, Outdoor Kitchen, Outdoor Shower, Sliding Doors
- Has fireplace: No
- Common walls with other units/homes: Corner Unit
Interior area
- Total structure area: 2,815
- Total interior livable area: 2,815 sqft
Video & virtual tour
Property
Parking
- Total spaces: 2
- Parking features: Assigned, Covered, Electric Vehicle Charging Station(s), Guest, Valet
- Attached garage spaces: 2
Features
- Levels: One
- Stories: 1
- Patio & porch: Covered, Front Porch, Rear Porch
- Exterior features: Balcony, Dog Run, Outdoor Grill, Outdoor Kitchen, Outdoor Shower, Storage, Tennis Court(s)
- Has private pool: Yes
- Pool features: Deck, Fiber Optic Lighting, Gunite, Heated, In Ground, Lighting, Outside Bath Access
- Has spa: Yes
- Has view: Yes
- View description: City, Pool, Tennis Court, Water, Bay/Harbor - Full
- Has water view: Yes
- Water view: Water,Bay/Harbor - Full
- Body of water: HILLSBOROUGH BAY
Lot
- Features: City Lot, Landscaped
- Residential vegetation: Trees/Landscaped
Details
- Additional structures: Cabana, Outdoor Kitchen, Tennis Court(s)
- Parcel number: 3015 1601
- Zoning: PD
- Special conditions: None
Construction
Type & style
- Home type: Condo
- Architectural style: Contemporary
- Property subtype: Condominium
Materials
- Block
- Foundation: Slab
- Roof: Concrete
Condition
- Completed
- New construction: Yes
- Year built: 2026
Details
- Builder model: The Ritz-Carlton Residences Tampa
- Builder name: Coastal Construction
Utilities & green energy
- Sewer: Public Sewer
- Water: Public
- Utilities for property: BB/HS Internet Available, Cable Available, Electricity Available, Electricity Connected, Public, Sewer Available, Sewer Connected, Water Available, Water Connected
Community & HOA
Community
- Features: Community Mailbox, Dog Park, Fitness Center, Pool, Tennis Court(s)
- Security: Fire Sprinkler System, Key Card Entry, Smoke Detector(s)
- Pet fee: $0 monthly
- Subdivision: BAYSHORE YSABELLA CONDOMINIUM
HOA
- Has HOA: Yes
- Amenities included: Elevator(s), Fitness Center, Pickleball Court(s), Recreation Facilities, Sauna, Security, Spa/Hot Tub, Storage, Tennis Court(s)
- Services included: 24-Hour Guard, Community Pool, Reserve Fund, Insurance, Maintenance Structure, Maintenance Grounds, Maintenance Repairs, Manager, Pool Maintenance, Recreational Facilities, Security, Sewer, Trash, Water
- HOA fee: $3,763 monthly
- HOA name: James Baumgartner
- HOA phone: 813-934-2500
Location
- Region: Tampa
Financial & listing details
- Price per square foot: $888/sqft
- Date on market: 2/23/2026
- Cumulative days on market: 172 days
- Listing terms: Cash,Conventional
- Ownership: Fee Simple
- Total actual rent: 0
- Electric utility on property: Yes
- Road surface type: Paved
Estimated market value
Not available
Estimated sales range
Not available
Not available
Price history
| Date | Event | Price |
|---|---|---|
| 5/26/2026 | Price change | $2,499,000-7.4%$888/sqft |
Source:  Stellar MLS #TB8478943 Report a problem Stellar MLS #TB8478943 Report a problem | ||
| 4/10/2026 | Price change | $2,699,000-1.9%$959/sqft |
Source: Stellar MLS #TB8478943 Report a problem | ||
| 2/24/2026 | Listed for sale | $2,750,000+10.6%$977/sqft |
Source: Stellar MLS #TB8478943 Report a problem | ||
| 2/23/2026 | Sold | $2,486,000$883/sqft |
Source: Stellar MLS #J999138 Report a problem | ||
Public tax history
Tax history is unavailable.
Monthly payment
Est. payment
Payment breakdown
Explore the cost of this home by adjusting the details. Changes won't be saved.Climate risks
Neighborhood: Tampa-Bayshore Gardens
Nearby schools
GreatSchools rating
- 10/10Roosevelt Elementary SchoolGrades: PK-5Distance: 0.4 mi
- 10/10Coleman Middle SchoolGrades: 6-8Distance: 1.7 mi
- 8/10Plant High SchoolGrades: 9-12Distance: 0.8 mi
Schools provided by the listing agent
- Elementary: Roosevelt-HB
- Middle: Coleman-HB
- High: Plant-HB
Source: Stellar MLS. This data may not be complete. We recommend contacting the local school district to confirm school assignments for this home.
- $2,860,0004 bd5 ba3.3k sqft3015 S Ysabella Ave #1004, Tampa, FL 33629Sold
- $2,485,8174 bd5 ba3.3k sqft3015 S Ysabella Ave #604, Tampa, FL 33629Sold
- $1,850,0002 bd3 ba1.9k sqft3015 S Ysabella Ave #2002, Tampa, FL 33629Sold
- $2,895,0003 bd4 ba2.8k sqft3015 S Ysabella Ave #2301, Tampa, FL 33629New Construction
- $1,670,0002 bd2 ba1.6k sqft3015 S Ysabella Ave #1902, Tampa, FL 33629Sold
- $3,220,0004 bd5 ba3.3k sqft3015 S Ysabella Ave #1704, Tampa, FL 33629Sold
- $2,850,0004 bd5 ba3.3k sqft3015 S Ysabella Ave #704, Tampa, FL 33629Sold
- $3,300,0004 bd5 ba3.3k sqft3015 S Ysabella Ave #2104, Tampa, FL 33629Sold
- $3,995,0003 bd5 ba4.7k sqft3015 S Ysabella Ave #TOWNHOUSE 5, Tampa, FL 33629New Construction
A local agent can set up tours, give advice and negotiate with sellers.
A local lender can help you make sure your offer is ready when you are.
Similar homes
- $2,795,0003 bd4 ba3.2k sqft2900 W BAY TO BAY BOULEVARD #1401, TAMPA, FL 33629For Sale
 MLS ID #TB8527620, Brenda Wade, KELLER WILLIAMS SOUTH TAMPA. Stellar MLS
 - $2,390,0003 bd3 ba2.4k sqft3101 W BAYSHORE BOULEVARD #402, TAMPA, FL 33629For Sale
 MLS ID #TB8496332, Catherine Cathey, THE TONI EVERETT COMPANY. Stellar MLS
 - $2,700,0003 bd3 ba2.4k sqft3101 BAYSHORE BOULEVARD #1402, TAMPA, FL 33629For Sale
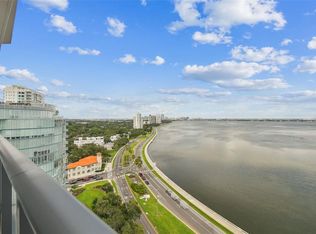 MLS ID #TB8515185, Brenda Daly, COMPASS FLORIDA LLC. Stellar MLS
 - $2,385,0003 bd5 ba3.6k sqft3020 W SANTIAGO STREET #4, TAMPA, FL 33629New Construction
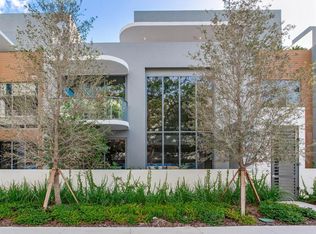 MLS ID #TB8331298, Henderson Everett, THE TONI EVERETT COMPANY. Stellar MLS
 - $1,995,0003 bd4 ba3k sqft2900 W BAY TO BAY BOULEVARD #501, TAMPA, FL 33629For SaleMLS ID #TB8477480, Brad Suddath, REALTY ADVISORS LLC. Stellar MLS
- $2,250,0002 bd3 ba2.3k sqft3015 S YSABELLA AVENUE #2003, TAMPA, FL 33629New ConstructionMLS ID #TB8481031, Mike Grizzell, COMPASS FLORIDA LLC. Stellar MLS
- $2,895,0003 bd4 ba2.8k sqft3015 S YSABELLA AVENUE #2301, TAMPA, FL 33629New ConstructionMLS ID #TB8470584, Steve Samuels, OCEANFRONT REALTY. Stellar MLS
- $2,199,0003 bd4 ba2.5k sqft2910 W BARCELONA STREET #604, TAMPA, FL 33629For SaleMLS ID #TB8517770, Connie Culbertson, THE TONI EVERETT COMPANY. Stellar MLS
- $2,985,0003 bd4 ba2.9k sqft3101 BAYSHORE BOULEVARD #504, TAMPA, FL 33629For SaleMLS ID #TB8482386, Karla Dorsey, COMPASS FLORIDA LLC. Stellar MLS
- $2,050,0002 bd3 ba1.9k sqft3015 S YSABELLA AVENUE #1402, TAMPA, FL 33629New ConstructionMLS ID #TB8531207, Catherine Cathey, THE TONI EVERETT COMPANY. Stellar MLS
- $2,120,0002 bd3 ba2.3k sqft3015 S YSABELLA AVENUE #603, TAMPA, FL 33629New ConstructionMLS ID #TB8524123, Amanda Bure, NORTHSTAR REALTY. Stellar MLS
- $2,260,0002 bd3 ba1.9k sqft3015 S YSABELLA AVENUE #2102, TAMPA, FL 33629New ConstructionMLS ID #TB8508682, Maria Azuaje, PREMIER SOTHEBYS INTL REALTY. Stellar MLS
- $2,850,0003 bd5 ba3.6k sqft3020 W SANTIAGO STREET #1, TAMPA, FL 33629For SaleMLS ID #TB8504023, Bianca Lopez, SMITH & ASSOCIATES REAL ESTATE. Stellar MLS
- $3,295,0003 bd4 ba2.8k sqft3015 S YSABELLA AVENUE #2401, TAMPA, FL 33629New ConstructionMLS ID #TB8486303, Catherine Cathey, THE TONI EVERETT COMPANY. Stellar MLS
- $2,400,0004 bd4 ba2.6k sqft5713 BOWEN DANIEL DRIVE #606, TAMPA, FL 33616New ConstructionMLS ID #TB8538740, Bridget Cortes, SMITH & ASSOCIATES REAL ESTATE. Stellar MLS
- $2,320,0002 bd3 ba2.3k sqft5713 BOWEN DANIEL DRIVE #1505, TAMPA, FL 33616New ConstructionMLS ID #TB8538744, Rachael Manzanares, SMITH & ASSOCIATES REAL ESTATE. Stellar MLS
- $1,999,9993 bd3 ba2.4k sqft5120 MARINA WAY #16002, TAMPA, FL 33611For SaleMLS ID #TB8539177, Ally Russell, KELLER WILLIAMS TAMPA CENTRAL. Stellar MLS
- $2,750,0004 bd4 ba2.6k sqft5713 BOWEN DANIEL DRIVE #901, TAMPA, FL 33616New ConstructionMLS ID #TB8538728, Inna Sych, SMITH & ASSOCIATES REAL ESTATE. Stellar MLS
- $2,220,0002 bd3 ba2.3k sqft5713 BOWEN DANIEL DRIVE #1402, TAMPA, FL 33616New ConstructionMLS ID #TB8538716, Rachael Manzanares, SMITH & ASSOCIATES REAL ESTATE. Stellar MLS
- $2,750,0003 bd4 ba2.6k sqft5713 BOWEN DANIEL DR. #1506, TAMPA, FL 33616For SaleMLS ID #TB8524972, Shane Vanderson, ENGEL & VOLKERS SOUTH TAMPA. Stellar MLS
