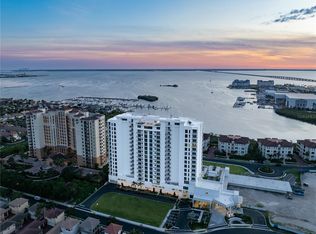
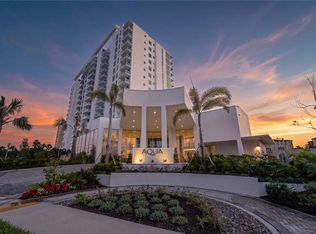
Never-occupied resale unit (not from the developer), desirable corner unit at AQUA at Westshore Yacht Club: 3 bedrooms plus den, 4 bathrooms, a storage unit just outside your door, and 2,666 square feet with open Tampa Bay views on the 15th floor of South Tampa's gated waterfront yacht club community in Tampa, Florida. Completed in June 2026, Residence 1506 is a new-construction corner floor plan with expanded glass on two exposures, including floor-to-ceiling windows, and two private balconies totaling 299 square feet — a west-facing balcony over open bay water and nightly sunsets, and an east-facing balcony overlooking South Tampa and the city skyline. The west-facing primary suite offers open bay views, direct balcony access, and two walk-in closets. The open-concept living and dining areas connect to a kitchen featuring Italian cabinetry and Sub-Zero and Wolf appliances. The den works as a home office, media room, wine room, or guest overflow, and the layout delivers through-building light from sunrise to sunset. Two deeded parking spaces and a 41-square-foot private storage unit convey with the residence. AQUA amenities include a rooftop SkyPool and a Technogym-equipped fitness center with spinning and Pilates studio on the 17th floor. The 3rd-floor amenity level includes a spa and sauna, sports lounge, golf simulator, private dining room, screening room, children's playroom, and a second pool. A staffed 24/7 lobby with valet and concierge services completes the building. Westshore Yacht Club is a gated, master-planned waterfront community in South Tampa, minutes from Tampa International Airport, downtown Tampa, Bayshore Boulevard, Hyde Park Village, and the Gandy Bridge to St. Petersburg. Schedule a private showing of this Westshore Yacht Club corner residence.
For sale
Price cut: $100K (8/14)
$2,750,000
5713 BOWEN DANIEL DR. #1506, TAMPA, FL 33616
3beds
2,666sqft
Condominium
Built in 2026
-- sqft lot
$2,676,800 Zestimate®
$1,032/sqft
$2,584/mo HOA
What's special
Floor-to-ceiling windowsRooftop skypoolKitchen featuring italian cabinetrySub-zero and wolf appliances
- 58 days
- 187
- 10
Zillow last checked:
Listing updated:
Listed by:
Shane Vanderson 813-205-5430,
ENGEL & VOLKERS SOUTH TAMPA 813-448-2876
Source: Stellar MLS,MLS#: TB8524972 Originating MLS: Suncoast Tampa
Originating MLS: Suncoast Tampa
Facts & features
Interior
Bedrooms & bathrooms
- Bedrooms: 3
- Bathrooms: 4
- Full bathrooms: 4
Rooms
- Room types: Den/Library/Office, Great Room, Storage Rooms
Primary bedroom
- Features: En Suite Bathroom, Walk-In Closet(s)
- Level: First
- Area: 266 Square Feet
- Dimensions: 14x19
Bedroom 2
- Features: En Suite Bathroom, Walk-In Closet(s)
- Level: First
- Area: 143 Square Feet
- Dimensions: 11x13
Bedroom 3
- Features: En Suite Bathroom, Walk-In Closet(s)
- Level: First
- Area: 168 Square Feet
- Dimensions: 12x14
Den
- Features: No Closet
- Level: First
- Area: 110 Square Feet
- Dimensions: 11x10
Great room
- Level: First
- Area: 368 Square Feet
- Dimensions: 23x16
Kitchen
- Features: Exhaust Fan, Kitchen Island, Stone Counters
- Level: First
- Area: 160 Square Feet
- Dimensions: 16x10
Heating
- Central, Electric
Cooling
- Central Air
Appliances
- Included: Oven, Cooktop, Dishwasher, Disposal, Dryer, Exhaust Fan, Ice Maker, Microwave, Range, Range Hood, Refrigerator, Washer, Wine Refrigerator
- Laundry: Laundry Room
Features
- Eating Space In Kitchen, Elevator, High Ceilings, Kitchen/Family Room Combo, Living Room/Dining Room Combo, Open Floorplan, Primary Bedroom Main Floor, Solid Surface Counters, Split Bedroom, Thermostat, Walk-In Closet(s)
- Flooring: Tile
- Doors: Outdoor Grill, Outdoor Kitchen, Outdoor Shower
- Has fireplace: No
- Common walls with other units/homes: Corner Unit,End Unit
Interior area
- Total structure area: 3,006
- Total interior livable area: 2,666 sqft
Video & virtual tour
Property
Parking
- Total spaces: 2
- Parking features: Assigned, Guest, On Street, Under Building
- Garage spaces: 2
- Has uncovered spaces: Yes
Features
- Levels: One
- Stories: 1
- Exterior features: Balcony, Dog Run, Lighting, Outdoor Grill, Outdoor Kitchen, Outdoor Shower, Playground, Private Entrance, Sidewalk
- Has spa: Yes
- Spa features: Heated, In Ground
- Has view: Yes
- View description: City, Pool, Water, Bay/Harbor - Full, Gulf/Ocean to Bay, Marina
- Has water view: Yes
- Water view: Water,Bay/Harbor - Full,Gulf/Ocean to Bay,Marina
- Waterfront features: Bay/Harbor Front, Waterfront, Bay/Harbor Access, Gulf/Ocean to Bay Access, Marina Access
Lot
- Features: FloodZone, City Lot, In County, Landscaped, Near Marina, Private
- Residential vegetation: Trees/Landscaped
Details
- Parcel number: A083018E6G00000001506.0
- Zoning: PD-A
- Special conditions: None
Construction
Type & style
- Home type: Condo
- Architectural style: Contemporary
- Property subtype: Condominium
Materials
- Concrete
- Foundation: Slab
- Roof: Membrane,Other
Condition
- Completed
- New construction: No
- Year built: 2026
Details
- Builder model: A
Utilities & green energy
- Sewer: Public Sewer
- Water: Public
- Utilities for property: BB/HS Internet Available, Cable Connected, Electricity Connected, Public, Sewer Connected, Water Connected
Community & HOA
Community
- Features: Bay/Harbor Front, Marina, Water Access, Waterfront, Association Recreation - Owned, Buyer Approval Required, Clubhouse, Deed Restrictions, Fitness Center, Gated Community - Guard, Golf Carts OK, Park, Playground, Pool, Restaurant, Sidewalks
- Security: Closed Circuit Camera(s), Fire Alarm, Fire Sprinkler System, Gated Community, Security Gate, Smoke Detector(s)
- Pet fee: $0 monthly
- Subdivision: WESTSHORE YACHT CLUB, AQUA TOWER 1
HOA
- Has HOA: No
- Amenities included: Clubhouse, Elevator(s), Fitness Center, Gated, Lobby Key Required, Pool, Recreation Facilities, Sauna, Security, Spa/Hot Tub
- Services included: 24-Hour Guard, Cable TV, Community Pool, Reserve Fund, Internet, Maintenance Structure, Maintenance Grounds, Manager, Pest Control, Pool Maintenance, Private Road, Recreational Facilities, Security, Sewer, Trash, Water
- HOA fee: $2,584 monthly
- HOA name: Pauline Robinson
Location
- Region: Tampa
Financial & listing details
- Price per square foot: $1,032/sqft
- Date on market: 7/18/2026
- Cumulative days on market: 43 days
- Listing terms: Cash,Other
- Ownership: Condominium
- Total actual rent: 0
- Electric utility on property: Yes
- Road surface type: Paved, Asphalt
Estimated market value
$2,676,800
$2.54M - $2.81M
$7,913/mo
Price history
| Date | Event | Price |
|---|---|---|
| 8/14/2026 | Price change | $2,750,000-3.5%$1,032/sqft |
Source:  Stellar MLS #TB8524972 Report a problem Stellar MLS #TB8524972 Report a problem | ||
| 7/18/2026 | Listed for sale | $2,850,000+11.3%$1,069/sqft |
Source: Stellar MLS #TB8524972 Report a problem | ||
| 6/19/2026 | Sold | $2,559,976$960/sqft |
Source: Stellar MLS #TB8521270 Report a problem | ||
Public tax history
Tax history is unavailable.
Monthly payment
Est. payment
Payment breakdown
Explore the cost of this home by adjusting the details. Changes won't be saved.Climate risks
Neighborhood: Gandy-Sun Bay South
Nearby schools
Schools provided by the listing agent
- Elementary: Lanier-HB
- Middle: Madison-HB
- High: Robinson-HB
Source: Stellar MLS. This data may not be complete. We recommend contacting the local school district to confirm school assignments for this home.
- $1,899,9003 bd4 ba2.4k sqft5713 Bowen Daniel Dr #903, Tampa, FL 33616New Construction

- $2,750,0004 bd4 ba2.6k sqft5713 Bowen Daniel Dr #901, Tampa, FL 33616New Construction

- $1,485,0002 bd3 ba2.3k sqft5713 Bowen Daniel Dr #402, Tampa, FL 33616New Construction
- $2,220,0002 bd3 ba2.3k sqft5713 Bowen Daniel Dr #1402, Tampa, FL 33616New Construction
Similar homes
- $2,750,0004 bd4 ba2.6k sqft5713 BOWEN DANIEL DRIVE #901, TAMPA, FL 33616New Construction
 MLS ID #TB8538728, Inna Sych, SMITH & ASSOCIATES REAL ESTATE. Stellar MLS
 - $2,400,0004 bd4 ba2.6k sqft5713 BOWEN DANIEL DRIVE #606, TAMPA, FL 33616New ConstructionMLS ID #TB8538740, Bridget Cortes, SMITH & ASSOCIATES REAL ESTATE. Stellar MLS
- $2,320,0002 bd3 ba2.3k sqft5713 BOWEN DANIEL DRIVE #1505, TAMPA, FL 33616New Construction
 MLS ID #TB8538744, Rachael Manzanares, SMITH & ASSOCIATES REAL ESTATE. Stellar MLS
 - $2,220,0002 bd3 ba2.3k sqft5713 BOWEN DANIEL DRIVE #1402, TAMPA, FL 33616New ConstructionMLS ID #TB8538716, Rachael Manzanares, SMITH & ASSOCIATES REAL ESTATE. Stellar MLS
- $1,899,9003 bd4 ba2.4k sqft5713 BOWEN DANIEL DRIVE #903, TAMPA, FL 33616New ConstructionMLS ID #TB8521326, Paul DeSantis, PA, PREMIER SOTHEBYS INTL REALTY. Stellar MLS
- $2,795,0003 bd4 ba3.2k sqft2900 W BAY TO BAY BOULEVARD #1401, TAMPA, FL 33629For SaleMLS ID #TB8527620, Brenda Wade, KELLER WILLIAMS SOUTH TAMPA. Stellar MLS
- $2,200,0004 bd4 ba3k sqft5120 MARINA WAY #11003, TAMPA, FL 33611For SaleMLS ID #TB8521189, Sherry Wolfe, PREMIER SOTHEBYS INTL REALTY. Stellar MLS
- $1,485,0002 bd3 ba2.3k sqft5713 BOWEN DANIEL DRIVE #402, TAMPA, FL 33616New ConstructionMLS ID #TB8532454, Inna Sych, SMITH & ASSOCIATES REAL ESTATE. Stellar MLS
- $1,999,9993 bd3 ba2.4k sqft5120 MARINA WAY #16002, TAMPA, FL 33611For SaleMLS ID #TB8539177, Ally Russell, KELLER WILLIAMS TAMPA CENTRAL. Stellar MLS
- $2,225,0003 bd3 ba2.3k sqft5120 MARINA WAY #16005, TAMPA, FL 33611For SaleMLS ID #TB8466092, Lucy Zavarce Silva, PREMIER SOTHEBYS INTL REALTY. Stellar MLS
- $1,749,0003 bd3 ba2.4k sqft5120 MARINA WAY #15005, TAMPA, FL 33611For SaleMLS ID #TB8397089, Michael Ceparano, FUTURE HOME REALTY INC. Stellar MLS
- $2,075,0004 bd3 ba3k sqft5120 MARINA WAY #7703, TAMPA, FL 33611For SaleMLS ID #TB8518221, Gregory Margliano, COMPASS FLORIDA LLC. Stellar MLS
- $1,550,0003 bd3 ba1.9k sqft5120 MARINA WAY #9907, TAMPA, FL 33611For SaleMLS ID #TB8536457, Anastasiia Bolgova LLC, TAMPA4U.COM REALTY,LLC. Stellar MLS
- $3,105,0004 bd5 ba2.8k sqft5142 MARINA WAY, TAMPA, FL 33611For SaleMLS ID #TB8488082, Jose Cardenas Sanchez, PREMIER SOTHEBYS INTL REALTY. Stellar MLS
- $2,895,0003 bd4 ba2.8k sqft3015 S YSABELLA AVENUE #2301, TAMPA, FL 33629New ConstructionMLS ID #TB8470584, Steve Samuels, OCEANFRONT REALTY. Stellar MLS
- $2,600,0003 bd3 ba2.4k sqft3101 BAYSHORE BOULEVARD #1402, TAMPA, FL 33629For SaleMLS ID #TB8515185, Brenda Daly, COMPASS FLORIDA LLC. Stellar MLS
- $2,499,0003 bd4 ba2.8k sqft3015 S YSABELLA AVENUE #1601, TAMPA, FL 33629New ConstructionMLS ID #TB8478943, Kerry Lather, COMPASS FLORIDA LLC. Stellar MLS
- $2,985,0003 bd4 ba2.9k sqft3101 BAYSHORE BOULEVARD #504, TAMPA, FL 33629For SaleMLS ID #TB8482386, Karla Dorsey, COMPASS FLORIDA LLC. Stellar MLS
- $3,200,0003 bd4 ba2.6k sqft400 CENTRAL AVENUE #2901, ST PETERSBURG, FL 33701New ConstructionMLS ID #TB8529798, Jennifer Thayer, KELLER WILLIAMS ST PETE REALTY. Stellar MLS
- $2,799,0002 bd3 ba2k sqft1000 WATER STREET #1002, TAMPA, FL 33602For SaleMLS ID #TB8520667, Danielle Kashou, SMITH & ASSOCIATES REAL ESTATE. Stellar MLS
