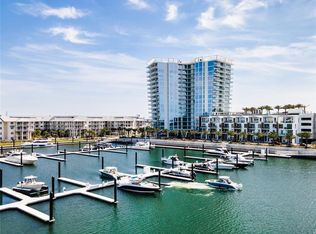
A rare offering at Marina Pointe. The only Harbour Home ever released for resale, a desired corner and one of just seven private residences in the community. This four-level waterfront home lives like a single-family residence with the lock-and-leave ease of a condominium, featuring direct ground entry from three private parking spaces, balconies on every level and panoramic water views. Thoughtful upgrades include new hardwood floors with sound-dampening underlay, an upgraded 2025 HVAC system, new interior doors, a custom beverage station, refreshed kitchen surfaces, whole-home and reverse-osmosis filtration, sound-absorbing wood paneling and impact-rated windows. Level 1 living plus kitchen, Level 2 full primary suite, Level 3 guest suites, Level 4 den with terrace and private spiral stair to the pool. Directly across from the residence is the deeded 40-foot boat slip exclusively assigned to this Harbour Home and required to be purchased with the property for an additional fee. Designed for vessels up to 45 feet with water and electricity, the slip delivers immediate access to open water and is one of Marina Pointe's desirable locations. Resort amenities include the waterfront pool, spa, fitness center, clubroom, grilling areas and marina access. Positioned between Tampa and St. Petersburg, this Harbour Home offers a lifestyle defined by privacy, convenience and direct connection to the Bay. A rare opportunity, available for immediate occupancy.
For sale
$3,105,000
5142 Marina Way, Tampa, FL 33611
4beds
2,837sqft
:
Get pre-qualified$24,280/mo
Townhouse
Built in 2023
616 Square Feet Lot
$-- Zestimate®
$1,094/sqft
$2,788/mo HOA
What's special
Desired cornerPanoramic water viewsFour-level waterfront homeWhole-home and reverse-osmosis filtrationCustom beverage stationSound-absorbing wood panelingBalconies on every level
- 127 days |
- 293 |
- 8 |
Zillow last checked:
Listing updated:
Listed by:
Jose Cardenas Sanchez 281-827-0223,
PREMIER SOTHEBYS INTL REALTY 813-217-5288
Source: Stellar MLS,MLS#: TB8488082 Originating MLS: Suncoast Tampa
Originating MLS: Suncoast Tampa
Facts & features
Interior
Bedrooms & bathrooms
- Bedrooms: 4
- Bathrooms: 5
- Full bathrooms: 4
- 1/2 bathrooms: 1
Primary bedroom
- Features: Walk-In Closet(s)
- Level: Second
- Area: 285 Square Feet
- Dimensions: 19x15
Great room
- Level: First
- Area: 390 Square Feet
- Dimensions: 26x15
Kitchen
- Level: First
- Area: 255 Square Feet
- Dimensions: 17x15
Living room
- Level: First
- Area: 210 Square Feet
- Dimensions: 14x15
Heating
- Central, Heat Pump
Cooling
- Central Air
Appliances
- Included: Oven, Convection Oven, Cooktop, Dishwasher, Dryer, Exhaust Fan, Kitchen Reverse Osmosis System, Refrigerator, Washer, Water Filtration System, Wine Refrigerator
- Laundry: Laundry Room
Features
- Built-in Features, Ceiling Fan(s), Dry Bar, Eating Space In Kitchen, Elevator, High Ceilings, Kitchen/Family Room Combo, PrimaryBedroom Upstairs, Stone Counters, Thermostat, Walk-In Closet(s)
- Flooring: Ceramic Tile, Hardwood
- Doors: Sliding Doors
- Windows: Window Treatments
- Has fireplace: No
Interior area
- Total structure area: 3,665
- Total interior livable area: 2,837 sqft
Video & virtual tour
Property
Parking
- Total spaces: 3
- Parking features: Assigned, Common
- Attached garage spaces: 3
Features
- Levels: Three Or More
- Stories: 3
- Patio & porch: Covered, Front Porch
- Exterior features: Balcony, Dog Run, Garden, Lighting, Sidewalk, Boat Slip
- Pool features: Gunite, Heated
- Has spa: Yes
- Spa features: Heated, In Ground
- Fencing: Fenced
- Has view: Yes
- View description: Bay/Harbor - Full, Gulf/Ocean - Full, Marina
- Has water view: Yes
- Water view: Bay/Harbor - Full,Gulf/Ocean - Full,Marina
- Waterfront features: Bay/Harbor Front, Gulf/Ocean Front, Lake, Waterfront, Bay/Harbor, Bay/Harbor Access, Gulf/Ocean Access, Marina Access, Seawall
- Body of water: OLD TAMPA BAY
Lot
- Size: 616 Square Feet
- Features: Corner Lot, Cul-De-Sac, In County, Near Marina, Sidewalk
- Residential vegetation: Mature Landscaping
Details
- Parcel number: A083018D09000000TH107.0
- Zoning: PD-A
- Special conditions: None
Construction
Type & style
- Home type: Townhouse
- Architectural style: Contemporary
- Property subtype: Townhouse
Materials
- Block, Stucco
- Foundation: Slab
- Roof: Membrane
Condition
- New construction: No
- Year built: 2023
Details
- Builder model: Harbour Home
Utilities & green energy
- Sewer: Public Sewer
- Water: Public
- Utilities for property: Cable Connected, Electricity Connected, Public, Water Connected
Community & HOA
Community
- Features: Bay/Harbor Front, Dock, Fishing, Gulf/Ocean Front, Lake, Marina, Water Access, Waterfront, Buyer Approval Required, Community Mailbox, Deed Restrictions, Dog Park, Fitness Center, Gated Community - No Guard, Golf Carts OK, Pool, Restaurant, Sidewalks, Wheelchair Access
- Security: Closed Circuit Camera(s), Fire Alarm, Fire Sprinkler System, Gated Community, Key Card Entry, Medical Alarm, Security Lights, Security System, Smoke Detector(s)
- Pet fee: $0 monthly
- Subdivision: MARINA POINTE EAST
HOA
- Has HOA: No
- Amenities included: Cable TV, Elevator(s), Fitness Center, Maintenance, Park, Pool, Recreation Facilities, Sauna, Spa/Hot Tub, Storage
- Services included: Cable TV, Common Area Taxes, Community Pool, Reserve Fund, Insurance, Maintenance Structure, Maintenance Grounds, Manager, Pool Maintenance, Recreational Facilities, Trash
- HOA fee: $2,788 monthly
- HOA name: Angela Valentine
- HOA phone: 813-443-5503
Location
- Region: Tampa
Financial & listing details
- Price per square foot: $1,094/sqft
- Tax assessed value: $1,544,272
- Annual tax amount: $31,629
- Date on market: 3/19/2026
- Cumulative days on market: 71 days
- Listing terms: Cash,Conventional,VA Loan
- Ownership: Condominium
- Total actual rent: 0
- Electric utility on property: Yes
- Road surface type: Paved, Asphalt
Estimated market value
Not available
Estimated sales range
Not available
Not available
Price history
| Date | Event | Price |
|---|---|---|
| 3/19/2026 | Listed for sale | $3,105,000$1,094/sqft |
Source:  Stellar MLS #TB8488082 Report a problem Stellar MLS #TB8488082 Report a problem | ||
Public tax history
| Year | Property taxes | Tax assessment |
|---|---|---|
| 2025 | $31,629 +6.9% | $1,531,011 +2.9% |
| 2024 | $29,581 +888% | $1,487,863 +2605.2% |
| 2023 | $2,994 | $55,000 |
Find assessor info on the county website
Monthly payment
Est. payment
Payment breakdown
Explore the cost of this home by adjusting the details. Changes won't be saved.Climate risks
Neighborhood: Rattlesnake
Nearby schools
GreatSchools rating
- 6/10Anderson Elementary SchoolGrades: PK-5Distance: 1.6 mi
- 5/10Madison Middle SchoolGrades: 6-8Distance: 1.3 mi
- 6/10Robinson High SchoolGrades: 9-12Distance: 1.5 mi
Schools provided by the listing agent
- Elementary: Anderson-HB
- Middle: Madison-HB
- High: Robinson-HB
Source: Stellar MLS. This data may not be complete. We recommend contacting the local school district to confirm school assignments for this home.
- $1,935,600-- bd4 ba2.8k sqft5138 Marina Way, Tampa, FL 33611Off Market
- $1,734,200-- bd4 ba2.8k sqft5136 Marina Way, Tampa, FL 33611Off Market
- $2,000,600-- bd4 ba2.8k sqft5134 Marina Way, Tampa, FL 33611Off Market
- $1,600,0003 bd3 ba2.4k sqft5120 Marina Way #8802, Tampa, FL 33611Sold
- $1,724,500-- bd4 ba2.8k sqft5132 Marina Way, Tampa, FL 33611Off Market
- $2,200,0003 bd5 ba2.8k sqft5140 Marina Way, Tampa, FL 33611Sold
- $1,025,0002 bd3 ba1.7k sqft5120 Marina Way #5503, Tampa, FL 33611Sold
- $1,603,000-- bd4 ba2.8k sqft5130 Marina Way, Tampa, FL 33611Off Market
A local agent can set up tours, give advice and negotiate with sellers.
A local lender can help you make sure your offer is ready when you are.
Similar homes
- $2,200,0004 bd4 ba3k sqft5120 Marina Way #11003, Tampa, FL 33611For Sale

 MLS ID #TB8521189, Sherry Wolfe, PREMIER SOTHEBYS INTL REALTY. Stellar MLS
 - $2,075,0004 bd3 ba3k sqft5120 Marina Way Unit 7703, Tampa, FL 33611For Sale
 MLS ID #TB8518221, Gregory Margliano, COMPASS FLORIDA LLC. Stellar MLS
 - $1,750,0003 bd3 ba2.4k sqft5120 Marina Way #15005, Tampa, FL 33611For Sale
 MLS ID #TB8397089, Michael Ceparano, FUTURE HOME REALTY INC. Stellar MLS
 - $2,225,0003 bd3 ba2.3k sqft5120 Marina Way Unit 16005, Tampa, FL 33611For Sale
 MLS ID #TB8466092, Lucy Zavarce Silva, PREMIER SOTHEBYS INTL REALTY. Stellar MLS
 - $2,850,0003 bd4 ba2.6k sqft5713 Bowen Daniel Dr #1506, Tampa, FL 33616For SaleMLS ID #TB8524972, Shane Vanderson, ENGEL & VOLKERS SOUTH TAMPA. Stellar MLS
- $2,900,0003 bd4 ba3.2k sqft2900 W Bay To Bay Blvd #1401, Tampa, FL 33629For SaleMLS ID #TB8527620, Brenda Wade, KELLER WILLIAMS SOUTH TAMPA. Stellar MLS
- $3,799,0004 bd4 ba3.5k sqft1123 Abbeys Way, Tampa, FL 33602For SaleMLS ID #TB8502999, Andre Kashou, SMITH & ASSOCIATES REAL ESTATE. Stellar MLS
- $2,985,0003 bd4 ba2.9k sqft3101 Bayshore Blvd #504, Tampa, FL 33629For SaleMLS ID #TB8482386, Karla Dorsey, COMPASS FLORIDA LLC. Stellar MLS
- $2,385,0003 bd5 ba3.6k sqft3020 W Santiago St #4, Tampa, FL 33629New ConstructionMLS ID #TB8331298, Henderson Everett, THE TONI EVERETT COMPANY. Stellar MLS
- $1,990,0003 bd4 ba2.4k sqft5713 Bowen Daniel Dr #903, Tampa, FL 33616New ConstructionMLS ID #TB8521326, Paul DeSantis, PA, PREMIER SOTHEBYS INTL REALTY. Stellar MLS
- $3,199,0003 bd5 ba3.6k sqft3020 W Santiago St Unit 1, Tampa, FL 33629For SaleMLS ID #TB8504023, Bianca Lopez, SMITH & ASSOCIATES REAL ESTATE. Stellar MLS
- $2,700,0003 bd3 ba2.4k sqft3101 Bayshore Blvd #1402, Tampa, FL 33629For SaleMLS ID #TB8515185, Brenda Daly, COMPASS FLORIDA LLC. Stellar MLS
- $3,295,0003 bd4 ba2.8k sqft3015 S Ysabella Ave Unit 2401, Tampa, FL 33629New ConstructionMLS ID #TB8486303, Catherine Cathey, THE TONI EVERETT COMPANY. Stellar MLS
- $2,150,0004 bd5 ba3.9k sqft94 W Davis Blvd, Tampa, FL 33606For SaleMLS ID #TB8512718, Gregory Margliano, COMPASS FLORIDA LLC. Stellar MLS
- $2,500,0003 bd4 ba3.1k sqft3203 Bayshore Blvd Unit 1202, Tampa, FL 33629For SaleMLS ID #TB8517057, Mary Kelly, SMITH & ASSOCIATES REAL ESTATE. Stellar MLS
- $2,895,0003 bd4 ba2.8k sqft3015 S Ysabella Ave #2301, Tampa, FL 33629New ConstructionMLS ID #TB8470584, Steve Samuels, OCEANFRONT REALTY. Stellar MLS
- $1,599,0002 bd3 ba2.6k sqft450 Knights Run Ave Unit 405, Tampa, FL 33602For SaleMLS ID #TB8526381, Nicholas Buchanan, SMITH & ASSOCIATES REAL ESTATE. Stellar MLS
- $2,690,0002 bd3 ba3.3k sqft450 Knights Run Ave Unit 1704, Tampa, FL 33602For SaleMLS ID #TB8488605, Melanie Atkinson, COMPASS FLORIDA LLC. Stellar MLS
- $3,385,0003 bd3 ba3.3k sqft555 5th Ave NE Ste 711, Saint Petersburg, FL 33701For SaleMLS ID #TB8503095, Melany Jablonski, MIHARA & ASSOCIATES INC.. Stellar MLS
- $2,175,0004 bd5 ba4.1k sqft3301 Bayshore Blvd Unit 2207B, Tampa, FL 33629For SaleMLS ID #TB8490748, Beverly Carollo, REST EASY REALTY POWERED BY SELLSTATE. Stellar MLS
