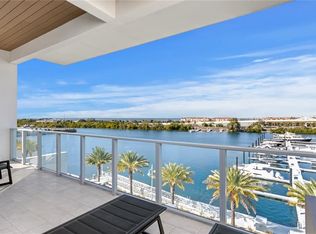
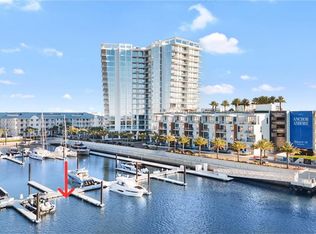
Welcome to the epitome of luxury living at Marina Pointe in the prestigious Westshore Marina District. This completed, move-in-ready home INCLUDING A 40ft BOAT SLIP, boasts stunning water and marina views and presents an unparalleled lifestyle opportunity. With 3 bedrooms plus a bonus room, 4.5 bathrooms, and 2,828 sq feet of meticulously designed space, this residence is a testament to refined elegance. Upon entering, you are greeted by a contemporary open floor plan with soaring 12' ceiling heights on the first floor and 10’ ceilings of floors 2 thru 4, inviting you to experience the seamless fusion of sophistication and comfort. Enjoy seamless access to each level with the convenience of a modern elevator, offering effortless mobility and ensuring ease of movement throughout this stunning property. Floor-to-ceiling glass walls, energy-efficient hurricane-impact resistant windows, and multiple-panel sliding glass doors frame the picturesque views of the water and marina, bringing the beauty of the outdoors inside. The gourmet kitchen is a masterpiece, featuring European-style cabinetry, stainless steel built-in Sub-Zero refrigerator, induction cooktop with stainless steel hood, and premium Wolf microwave and mounted oven. The kitchen is enhanced by an upgrade package that includes a trash can pull-out with (2) bins, a cooktop base cabinet with (2) basket drawers, and (1) cutlery tray for drawers in a wood finish, along with (2) upper cabinet open shelves. The primary bedroom is a sanctuary of luxury, offering a large soaking tub, premium Grohe Eurocube bath fixtures, and designer porcelain tile in the bathroom. Premium flooring, including designer porcelain tile in the kitchen and living areas, elevates the aesthetic throughout the home. Beyond the confines of your unit, Marina Pointe provides a lifestyle of opulence with a 24/7 attended lobby and concierge, virtual indoor golf simulator, fitness center, social lounge, resort-style pool deck, secluded heated spa, day beds, covered pavilion, and gas grills. The property also includes private boat slips in a beautiful deep-water marina, offering direct access to downtown Tampa and downtown St. Petersburg. Marina Pointe, situated on a private peninsula as part of a master-planned community, is not just a residence… it is a lifestyle. A new standard for refined luxury, where world-class amenities meet waterfront splendor, and the best of Tampa and St. Petersburg is just minutes away whether by land or sea.
Sold for $2,200,000
$2,200,000
5140 MARINA WAY, TAMPA, FL 33611
3beds
2,828sqft
Townhouse
Built in 2023
-- sqft lot
$2,118,700 Zestimate®
$778/sqft
$6,789 Estimated rent
Home value
$2,118,700
$1.95M - $2.29M
$6,789/mo
Zestimate® history
Owner options
List your home for rent
$6,789/mo
Rent Zestimate®
Find your next renter with Zillow Rental Manager. Plus, with online applications, you can quickly screen prospective tenants – for free.
$6,789/mo
Rent Zestimate®
Refinance and save
$17,458/mo
Est. payment
Refinancing to a lower rate could help reduce your monthly payments and save thousands over the life of the loan.
$17,458/mo
Est. payment
Explore your selling options
Work with a Zillow partner agent
Leverage their expertise and Zillow's premium Showcase listings to get your home seen by more buyers.
Get startedList with your own agent
Get your home in front of millions of buyers by listing it on Zillow.
Learn how to do itSell it yourself
Take full control of how buyers see your home on Zillow by listing For Sale by Owner (FSBO).
List your homeWhat's special
Private boat slipsWaterfront splendorContemporary open floor planDesigner porcelain tileBonus roomEuropean-style cabinetryGas grills
Zillow last checked:
Listing updated:
Listed by:
Jennifer Thayer 727-729-2699,
KELLER WILLIAMS ST PETE REALTY 727-894-1600
Bought with:
John Fornero, 3341024
FLORIDA REALTY
Source: Stellar MLS,MLS#: U8223540 Originating MLS: Pinellas Suncoast
Originating MLS: Pinellas Suncoast
Facts & features
Interior
Bedrooms & bathrooms
- Bedrooms: 3
- Bathrooms: 5
- Full bathrooms: 4
- 1/2 bathrooms: 1
Rooms
- Room types: Utility Room
Primary bedroom
- Features: Walk-In Closet(s)
- Level: Second
- Dimensions: 18x20
Kitchen
- Level: First
Living room
- Level: First
- Dimensions: 18x20
Heating
- Central
Cooling
- Central Air
Appliances
- Included: Cooktop, Dishwasher, Disposal, Dryer, Range, Range Hood, Refrigerator, Washer
- Laundry: Inside, Laundry Room
Features
- Ceiling Fan(s), Elevator, High Ceilings, Open Floorplan, Solid Surface Counters, Solid Wood Cabinets, Stone Counters, Thermostat, Walk-In Closet(s)
- Flooring: Porcelain Tile, Tile
- Has fireplace: No
Interior area
- Total structure area: 2,828
- Total interior livable area: 2,828 sqft
Property
Parking
- Total spaces: 2
- Parking features: Assigned, Under Building
- Attached garage spaces: 2
Features
- Levels: Three Or More
- Stories: 3
- Exterior features: Balcony, Lighting, Sidewalk, Boat Slip
- Has view: Yes
- View description: City, Water, Bay/Harbor - Full
- Has water view: Yes
- Water view: Water,Bay/Harbor - Full
- Waterfront features: Bay/Harbor Front, Bay/Harbor, Bay/Harbor Access, Seawall
- Body of water: OLD TAMPA BAY
Lot
- Features: City Lot, Near Marina
Details
- Parcel number: A083018D09000000TH106.0
- Zoning: RES
- Special conditions: None
Construction
Type & style
- Home type: Townhouse
- Architectural style: Contemporary
- Property subtype: Townhouse
Materials
- Block
- Foundation: Block
- Roof: Membrane
Condition
- Completed
- New construction: Yes
- Year built: 2023
Details
- Builder model: Harbour Home
- Builder name: BTI
Utilities & green energy
- Sewer: Public Sewer
- Water: Public
- Utilities for property: BB/HS Internet Available, Cable Available, Electricity Connected, Public, Water Connected
Community & HOA
Community
- Features: Bay/Harbor Front, Boat Slip, Dock, Fishing, Buyer Approval Required, Clubhouse, Fitness Center, Pool
- Pet fee: $0 monthly
- Subdivision: MARINA POINTE EAST
HOA
- Has HOA: Yes
- Amenities included: Clubhouse, Elevator(s), Fitness Center, Gated, Lobby Key Required, Maintenance, Pool, Recreation Facilities, Security, Spa/Hot Tub
- Services included: 24-Hour Guard, Maintenance Grounds, Pest Control, Pool Maintenance, Private Road, Recreational Facilities, Security, Sewer, Trash, Water
- HOA fee: $2,239 monthly
- HOA name: JAMES BAUMGARTER
Location
- Region: Tampa
Financial & listing details
- Price per square foot: $778/sqft
- Tax assessed value: $1,537,247
- Annual tax amount: $2,994
- Date on market: 12/8/2023
- Cumulative days on market: 260 days
- Listing terms: Cash,Conventional
- Ownership: Condominium
- Total actual rent: 0
- Electric utility on property: Yes
- Road surface type: Paved
Price history
| Date | Event | Price |
|---|---|---|
| 5/31/2024 | Sold | $2,200,000-12%$778/sqft |
Source:  Stellar MLS #U8223540 Report a problem Stellar MLS #U8223540 Report a problem | ||
| 4/18/2024 | Pending sale | $2,500,000$884/sqft |
Source: Stellar MLS #U8223540 Report a problem | ||
| 4/5/2024 | Price change | $2,500,000-10.7%$884/sqft |
Source: Stellar MLS #U8223540 Report a problem | ||
| 3/11/2024 | Price change | $2,799,000-1.8%$990/sqft |
Source: Stellar MLS #U8223540 Report a problem | ||
| 12/8/2023 | Listed for sale | $2,849,000$1,007/sqft |
Source: Stellar MLS #U8223540 Report a problem | ||
Public tax history
| Year | Property taxes | Tax assessment |
|---|---|---|
| 2025 | $32,596 +7.6% | $1,537,247 +3.7% |
| 2024 | $30,283 +911.4% | $1,481,791 +2594.2% |
| 2023 | $2,994 | $55,000 |
Find assessor info on the county website
Neighborhood: Rattlesnake
Nearby homes
- $3,105,0004 bd5 ba2.8k sqft5142 Marina Way, Tampa, FL 33611For Sale
- $1,889,800-- bd4 ba2.8k sqft5138 Marina Way, Tampa, FL 33611Off Market
- $1,695,800-- bd4 ba2.8k sqft5136 Marina Way, Tampa, FL 33611Off Market
- $115,000-- bd-- ba-- sqft5120 Marina Way Boat Slip D W #7, Tampa, FL 33611For Sale
- $185,000-- bd-- ba-- sqft5120 Marina Way E #D-16, Tampa, FL 33611For Sale
- $1,952,700-- bd4 ba2.8k sqft5134 Marina Way, Tampa, FL 33611Off Market
- $1,600,0003 bd3 ba2.4k sqft5120 Marina Way #8802, Tampa, FL 33611Sold
- $1,686,100-- bd4 ba2.8k sqft5132 Marina Way, Tampa, FL 33611Off Market
Nearby schools
GreatSchools rating
- 6/10Anderson Elementary SchoolGrades: PK-5Distance: 1.6 mi
- 5/10Madison Middle SchoolGrades: 6-8Distance: 1.3 mi
- 6/10Robinson High SchoolGrades: 9-12Distance: 1.5 mi
Schools provided by the listing agent
- Elementary: Anderson-HB
- Middle: Madison-HB
- High: Robinson-HB
Source: Stellar MLS. This data may not be complete. We recommend contacting the local school district to confirm school assignments for this home.
Get a cash offer in 3 minutes
Find out how much your home could sell for in as little as 3 minutes with a no-obligation cash offer.
Estimated market value
$2,118,700
Get a cash offer in 3 minutes
Find out how much your home could sell for in as little as 3 minutes with a no-obligation cash offer.
Estimated market value
$2,118,700
- Florida
- Hillsborough County
- Tampa
- 33611
- Rattlesnake
- 5140 MARINA WAY
Nearby cities
Nearby neighborhoods
Nearby zip codes
Other Tampa Topics
