Skip main navigation
Sold for $1,025,000
  • $1,025,000

    5120 MARINA WAY #5503, TAMPA, FL 33611

    2beds
    1,773sqft
    Condominium
    Built in 2023
    -- sqft lot
    $1,030,800 Zestimate®
    $578/sqft
    $5,546 Estimated rent

    Home value

    $1,030,800

    $948,000 - $1.12M

    $5,546/mo

    Zestimate® history
    Loading
    Loading...

    Owner options

    List your home for rent

    $5,546/mo

    Rent Zestimate®

    Find your next renter with Zillow Rental Manager. Plus, with online applications, you can quickly screen prospective tenants – for free.

    Learn more

    $5,546/mo

    Rent Zestimate®

    Refinance and save

    $8,605/mo

    Est. payment

    Refinancing to a lower rate could help reduce your monthly payments and save thousands over the life of the loan.

    See today's rates

    $8,605/mo

    Est. payment

    Explore your selling options

    Work with a Zillow partner agent

    Leverage their expertise and Zillow's premium Showcase listings to get your home seen by more buyers.

    Get started

    List with your own agent

    Get your home in front of millions of buyers by listing it on Zillow.

    Learn how to do it

    Sell it yourself

    Take full control of how buyers see your home on Zillow by listing For Sale by Owner (FSBO).

    List your home

    What's special

    Water frontBay viewsMassage roomSpacious open floor planSunset viewsStorage unitLaundry room
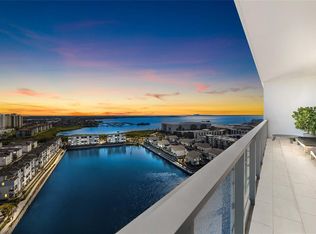
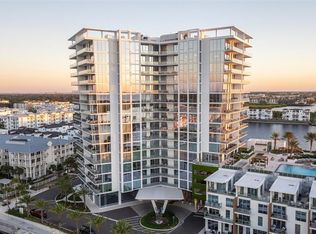
    Water front, south-west facing, bay views from every room for this rare Unique Aspire Marina Pointe floor plan. Enjoy a spacious open floor plan with 2 bedrooms and 3 full baths. Incredible 415 square foot balcony providing sunset views every night with space to relax and dine! Extra features to this unit were added during construction; additional full bath, pre-wiring for automatic blinds, expanded primary closet, sink in laundry room, extra outlets along with luxury finishes throughout with the latest top of the line appliances. This elevated and elegant coastal condo is located on the amenity floor providing direct access to the state-of-the art work out facility with sauna. There is also a massage room and a large fully equipped community room next to a large resort pool area! This condo includes 2 parking spaces and a storage unit on the 4th floor! BONUS OPTION - there is an optional boat slip which can be purchased with this condo! Use it yourself or lease to another Marina Pointe owner.

    Zillow last checked:

    Listing updated:

    Listed by:

    Andre Kashou 607-725-3467,

    SMITH & ASSOCIATES REAL ESTATE 813-839-3800

    Bought with:

    Nancy Cross, 3030945

    EXP REALTY LLC

    Source: Stellar MLS,MLS#: T3444673MLS LogoOriginating MLS: Tampa

    Facts & features

    Interior

    Bedrooms & bathrooms
    • Bedrooms: 2
    • Bathrooms: 3
    • Full bathrooms: 3
    Primary bedroom
    • Level: First
    • Dimensions: 17.6x16.1
    Bedroom 2
    • Level: First
    • Dimensions: 11.2x12
    Great room
    • Level: First
    • Dimensions: 22.6x35.8
    Kitchen
    • Level: First
    • Dimensions: 11.2x11
    Heating
    • Central, Electric
    Cooling
    • Central Air
    Appliances
    • Included: Convection Oven, Cooktop, Dishwasher, Disposal, Dryer, Exhaust Fan, Freezer, Ice Maker, Microwave, Refrigerator, Washer
    • Laundry: Inside
    Features
    • Built-in Features, Eating Space In Kitchen, Elevator, High Ceilings, Kitchen/Family Room Combo, Living Room/Dining Room Combo, Primary Bedroom Main Floor, Open Floorplan, Solid Wood Cabinets, Split Bedroom, Stone Counters, Thermostat, Walk-In Closet(s)
    • Flooring: Carpet, Porcelain Tile
    • Doors: Outdoor Grill, Outdoor Kitchen, Sliding Doors
    • Windows: Window Treatments
    • Has fireplace: No
    Interior area
    • Total structure area: 2,188
    • Total interior livable area: 1,773 sqft

    Property

    Parking
    • Total spaces: 2
    • Parking features: Assigned, Covered, Deeded, Guest
    • Attached garage spaces: 2
    Features
    • Levels: One
    • Stories: 1
    • Exterior features: Balcony, Lighting, Outdoor Grill, Outdoor Kitchen, Private Mailbox, Sauna, Sidewalk, Storage, Boat Slip
    • Pool features: Deck, Heated, In Ground, Lighting
    • Has spa: Yes
    • Spa features: Heated, In Ground
    • Has view: Yes
    • View description: Water, Bay/Harbor - Partial, Canal
    • Has water view: Yes
    • Water view: Water,Bay/Harbor - Partial,Canal
    • Waterfront features: Waterfront, Bay/Harbor, Sailboat Water
    • Body of water: OLD TAMPA BAY
    Lot
    • Features: Near Marina
    Details
    • Additional structures: Storage
    • Parcel number: A083018D0900000005503.0
    • Zoning: AE
    • Special conditions: None

    Construction

    Type & style
    • Home type: Condo
    • Property subtype: Condominium
    Materials
    • Block
    • Foundation: Slab
    • Roof: Membrane
    Condition
    • New construction: No
    • Year built: 2023

    Utilities & green energy

    • Sewer: Public Sewer
    • Water: Public
    • Utilities for property: BB/HS Internet Available, Cable Available, Electricity Connected, Fire Hydrant, Sewer Connected, Water Connected

    Community & HOA

    Community
    • Features: Marina, Waterfront, Association Recreation - Owned, Clubhouse, Fitness Center, Pool
    • Security: Closed Circuit Camera(s), Fire Alarm, Fire Sprinkler System, Gated Community, Key Card Entry, Security Gate, Security Lights, Smoke Detector(s)
    • Pet fee: $0 monthly
    • Subdivision: MARINA POINTE EAST A CONDOMINIUM
    HOA
    • Has HOA: Yes
    • Amenities included: Cable TV, Clubhouse, Elevator(s), Fitness Center, Gated, Lobby Key Required, Maintenance, Pool, Recreation Facilities, Security, Spa/Hot Tub, Storage, Vehicle Restrictions
    • Services included: 24-Hour Guard, Cable TV, Community Pool, Reserve Fund, Internet, Maintenance Structure, Maintenance Grounds, Maintenance Repairs, Manager, Pool Maintenance, Private Road, Recreational Facilities, Security, Sewer, Trash, Water
    • HOA fee: $1,507 monthly
    • HOA name: MARINA POINTE EAST
    Location
    • Region: Tampa

    Financial & listing details

    • Price per square foot: $578/sqft
    • Tax assessed value: $789,239
    • Annual tax amount: $10,069
    • Date on market: 5/8/2023
    • Cumulative days on market: 152 days
    • Ownership: Condominium
    • Total actual rent: 0
    • Electric utility on property: Yes
    • Road surface type: Asphalt

    Price history

    DateEventPrice
    10/20/2023Sold$1,025,000-16.9%$578/sqft
    Source: Stellar MLS #T3444673 Report a problem
    10/10/2023Pending sale$1,234,000$696/sqft
    Source: Stellar MLS #T3444673 Report a problem
    8/15/2023Price change$1,234,000-5.1%$696/sqft
    Source: Stellar MLS #T3444673 Report a problem
    8/5/2023Price change$1,299,999-16.1%$733/sqft
    Source: Stellar MLS #T3444673 Report a problem
    6/22/2023Price change$1,550,000-6.1%$874/sqft
    Source: Stellar MLS #T3444673 Report a problem
    5/8/2023Listed for sale$1,650,000$931/sqft
    Source: Stellar MLS #T3444673 Report a problem

    Public tax history

    YearProperty taxesTax assessment
    2025$10,069 -38.6%$452,865 -43.7%
    2024$16,397 +679.8%$804,042 +9284.2%
    2023$2,103 $8,568
    Find assessor info on the county website

    Neighborhood: Rattlesnake

    Nearby schools

    GreatSchools rating
    Schools provided by the listing agent
    • Elementary: Anderson-HB
    • Middle: Madison-HB
    • High: Robinson-HB

    Source: Stellar MLS. This data may not be complete. We recommend contacting the local school district to confirm school assignments for this home.

    Get a cash offer in 3 minutes
    Find out how much your home could sell for in as little as 3 minutes with a no-obligation cash offer.
    Estimated market value
    $1,030,800
    Get a cash offer in 3 minutes
    Find out how much your home could sell for in as little as 3 minutes with a no-obligation cash offer.
    Estimated market value
    $1,030,800