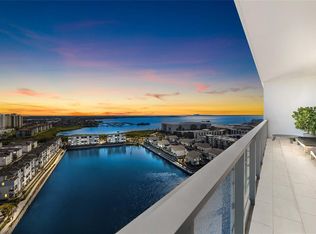
Welcome to your new waterfront retreat at Marina Pointe in Tampa’s lively Westshore Marina District. Sitting on the 9th floor, this home offers stunning views of Tampa Bay and the downtown skyline. As you step inside through your private elevator foyer, you'll find nearly 2,000 square feet of luxurious living space crafted for comfort and elegance. This spacious condo has 3 full bedrooms, 2.5 bathrooms, and a large living area perfect for relaxing or hosting friends and family. The modern kitchen boasts European-style soft-close cabinetry, high-end appliances, a large quartz island with a waterfall edge, which smoothly transitions into the living room. Floor-to-ceiling windows fill the space with abundant natural light and breathtaking sunsets, creating a warm and inviting atmosphere. Step out onto the large balcony from the living room and take in sweeping views of the Bay, the Marina, and downtown Tampa’s skyline. From the owner's suite, you can also access the terrace and enjoy water and downtown views that are exquisite at any time of day. The master suite is spacious, offering plenty of room for large decor. Additionally, there are two closets that have been customized to maximize organization. The master bathroom features double vanities, quartz countertops, and a luxury soaking tub in the sleek glass-enclosed shower. The two other bedrooms have plenty of space, floor-to-ceiling windows with amazing views, built-in closets that have also been customized, and share a Jack-and-Jill bath. Additional highlights include beautiful wood-look tile throughout the main living areas, soaring 10-foot ceilings, motorized window shades, a powder bath for your guests, and two assigned parking spaces. Marina Pointe features 24/7 onsite staff, a clubhouse, a virtual golf simulator, a business room, a private massage studio, a steam room, a state-of-the-art fitness center, an oversized resort-style pool, and a Jacuzzi overlooking Tampa Bay. Additional amenities include a gas grill area, bocce courts, a secure off-leash dog park, and more. Located just minutes from downtown Tampa, Tampa International Airport, St. Pete, and Florida’s beautiful beaches, this community offers both convenience and luxury. For boaters, there’s a deep-water marina with easy access to the bay. This community provides access to a lively scene of shops and dining within the Westshore Marina District. Don’t miss your opportunity to own an exceptional unit in one of the best buildings in Tampa. Schedule your showing today and make this dream condo yours!
For sale
$1,550,000
5120 MARINA WAY #9907, TAMPA, FL 33611
3beds
1,966sqft
Condominium
Built in 2023
-- sqft lot
$-- Zestimate®
$788/sqft
$1,965/mo HOA
What's special
Motorized window shadesPrivate elevator foyerJack-and-jill bathGas grill areaJacuzzi overlooking tampa bayBocce courtsModern kitchen
- 11 days |
- 209 |
- 5 |
Likely to sell faster than
Zillow last checked:
Listing updated:
Listed by:
Anastasiia Bolgova LLC 813-278-9649,
TAMPA4U.COM REALTY,LLC 813-671-6657
Source: Stellar MLS,MLS#: TB8536457 Originating MLS: Suncoast Tampa
Originating MLS: Suncoast Tampa
Facts & features
Interior
Bedrooms & bathrooms
- Bedrooms: 3
- Bathrooms: 3
- Full bathrooms: 2
- 1/2 bathrooms: 1
Primary bedroom
- Features: Walk-In Closet(s)
- Level: First
- Area: 197.4 Square Feet
- Dimensions: 14x14.1
Bedroom 2
- Features: Built-in Closet
- Level: First
- Area: 148.83 Square Feet
- Dimensions: 12.3x12.1
Bedroom 3
- Features: Built-in Closet
- Level: First
- Area: 141.6 Square Feet
- Dimensions: 11.8x12
Primary bathroom
- Level: First
Bathroom 2
- Level: First
Bathroom 3
- Level: First
Great room
- Level: First
- Area: 456 Square Feet
- Dimensions: 19x24
Kitchen
- Level: First
- Area: 130 Square Feet
- Dimensions: 10x13
Heating
- Central
Cooling
- Central Air
Appliances
- Included: Oven, Cooktop, Dishwasher, Disposal, Dryer, Microwave, Range Hood, Refrigerator, Tankless Water Heater, Washer
- Laundry: Inside, Laundry Room
Features
- Elevator, High Ceilings, Kitchen/Family Room Combo, Open Floorplan, Primary Bedroom Main Floor, Stone Counters, Walk-In Closet(s)
- Flooring: Carpet, Porcelain Tile
- Doors: Sliding Doors
- Windows: Window Treatments
- Has fireplace: No
Interior area
- Total structure area: 2,286
- Total interior livable area: 1,966 sqft
Property
Parking
- Parking features: Assigned, Covered
Features
- Levels: One
- Stories: 1
- Exterior features: Balcony
- Has view: Yes
- View description: Bay/Harbor - Partial, Marina
- Has water view: Yes
- Water view: Bay/Harbor - Partial,Marina
- Waterfront features: Waterfront, Bay/Harbor Access, Marina Access
Details
- Parcel number: A083018D0900000009907.0
- Zoning: PD-A
- Special conditions: None
Construction
Type & style
- Home type: Condo
- Property subtype: Condominium
Materials
- Concrete
- Foundation: Slab
- Roof: Membrane
Condition
- New construction: No
- Year built: 2023
Utilities & green energy
- Sewer: Public Sewer
- Water: Public
- Utilities for property: BB/HS Internet Available, Electricity Connected, Fiber Optics, Sewer Connected, Water Connected
Community & HOA
Community
- Features: Marina, Water Access, Waterfront, Clubhouse, Deed Restrictions, Dog Park, Fitness Center, Gated Community - No Guard, Pool, Sidewalks
- Security: Gated Community, Smoke Detector(s)
- Pet fee: $0 monthly
- Subdivision: MARINA POINTE EAST CONDO
HOA
- Has HOA: Yes
- Services included: 24-Hour Guard, Cable TV, Common Area Taxes, Electricity, Reserve Fund, Insurance, Internet, Maintenance Structure, Maintenance Grounds, Manager, Pest Control, Pool Maintenance, Security, Sewer, Trash, Water
- HOA fee: $1,965 monthly
- HOA name: Alex Johnson
- HOA phone: 813-443-5503
Location
- Region: Tampa
Financial & listing details
- Price per square foot: $788/sqft
- Tax assessed value: $921,314
- Annual tax amount: $19,463
- Date on market: 8/6/2026
- Cumulative days on market: 8 days
- Listing terms: Cash,Conventional
- Ownership: Condominium
- Total actual rent: 0
- Electric utility on property: Yes
- Road surface type: Asphalt, Paved
Estimated market value
Not available
Estimated sales range
Not available
Not available
Price history
| Date | Event | Price |
|---|---|---|
| 8/6/2026 | Listed for sale | $1,550,000+4%$788/sqft |
Source:  Stellar MLS #TB8536457 Report a problem Stellar MLS #TB8536457 Report a problem | ||
| 4/1/2026 | Listing removed | $1,490,000$758/sqft |
Source: Stellar MLS #TB8411835 Report a problem | ||
| 10/23/2025 | Price change | $1,490,000-3.9%$758/sqft |
Source: Stellar MLS #TB8411835 Report a problem | ||
| 8/6/2025 | Listed for sale | $1,550,000+33.7%$788/sqft |
Source: Stellar MLS #TB8411835 Report a problem | ||
| 4/21/2023 | Sold | $1,159,400$590/sqft |
Source: Public Record Report a problem | ||
Public tax history
| Year | Property taxes | Tax assessment |
|---|---|---|
| 2025 | $19,464 +3.7% | $921,314 -0.2% |
| 2024 | $18,768 +792.5% | $923,553 +10679.1% |
| 2023 | $2,103 | $8,568 |
Find assessor info on the county website
Monthly payment
Est. payment
Payment breakdown
Explore the cost of this home by adjusting the details. Changes won't be saved.Climate risks
Neighborhood: Rattlesnake
Nearby schools
GreatSchools rating
- 6/10Anderson Elementary SchoolGrades: PK-5Distance: 1.5 mi
- 5/10Madison Middle SchoolGrades: 6-8Distance: 1.3 mi
- 6/10Robinson High SchoolGrades: 9-12Distance: 1.4 mi
Schools provided by the listing agent
- Elementary: Anderson-HB
- Middle: Madison-HB
- High: Robinson-HB
Source: Stellar MLS. This data may not be complete. We recommend contacting the local school district to confirm school assignments for this home.
- $1,150,0003 bd3 ba1.8k sqft5120 Marina Way #2207, Tampa, FL 33611Sold

- $1,999,9993 bd3 ba2.4k sqft5120 Marina Way #16002, Tampa, FL 33611For Sale

- $2,225,0003 bd3 ba2.3k sqft5120 Marina Way UNIT 16005, Tampa, FL 33611For Sale
- $2,080,0004 bd4 ba3k sqft5120 Marina Way UNIT 12003, Tampa, FL 33611Sold
- $1,400,0003 bd3 ba1.8k sqft5120 Marina Way UNIT 2208, Tampa, FL 33611Sold
- $1,100,0003 bd3 ba2k sqft5120 Marina Way UNIT 2205, Tampa, FL 33611Sold
- $2,075,0004 bd3 ba3k sqft5120 Marina Way UNIT 7703, Tampa, FL 33611For Sale
- $120,000-- bd-- ba-- sqft5120 Marina Way #E-E-19, Tampa, FL 33611Sold
A local agent can set up tours, give advice and negotiate with sellers.
Similar homes
- $1,750,0003 bd3 ba2.4k sqft5120 MARINA WAY #15005, TAMPA, FL 33611For Sale
 MLS ID #TB8397089, Michael Ceparano, FUTURE HOME REALTY INC. Stellar MLS
 - $1,999,9993 bd3 ba2.4k sqft5120 MARINA WAY #16002, TAMPA, FL 33611For SaleMLS ID #TB8539177, Ally Russell, KELLER WILLIAMS TAMPA CENTRAL. Stellar MLS
- $2,225,0003 bd3 ba2.3k sqft5120 MARINA WAY #16005, TAMPA, FL 33611For SaleMLS ID #TB8466092, Lucy Zavarce Silva, PREMIER SOTHEBYS INTL REALTY. Stellar MLS
- $1,485,0002 bd3 ba2.3k sqft5713 BOWEN DANIEL DRIVE #402, TAMPA, FL 33616New Construction
 MLS ID #TB8532454, Inna Sych, SMITH & ASSOCIATES REAL ESTATE. Stellar MLS
 - $1,250,0003 bd2 ba2k sqft5823 BOWEN DANIEL DRIVE #1103, TAMPA, FL 33616For SaleMLS ID #TB8493305, Jennifer Fuddy, SMITH & ASSOCIATES REAL ESTATE. Stellar MLS
- $1,550,0002 bd3 ba1.8k sqft2103 BAYSHORE BOULEVARD #602, TAMPA, FL 33606For SaleMLS ID #TB8504753, Henderson Everett, THE TONI EVERETT COMPANY. Stellar MLS
- $2,320,0002 bd3 ba2.3k sqft5713 BOWEN DANIEL DRIVE #1505, TAMPA, FL 33616New ConstructionMLS ID #TB8538744, Rachael Manzanares, SMITH & ASSOCIATES REAL ESTATE. Stellar MLS
- $1,549,0002 bd3 ba2k sqft2103 BAYSHORE BOULEVARD #703, TAMPA, FL 33606For SaleMLS ID #TB8501419, Ariel Pitcher, SMITH & ASSOCIATES REAL ESTATE. Stellar MLS
- $2,220,0002 bd3 ba2.3k sqft5713 BOWEN DANIEL DRIVE #1402, TAMPA, FL 33616New ConstructionMLS ID #TB8538716, Rachael Manzanares, SMITH & ASSOCIATES REAL ESTATE. Stellar MLS
- $1,899,9003 bd4 ba2.4k sqft5713 BOWEN DANIEL DRIVE #903, TAMPA, FL 33616New ConstructionMLS ID #TB8521326, Paul DeSantis, PA, PREMIER SOTHEBYS INTL REALTY. Stellar MLS
- $1,599,0002 bd3 ba2.6k sqft450 KNIGHTS RUN AVENUE #405, TAMPA, FL 33602For SaleMLS ID #TB8526381, Nicholas Buchanan, SMITH & ASSOCIATES REAL ESTATE. Stellar MLS
- $1,698,0002 bd3 ba1.9k sqft2103 BAYSHORE BOULEVARD #1203, TAMPA, FL 33606For SaleMLS ID #TB8501824, Danielle Kashou, SMITH & ASSOCIATES REAL ESTATE. Stellar MLS
- $1,495,0003 bd3 ba1.7k sqft400 CENTRAL AVENUE #1105, ST PETERSBURG, FL 33701New ConstructionMLS ID #TB8526155, Jennifer Thayer, KELLER WILLIAMS ST PETE REALTY. Stellar MLS
- $1,495,0002 bd3 ba2k sqft301 1ST STREET S #804, ST PETERSBURG, FL 33701For SaleMLS ID #TB8529244, Petra Byers, RENTICR REALTY. Stellar MLS
- $1,389,0003 bd3 ba2.4k sqft450 KNIGHTS RUN AVENUE #502, TAMPA, FL 33602For SaleMLS ID #TB8417325, Stephen Gay, SMITH & ASSOCIATES REAL ESTATE. Stellar MLS
- $1,295,0003 bd3 ba2.4k sqft450 KNIGHTS RUN AVENUE #1208, TAMPA, FL 33602For SaleMLS ID #TB8513651, Traci Burns, SMITH & ASSOCIATES REAL ESTATE. Stellar MLS
- $1,625,0003 bd3 ba1.7k sqft400 CENTRAL AVENUE #505, ST PETERSBURG, FL 33701New ConstructionMLS ID #TB8468446, Jing Nimchuk, IVY UNITED. Stellar MLS
- $1,349,0004 bd3 ba2.2k sqft1314 1/2 W. LEMON STREET, TAMPA, FL 33606For SaleMLS ID #TB8512163, Tami Pierce, PARTNER AGENT REALTY INC. Stellar MLS
- $1,390,0003 bd3 ba2k sqft301 1ST STREET S #1204, ST PETERSBURG, FL 33701For SaleMLS ID #TB8529425, Betty Prihar, PEOPLE'S CHOICE REALTY SVC LLC. Stellar MLS
- $1,500,0002 bd2 ba2k sqft777 3RD AVENUE N #1603, ST PETERSBURG, FL 33701New ConstructionMLS ID #TB8471038, Rachael Manzanares, KELLER WILLIAMS ST PETE REALTY. Stellar MLS
