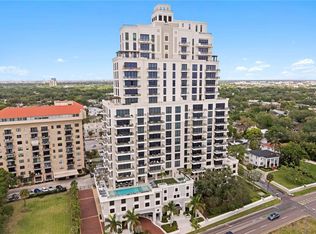
This luxury condominium in Historic Hyde Park offers the perfect balance of modern design and timeless neighborhood charm. With 10-foot ceilings, a spacious split-bedroom layout, and an expansive terrace with glass railings accessible from both the Great Room and the Primary Suite, every detail was designed for elevated everyday living. The floor plan also includes a den and three full bathrooms, creating the ideal blend of comfort and functionality. High-end finishes include large-format porcelain tile flooring, sleek European cabinetry, quartz countertops, a chef’s kitchen with premium Gaggenau appliances, and front-load Electrolux washer and dryer. Residents enjoy an elevated waterfront amenity plaza featuring a resort-style pool and spa, covered summer kitchen with gas grill, fire pit, fitness center, and social lounge. Additional conveniences include a private secured parking garage, access-controlled building entry and elevators, climate-controlled storage, and 24-hour concierge service. Hyde Park House offers new luxury condominium living within Historic Hyde Park. Perfectly positioned on Bayshore Boulevard, this walkable waterfront address places you moments from some of South Tampa’s best shopping, dining, and nightlife. It has quickly become one of the area’s most sought-after luxury residences.
For sale
$1,698,000
2103 BAYSHORE BOULEVARD #1203, TAMPA, FL 33606
2beds
1,942sqft
Condominium
Built in 2022
-- sqft lot
$-- Zestimate®
$874/sqft
$2,020/mo HOA
What's special
Quartz countertopsResort-style pool and spaSleek european cabinetryLarge-format porcelain tile flooringFire pitSpacious split-bedroom layoutElevated waterfront amenity plaza
- 107 days |
- 343 |
- 12 |
Zillow last checked:
Listing updated:
Listed by:
Danielle Kashou 607-237-6640,
SMITH & ASSOCIATES REAL ESTATE 813-839-3800
Source: Stellar MLS,MLS#: TB8501824 Originating MLS: Suncoast Tampa
Originating MLS: Suncoast Tampa
Facts & features
Interior
Bedrooms & bathrooms
- Bedrooms: 2
- Bathrooms: 3
- Full bathrooms: 3
Rooms
- Room types: Storage Rooms
Primary bedroom
- Features: Walk-In Closet(s)
- Level: First
- Area: 210 Square Feet
- Dimensions: 14x15
Bedroom 2
- Features: Walk-In Closet(s)
- Level: First
- Area: 132 Square Feet
- Dimensions: 12x11
Den
- Features: Built-in Closet
- Level: First
- Area: 150 Square Feet
- Dimensions: 10x15
Great room
- Level: First
- Area: 408 Square Feet
- Dimensions: 17x24
Kitchen
- Level: First
- Area: 140 Square Feet
- Dimensions: 14x10
Laundry
- Features: Pantry
- Level: First
- Dimensions: 24x48
Heating
- Central, Electric
Cooling
- Central Air
Appliances
- Included: Oven, Cooktop, Dishwasher, Disposal, Dryer, Electric Water Heater, Exhaust Fan, Ice Maker, Microwave, Range, Range Hood, Refrigerator, Washer
- Laundry: Inside, Laundry Room
Features
- Living Room/Dining Room Combo, Open Floorplan, Primary Bedroom Main Floor, Solid Surface Counters, Stone Counters, Walk-In Closet(s)
- Flooring: Carpet, Porcelain Tile
- Doors: Sliding Doors
- Windows: Window Treatments, Hurricane Shutters/Windows
- Has fireplace: No
Interior area
- Total structure area: 2,126
- Total interior livable area: 1,942 sqft
Video & virtual tour
Property
Parking
- Total spaces: 2
- Parking features: Assigned, Guest, Reserved, Under Building
- Attached garage spaces: 2
Features
- Levels: One
- Stories: 1
- Exterior features: Balcony, Lighting, Sidewalk, Storage
- Has view: Yes
- View description: City
Lot
- Size: 224 Square Feet
Details
- Parcel number: A262918C9W00000001203.0
- Zoning: RM-75
- Special conditions: None
Construction
Type & style
- Home type: Condo
- Property subtype: Condominium
Materials
- Concrete, Stucco
- Foundation: Slab
- Roof: Concrete,Metal
Condition
- New construction: No
- Year built: 2022
Utilities & green energy
- Sewer: Public Sewer
- Water: Public
- Utilities for property: Cable Connected, Electricity Connected, Natural Gas Available, Public, Sewer Connected, Street Lights, Underground Utilities, Water Connected
Green energy
- Construction elements: Onsite Recycling Center
Community & HOA
Community
- Features: Association Recreation - Owned, Fitness Center, Pool, Sidewalks
- Security: Gated Community, Smoke Detector(s)
- Pet fee: $0 monthly
- Subdivision: HYDE PARK HOUSE CONDOMINIUM
HOA
- Has HOA: Yes
- Services included: 24-Hour Guard, Community Pool, Reserve Fund, Gas, Insurance, Maintenance Structure, Maintenance Grounds, Manager, Pool Maintenance, Security, Sewer, Trash, Water
- HOA fee: $2,020 monthly
Location
- Region: Tampa
Financial & listing details
- Price per square foot: $874/sqft
- Tax assessed value: $1,234,583
- Annual tax amount: $24,525
- Date on market: 5/4/2026
- Cumulative days on market: 9 days
- Listing terms: Cash,Conventional
- Ownership: Condominium
- Total actual rent: 0
- Electric utility on property: Yes
- Road surface type: Asphalt, Paved
Estimated market value
Not available
Estimated sales range
Not available
Not available
Price history
| Date | Event | Price |
|---|---|---|
| 5/4/2026 | Price change | $1,698,000+39.6%$874/sqft |
Source:  Stellar MLS #TB8501824 Report a problem Stellar MLS #TB8501824 Report a problem | ||
| 11/14/2022 | Pending sale | $1,216,169$626/sqft |
Source: Stellar MLS #U8182384 Report a problem | ||
Public tax history
| Year | Property taxes | Tax assessment |
|---|---|---|
| 2025 | $24,525 -0.5% | $1,234,583 +1.8% |
| 2024 | $24,646 +16.2% | $1,213,306 +10% |
| 2023 | $21,202 | $1,103,005 |
Find assessor info on the county website
Monthly payment
Est. payment
Payment breakdown
Explore the cost of this home by adjusting the details. Changes won't be saved.Climate risks
Neighborhood: Historic Hyde Park
Nearby schools
GreatSchools rating
- 9/10Mitchell Elementary SchoolGrades: PK-5Distance: 1.3 mi
- 9/10Wilson Middle SchoolGrades: 6-8Distance: 1.1 mi
- 8/10Plant High SchoolGrades: 9-12Distance: 1.3 mi
Schools provided by the listing agent
- Elementary: Mitchell-HB
- Middle: Wilson-HB
- High: Plant-HB
Source: Stellar MLS. This data may not be complete. We recommend contacting the local school district to confirm school assignments for this home.
- $1,549,0002 bd3 ba2k sqft2103 Bayshore Blvd #703, Tampa, FL 33606For Sale

- $5,099,0003 bd4 ba3.6k sqft2103 Bayshore Blvd #504, Tampa, FL 33606For Sale
- $2,040,0003 bd3 ba2.1k sqft2103 Bayshore Blvd #605, Tampa, FL 33606Sold

- $3,269,0003 bd5 ba3k sqft2103 Bayshore Blvd #1701, Tampa, FL 33606Sold
- $1,550,0002 bd3 ba1.8k sqft2103 Bayshore Blvd #602, Tampa, FL 33606For Sale
- $1,404,0603 bd3 ba-- sqft2103 Bayshore Blvd, Tampa, FL 33606Off Market
- $170,600-- bd-- ba-- sqft2103 Bayshore Blvd UNIT 100, Tampa, FL 33606Off Market
- $1,993,945-- bd3 ba3.2k sqft2103 Bayshore Blvd #1004, Tampa, FL 33606Off Market
A local agent can set up tours, give advice and negotiate with sellers.
Similar homes
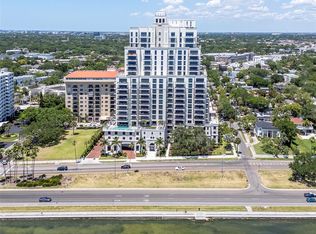
- $1,550,0002 bd3 ba1.8k sqft2103 BAYSHORE BOULEVARD #602, TAMPA, FL 33606For Sale
 MLS ID #TB8504753, Henderson Everett, THE TONI EVERETT COMPANY. Stellar MLS
 - $1,549,0002 bd3 ba2k sqft2103 BAYSHORE BOULEVARD #703, TAMPA, FL 33606For SaleMLS ID #TB8501419, Ariel Pitcher, SMITH & ASSOCIATES REAL ESTATE. Stellar MLS
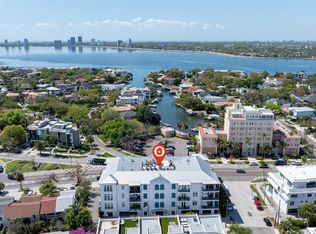
- $1,599,0003 bd3 ba2.3k sqft91 DAVIS BOULEVARD #201, TAMPA, FL 33606For Sale
 MLS ID #TB8485996, Alee Douglass, PREMIER SOTHEBYS INTL REALTY. Stellar MLS
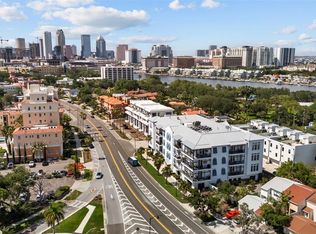
 - $1,550,0003 bd4 ba2.5k sqft91 DAVIS BOULEVARD #204, TAMPA, FL 33606For Sale
 MLS ID #TB8513312, Travis Bell, BELL HENDERSON REAL ESTATE. Stellar MLS
 - $1,695,0002 bd3 ba1.8k sqft175 1ST STREET S #1008, ST PETERSBURG, FL 33701For SaleMLS ID #TB8534789, Peggy Naruns, NORTHSTAR REALTY. Stellar MLS
- $1,499,0003 bd3 ba2.6k sqft91 DAVIS BOULEVARD #303, TAMPA, FL 33606For SaleMLS ID #TB8498356, John D Hudson, P.A., COMPASS FLORIDA LLC. Stellar MLS
- $1,599,0002 bd3 ba2.6k sqft450 KNIGHTS RUN AVENUE #405, TAMPA, FL 33602For SaleMLS ID #TB8526381, Nicholas Buchanan, SMITH & ASSOCIATES REAL ESTATE. Stellar MLS
- $1,750,0003 bd3 ba2.4k sqft5120 MARINA WAY #15005, TAMPA, FL 33611For SaleMLS ID #TB8397089, Michael Ceparano, FUTURE HOME REALTY INC. Stellar MLS
- $1,275,0002 bd3 ba1.8k sqft5700 MARINER STREET #803, TAMPA, FL 33609For SaleMLS ID #TB8538937, Carol Pooley, PREMIER SOTHEBYS INTL REALTY. Stellar MLS
- $1,999,9993 bd3 ba2.4k sqft5120 MARINA WAY #16002, TAMPA, FL 33611For SaleMLS ID #TB8539177, Ally Russell, KELLER WILLIAMS TAMPA CENTRAL. Stellar MLS
- $1,550,0003 bd3 ba1.9k sqft5120 MARINA WAY #9907, TAMPA, FL 33611For SaleMLS ID #TB8536457, Anastasiia Bolgova LLC, TAMPA4U.COM REALTY,LLC. Stellar MLS
- $1,699,0002 bd2 ba2.2k sqft400 BEACH DRIVE NE #401, ST PETERSBURG, FL 33701For SaleMLS ID #TB8507214, Diana Geegan, PA, KELLER WILLIAMS ST PETE REALTY. Stellar MLS
- $1,389,0003 bd3 ba2.4k sqft450 KNIGHTS RUN AVENUE #502, TAMPA, FL 33602For SaleMLS ID #TB8417325, Stephen Gay, SMITH & ASSOCIATES REAL ESTATE. Stellar MLS
- $1,399,9003 bd3 ba2.2k sqft947 SEDDON COVE WAY #947, TAMPA, FL 33602For SaleMLS ID #TB8485195, Ree Waltzer, PALERMO REAL ESTATE PROF. INC.. Stellar MLS
- $1,295,0003 bd3 ba2.4k sqft450 KNIGHTS RUN AVENUE #1208, TAMPA, FL 33602For SaleMLS ID #TB8513651, Traci Burns, SMITH & ASSOCIATES REAL ESTATE. Stellar MLS
- $1,250,0003 bd3 ba1.7k sqft449 S 12TH STREET #1804, TAMPA, FL 33602For SaleMLS ID #TB8448893, Chase Carbonell, SIGNATURE REALTY ASSOCIATES. Stellar MLS
- $850,0002 bd2 ba1.5k sqft1120 E KENNEDY BOULEVARD #1416, TAMPA, FL 33602For SaleMLS ID #TB8535836, Ali St Cyr, GULF SHORES REALTY ERA POWERED LLC. Stellar MLS
- $1,095,0002 bd2 ba1.9k sqft450 KNIGHTS RUN AVENUE #1501, TAMPA, FL 33602For SaleMLS ID #TB8517683, Gail Bernucca, COLDWELL BANKER REALTY. Stellar MLS
- $970,0002 bd2 ba1.7k sqft101 S 12TH STREET #302, TAMPA, FL 33602For SaleMLS ID #O6428905, Daniel Robinson, HOUWZER INC. Stellar MLS
- $2,120,0002 bd3 ba2.3k sqft3015 S YSABELLA AVENUE #603, TAMPA, FL 33629New ConstructionMLS ID #TB8524123, Amanda Bure, SMITH & ASSOCIATES REAL ESTATE. Stellar MLS
