In South Tampa's Most Desirable & Sought After Location on Bayshore - Hyde Park House! For those who value a truly walkable urban lifestyle, this is a chance to reside in the prestigious Hyde Park Historic District, an architecturally refined waterfront high-rise set along iconic Bayshore Boulevard. Walkable to Hyde Park Village's exclusive restaurants and shops as well as South Howard Ave's famous SoHo District featuring locally renown eateries and boutiques. This is truly the most desirable building for those who value location! Enjoy breathtaking sunrise & sunset skies from two oversized balconies overlooking the bay and Tampa's skyline. Inside, a sophisticated open-concept layout is enhanced by soaring 10-foot ceilings, large-format porcelain tile flooring, designer lighting, custom closet built-in's and remote-operated shades throughout. The chef’s kitchen is a statement in both form and function, appointed with sleek European-style cabinetry, quartz countertops, and Gaggenau appliances—perfectly suited for both entertaining and everyday indulgence. The kitchen was upgraded during construction for wiring to accommodate the induction cooktop. It also has the gas valve for those who desire this option. The owner’s suite serves as a serene retreat, complete with walk-in closet fully customized and built-out and a spa-inspired bath featuring dual vanities, a frameless glass shower with rain head and body sprays, and elevated finishes throughout. Thoughtfully designed closets are found in every room, and a rare spacious laundry room with abundant storage further enhance the effortless livability. Residents of Hyde Park House enjoy an unparalleled collection of private, resort-style amenities. The amenity floor features a stunning infinity-edge heated pool overlooking the bay, complemented by a spa, gas fire pits, and an outdoor summer kitchen with premium entertaining features including gas grill, pellet ice machine, and additional refrigeration. Indoors, a beautifully appointed social lounge offers gathering spaces, a gas fireplace, and media areas, while a state-of-the-art fitness center includes dedicated studios for spin, yoga, and personal training. The condo maintenance fees also include hot water, cooling tower for HVAC, cable/internet, water/sewer/trash, gas, insurance, maintenance and building reserves. Additional features include two parking spaces on level 4 of the garage (which happen to be the most prime, private and oversized in the building with wall on either side not adjacent to another space), controlled-access garage entry, 24/7 concierge service in the lobby, daily building staff, a climate-controlled storage unit, bicycle storage, and a dedicated pet washing station—ensuring every aspect of convenience and comfort is thoughtfully addressed. This is more than a residence—it is a statement of elevated living in one of Tampa’s most coveted addresses. Refined, rare, and impeccably appointed, this offering invites you to experience luxury living at its finest. Schedule your private showing today!
Sold for $2,040,000
$2,040,000
2103 BAYSHORE BOULEVARD #605, TAMPA, FL 33606
3beds
2,186sqft
Condominium
Built in 2022
-- sqft lot
$1,989,200 Zestimate®
$933/sqft
$6,341 Estimated rent
Home value
$1,989,200
$1.89M - $2.09M
$6,341/mo
Zestimate® history
Owner options
List your home for rent
$6,341/mo
Rent Zestimate®
Find your next renter with Zillow Rental Manager. Plus, with online applications, you can quickly screen prospective tenants – for free.
$6,341/mo
Rent Zestimate®
Refinance and save
$16,085/mo
Est. payment
Refinancing to a lower rate could help reduce your monthly payments and save thousands over the life of the loan.
$16,085/mo
Est. payment
Explore your selling options
Work with a Zillow partner agent
Leverage their expertise and Zillow's premium Showcase listings to get your home seen by more buyers.
Get startedList with your own agent
Get your home in front of millions of buyers by listing it on Zillow.
Learn how to do itSell it yourself
Take full control of how buyers see your home on Zillow by listing For Sale by Owner (FSBO).
List your homeWhat's special
Quartz countertopsLarge-format porcelain tile flooringGas fire pitsRemote-operated shades throughoutDesigner lightingPremium gaggenau appliancesSleek european-style cabinetry
Zillow last checked:
Listing updated:
Listed by:
John D Hudson, P.A. 813-682-8080,
COMPASS FLORIDA LLC 813-365-9935
Bought with:
Jennifer Palermo, 649996
PALERMO REAL ESTATE PROF. INC.
Source: Stellar MLS,MLS#: TB8487937 Originating MLS: Suncoast Tampa
Originating MLS: Suncoast Tampa
Facts & features
Interior
Bedrooms & bathrooms
- Bedrooms: 3
- Bathrooms: 3
- Full bathrooms: 3
Primary bedroom
- Features: Walk-In Closet(s)
- Level: First
- Area: 240 Square Feet
- Dimensions: 15x16
Bedroom 2
- Features: Built-in Closet
- Level: First
- Area: 180 Square Feet
- Dimensions: 12x15
Bedroom 3
- Features: Built-in Closet
- Level: First
- Area: 169 Square Feet
- Dimensions: 13x13
Balcony porch lanai
- Level: First
- Area: 180 Square Feet
- Dimensions: 20x9
Balcony porch lanai
- Level: First
- Area: 48 Square Feet
- Dimensions: 12x4
Great room
- Level: First
- Area: 468 Square Feet
- Dimensions: 26x18
Kitchen
- Level: First
- Area: 154 Square Feet
- Dimensions: 11x14
Heating
- Central, Electric
Cooling
- Central Air
Appliances
- Included: Oven, Convection Oven, Cooktop, Dishwasher, Disposal, Dryer, Electric Water Heater, Range Hood, Refrigerator, Washer
- Laundry: Electric Dryer Hookup, Laundry Room, Washer Hookup
Features
- Eating Space In Kitchen, Kitchen/Family Room Combo, Living Room/Dining Room Combo, Primary Bedroom Main Floor, Solid Wood Cabinets, Split Bedroom, Stone Counters, Thermostat, Walk-In Closet(s)
- Flooring: Porcelain Tile
- Doors: Sliding Doors
- Windows: Window Treatments
- Has fireplace: No
Interior area
- Total structure area: 2,346
- Total interior livable area: 2,186 sqft
Property
Parking
- Total spaces: 2
- Parking features: Garage Faces Side, Under Building
- Attached garage spaces: 2
Features
- Levels: One
- Stories: 1
- Patio & porch: Patio
- Exterior features: Balcony
- Has private pool: Yes
- Pool features: Gunite, Heated, In Ground
- Has spa: Yes
- Spa features: Heated, In Ground
- Has view: Yes
- View description: Water, Bay/Harbor - Full
- Has water view: Yes
- Water view: Water,Bay/Harbor - Full
- Waterfront features: Waterfront, Bay/Harbor
- Body of water: HILLSBOROUGH BAY
Lot
- Size: 224 Square Feet
- Features: Above Flood Plain
Details
- Parcel number: A262918C9W00000000605.0
- Zoning: RM-75
- Special conditions: None
Construction
Type & style
- Home type: Condo
- Architectural style: Historical,Mediterranean
- Property subtype: Condominium
Materials
- Block
- Foundation: Slab
- Roof: Membrane,Metal
Condition
- Completed
- New construction: No
- Year built: 2022
Details
- Builder model: Edison
- Builder name: Kolter
Utilities & green energy
- Sewer: Public Sewer
- Water: Public
- Utilities for property: Electricity Connected, Public, Sewer Connected, Water Connected
Green energy
- Energy efficient items: HVAC
Community & HOA
Community
- Features: Waterfront, Community Mailbox, Fitness Center, Pool
- Pet fee: $0 monthly
- Subdivision: HYDE PARK HOUSE CONDOMINIUM
HOA
- Has HOA: No
- Amenities included: Elevator(s), Fitness Center, Pool, Sauna, Security, Spa/Hot Tub
- Services included: 24-Hour Guard, Cable TV, Community Pool, Insurance, Internet, Maintenance Structure, Maintenance Grounds, Manager, Sewer, Trash, Water
- HOA fee: $2,119 monthly
- HOA name: First Service Residential
- HOA phone: 813-861-2760
Location
- Region: Tampa
Financial & listing details
- Price per square foot: $933/sqft
- Tax assessed value: $1,360,067
- Annual tax amount: $27,014
- Date on market: 3/18/2026
- Cumulative days on market: 66 days
- Listing terms: Cash,Conventional,VA Loan
- Ownership: Condominium
- Total actual rent: 0
- Electric utility on property: Yes
- Road surface type: Asphalt
Price history
| Date | Event | Price |
|---|---|---|
| 7/2/2026 | Sold | $2,040,000-2.3%$933/sqft |
Source:  Stellar MLS #TB8487937 Report a problem Stellar MLS #TB8487937 Report a problem | ||
| 5/23/2026 | Pending sale | $2,089,000$956/sqft |
Source: Stellar MLS #TB8487937 Report a problem | ||
| 5/20/2026 | Price change | $2,089,000-0.5%$956/sqft |
Source: Stellar MLS #TB8487937 Report a problem | ||
| 5/8/2026 | Price change | $2,099,000-2.3%$960/sqft |
Source: Stellar MLS #TB8487937 Report a problem | ||
| 4/26/2026 | Price change | $2,149,000-1.4%$983/sqft |
Source: Stellar MLS #TB8487937 Report a problem | ||
| 4/23/2026 | Price change | $2,179,000-1%$997/sqft |
Source: Stellar MLS #TB8487937 Report a problem | ||
| 4/15/2026 | Price change | $2,199,900-1.6%$1,006/sqft |
Source: Stellar MLS #TB8487937 Report a problem | ||
| 4/6/2026 | Price change | $2,235,000-2.8%$1,022/sqft |
Source: Stellar MLS #TB8487937 Report a problem | ||
| 3/18/2026 | Listed for sale | $2,299,900+63.7%$1,052/sqft |
Source: Stellar MLS #TB8487937 Report a problem | ||
| 10/18/2022 | Pending sale | $1,405,149$643/sqft |
Source: Stellar MLS #T3408745 Report a problem | ||
Public tax history
| Year | Property taxes | Tax assessment |
|---|---|---|
| 2025 | $27,015 -6.2% | $1,360,067 -3.2% |
| 2024 | $28,790 +17.3% | $1,404,990 +10% |
| 2023 | $24,548 | $1,277,264 |
Find assessor info on the county website
Neighborhood: Historic Hyde Park
Nearby homes
- $1,698,0002 bd3 ba1.9k sqft2103 Bayshore Blvd #1203, Tampa, FL 33606For Sale

- $1,549,0002 bd3 ba2k sqft2103 Bayshore Blvd #703, Tampa, FL 33606For Sale

- $5,099,0003 bd4 ba3.6k sqft2103 Bayshore Blvd #504, Tampa, FL 33606For Sale
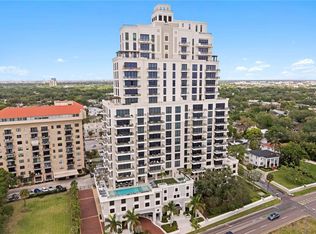
- $3,269,0003 bd5 ba3k sqft2103 Bayshore Blvd #1701, Tampa, FL 33606Sold
- $1,550,0002 bd3 ba1.8k sqft2103 Bayshore Blvd #602, Tampa, FL 33606For Sale
- $1,404,0603 bd3 ba-- sqft2103 Bayshore Blvd, Tampa, FL 33606Off Market
- $214,500-- bd-- ba-- sqft2103 Bayshore Blvd UNIT 100, Tampa, FL 33606Off Market
- $1,993,945-- bd3 ba3.2k sqft2103 Bayshore Blvd #1004, Tampa, FL 33606Off Market
Nearby schools
GreatSchools rating
- 9/10Mitchell Elementary SchoolGrades: PK-5Distance: 1.3 mi
- 9/10Wilson Middle SchoolGrades: 6-8Distance: 1.1 mi
- 8/10Plant High SchoolGrades: 9-12Distance: 1.3 mi
Schools provided by the listing agent
- Elementary: Mitchell-HB
- Middle: Wilson-HB
- High: Plant-HB
Source: Stellar MLS. This data may not be complete. We recommend contacting the local school district to confirm school assignments for this home.
Get a cash offer in 3 minutes
Find out how much your home could sell for in as little as 3 minutes with a no-obligation cash offer.
Estimated market value
$1,989,200
Get a cash offer in 3 minutes
Find out how much your home could sell for in as little as 3 minutes with a no-obligation cash offer.
Estimated market value
$1,989,200
- Florida
- Hillsborough County
- Tampa
- 33606
- Historic Hyde Park
- 2103 BAYSHORE BOULEVARD Unit 605
Nearby cities
Nearby neighborhoods
Nearby zip codes
Other Tampa Topics
