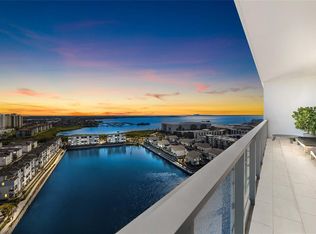
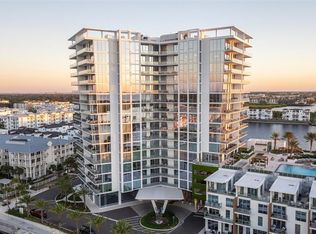
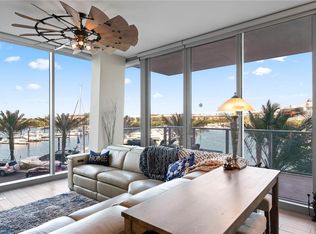
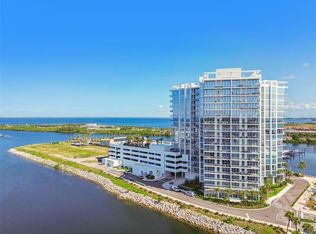
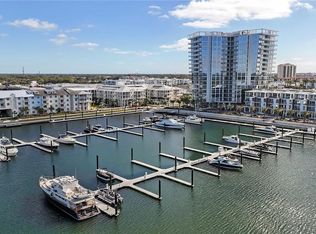
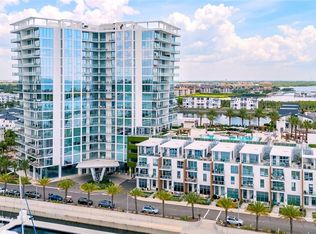
Sixteen floors up at Marina Pointe, this junior penthouse puts Tampa Bay at your fingertips — unobstructed, edge to edge — from the moment the private elevator opens into your foyer. Floor-to-ceiling hurricane-rated windows wash the home in light and frame the water from nearly every room. Three bedrooms, three baths, custom finishes throughout. The kitchen anchors it all with Wolf and Sub-Zero appliances, waterfall-edge quartz, and sleek European cabinetry — as much a showpiece as a workspace. The open-concept living area spills onto an oversized balcony built for long evenings and better sunsets. A bonus room, currently outfitted as a private movie theater, gives the home a second act after dark. Visiting guests get the same treatment: the community's private nightly suites let them stay close without giving up their space — or yours. Boaters, take note. The current owner docks a 55-foot yacht in a 60-foot slip available for separate purchase, with direct access to Tampa Bay and the Gulf. Marina Pointe's resort-style amenities include a state-of-the-art fitness center, a virtual golf simulator, and a private marina with slips to buy or rent. Two dedicated parking spaces and a storage locker convey. Tampa International, the Westshore District, International Plaza, Downtown Tampa and Downtown St Petersburg are all just minutes away. Waterfront living, elevated. Schedule your private showing today.
For sale
$1,999,999
5120 MARINA WAY #16002, TAMPA, FL 33611
3beds
2,436sqft
Condominium
Built in 2023
-- sqft lot
$-- Zestimate®
$821/sqft
$2,391/mo HOA
What's special
- 1 day |
- 136 |
- 6 |
Zillow last checked:
Listing updated:
Listed by:
Ally Russell 813-734-5024,
KELLER WILLIAMS TAMPA CENTRAL 813-865-0700,
Alison Salama 813-778-9172,
KELLER WILLIAMS TAMPA CENTRAL
Source: Stellar MLS,MLS#: TB8539177 Originating MLS: Suncoast Tampa
Originating MLS: Suncoast Tampa
Facts & features
Interior
Bedrooms & bathrooms
- Bedrooms: 3
- Bathrooms: 3
- Full bathrooms: 3
Primary bedroom
- Features: Built-in Closet
- Level: First
- Area: 274.4 Square Feet
- Dimensions: 19.6x14
Bedroom 2
- Features: Storage Closet
- Level: First
- Area: 132.24 Square Feet
- Dimensions: 11.6x11.4
Bedroom 3
- Features: Storage Closet
- Level: First
- Area: 136.8 Square Feet
- Dimensions: 12x11.4
Primary bathroom
- Features: Dual Sinks, En Suite Bathroom
- Level: First
Great room
- Level: First
- Area: 542.4 Square Feet
- Dimensions: 22.6x24
Kitchen
- Level: First
- Area: 130 Square Feet
- Dimensions: 10x13
Media room
- Features: Storage Closet
- Level: First
- Area: 210 Square Feet
- Dimensions: 15x14
Heating
- Central
Cooling
- Central Air
Appliances
- Included: Cooktop, Dishwasher, Disposal, Refrigerator
- Laundry: Laundry Room
Features
- Crown Molding, High Ceilings, Open Floorplan, Solid Wood Cabinets, Split Bedroom, Stone Counters, Thermostat, Walk-In Closet(s)
- Flooring: Tile
- Has fireplace: No
Interior area
- Total structure area: 2,748
- Total interior livable area: 2,436 sqft
Video & virtual tour
Property
Parking
- Total spaces: 2
- Parking features: Assigned, Boat, Covered, Guest
- Garage spaces: 2
Features
- Levels: One
- Stories: 1
- Patio & porch: Patio
- Exterior features: Balcony, Private Mailbox, Sidewalk, Storage, Boat Slip
- Has view: Yes
- View description: Pool, Water, Bay/Harbor - Full, Bay/Harbor - Partial
- Has water view: Yes
- Water view: Water,Bay/Harbor - Full,Bay/Harbor - Partial
- Waterfront features: Bay/Harbor Access, Bayou Access
Lot
- Size: 4 Square Feet
Details
- Parcel number: A083018D0900000016002.0
- Zoning: PD-A
- Special conditions: None
Construction
Type & style
- Home type: Condo
- Property subtype: Condominium
Materials
- Concrete
- Foundation: Block
- Roof: Metal
Condition
- Completed
- New construction: No
- Year built: 2023
Utilities & green energy
- Sewer: Public Sewer
- Water: Public
- Utilities for property: Cable Connected, Electricity Connected, Sewer Connected, Water Connected
Community & HOA
Community
- Features: Community Mailbox, Fitness Center, Gated Community - Guard, Pool, Sidewalks
- Pet fee: $0 monthly
- Subdivision: MARINA POINTE EAST
HOA
- Has HOA: Yes
- Services included: 24-Hour Guard, Reserve Fund, Insurance, Maintenance Structure, Maintenance Grounds, Pest Control, Pool Maintenance, Security, Sewer, Trash, Water
- HOA fee: $2,391 monthly
- HOA name: First Service Residential | Alex Johnson
- HOA phone: 813-443-5503
Location
- Region: Tampa
Financial & listing details
- Price per square foot: $821/sqft
- Tax assessed value: $1,256,544
- Annual tax amount: $26,115
- Date on market: 8/15/2026
- Cumulative days on market: 2 days
- Listing terms: Cash,Conventional,Special Funding
- Ownership: Condominium
- Total actual rent: 0
- Electric utility on property: Yes
- Road surface type: Paved
Estimated market value
Not available
Estimated sales range
Not available
Not available
Price history
| Date | Event | Price |
|---|---|---|
| 8/15/2026 | Listed for sale | $1,999,999-13.4%$821/sqft |
Source:  Stellar MLS #TB8539177 Report a problem Stellar MLS #TB8539177 Report a problem | ||
| 4/13/2026 | Listing removed | $2,309,000$948/sqft |
Source: Stellar MLS #TB8459883 Report a problem | ||
| 1/28/2026 | Price change | $2,309,000-0.4%$948/sqft |
Source: Stellar MLS #TB8459883 Report a problem | ||
| 1/26/2026 | Price change | $2,319,000-0.2%$952/sqft |
Source: Stellar MLS #TB8459883 Report a problem | ||
| 1/22/2026 | Price change | $2,324,000-1.1%$954/sqft |
Source: Stellar MLS #TB8459883 Report a problem | ||
| 1/12/2026 | Listed for sale | $2,349,000-1.9%$964/sqft |
Source: Stellar MLS #TB8459883 Report a problem | ||
| 2/24/2025 | Listing removed | $2,395,000$983/sqft |
Source: Stellar MLS #TB8325701 Report a problem | ||
| 11/29/2024 | Listed for sale | $2,395,000+19.8%$983/sqft |
Source: Stellar MLS #TB8325701 Report a problem | ||
| 5/5/2023 | Sold | $2,000,000$821/sqft |
Source: Public Record Report a problem | ||
Public tax history
| Year | Property taxes | Tax assessment |
|---|---|---|
| 2025 | $26,116 +4.9% | $1,256,544 +0.9% |
| 2024 | $24,889 +1083.7% | $1,244,984 +14430.6% |
| 2023 | $2,103 | $8,568 |
Find assessor info on the county website
Monthly payment
Est. payment
Payment breakdown
Explore the cost of this home by adjusting the details. Changes won't be saved.Climate risks
Neighborhood: Rattlesnake
Nearby schools
GreatSchools rating
- 6/10Anderson Elementary SchoolGrades: PK-5Distance: 1.5 mi
- 5/10Madison Middle SchoolGrades: 6-8Distance: 1.3 mi
- 6/10Robinson High SchoolGrades: 9-12Distance: 1.4 mi
Schools provided by the listing agent
- Elementary: Anderson-HB
- Middle: Madison-HB
- High: Robinson-HB
Source: Stellar MLS. This data may not be complete. We recommend contacting the local school district to confirm school assignments for this home.
- $1,150,0003 bd3 ba1.8k sqft5120 Marina Way #2207, Tampa, FL 33611Sold

- $2,225,0003 bd3 ba2.3k sqft5120 Marina Way UNIT 16005, Tampa, FL 33611For Sale
- $2,080,0004 bd4 ba3k sqft5120 Marina Way UNIT 12003, Tampa, FL 33611Sold
- $1,400,0003 bd3 ba1.8k sqft5120 Marina Way UNIT 2208, Tampa, FL 33611Sold
- $1,100,0003 bd3 ba2k sqft5120 Marina Way UNIT 2205, Tampa, FL 33611Sold
- $2,075,0004 bd3 ba3k sqft5120 Marina Way UNIT 7703, Tampa, FL 33611For Sale
- $1,550,0003 bd3 ba1.9k sqft5120 Marina Way #9907, Tampa, FL 33611For Sale
- $120,000-- bd-- ba-- sqft5120 Marina Way #E-E-19, Tampa, FL 33611Sold
A local agent can set up tours, give advice and negotiate with sellers.
Similar homes
- $1,750,0003 bd3 ba2.4k sqft5120 MARINA WAY #15005, TAMPA, FL 33611For Sale
 MLS ID #TB8397089, Michael Ceparano, FUTURE HOME REALTY INC. Stellar MLS
 - $2,075,0004 bd3 ba3k sqft5120 MARINA WAY #7703, TAMPA, FL 33611For Sale
 MLS ID #TB8518221, Gregory Margliano, COMPASS FLORIDA LLC. Stellar MLS
 - $1,550,0003 bd3 ba1.9k sqft5120 MARINA WAY #9907, TAMPA, FL 33611For Sale
 MLS ID #TB8536457, Anastasiia Bolgova LLC, TAMPA4U.COM REALTY,LLC. Stellar MLS
 - $2,200,0004 bd4 ba3k sqft5120 MARINA WAY #11003, TAMPA, FL 33611For Sale
 MLS ID #TB8521189, Sherry Wolfe, PREMIER SOTHEBYS INTL REALTY. Stellar MLS
 - $2,225,0003 bd3 ba2.3k sqft5120 MARINA WAY #16005, TAMPA, FL 33611For SaleMLS ID #TB8466092, Lucy Zavarce Silva, PREMIER SOTHEBYS INTL REALTY. Stellar MLS
- $1,990,0003 bd4 ba2.4k sqft5713 BOWEN DANIEL DRIVE #903, TAMPA, FL 33616New ConstructionMLS ID #TB8521326, Paul DeSantis, PA, PREMIER SOTHEBYS INTL REALTY. Stellar MLS
- $2,370,0003 bd4 ba2.4k sqft5713 BOWEN DANIEL DR. #1603, TAMPA, FL 33616New ConstructionMLS ID #TB8538273, Bridget Cortes, SMITH & ASSOCIATES REAL ESTATE. Stellar MLS
- $2,320,0002 bd3 ba2.3k sqft5713 BOWEN DANIEL DRIVE #1505, TAMPA, FL 33616New ConstructionMLS ID #TB8538744, Rachael Manzanares, SMITH & ASSOCIATES REAL ESTATE. Stellar MLS
- $1,995,0003 bd4 ba3k sqft2900 W BAY TO BAY BOULEVARD #501, TAMPA, FL 33629For SaleMLS ID #TB8477480, Brad Suddath, REALTY ADVISORS LLC. Stellar MLS
- $1,250,0003 bd2 ba2k sqft5823 BOWEN DANIEL DRIVE #1103, TAMPA, FL 33616For SaleMLS ID #TB8493305, Jennifer Fuddy, SMITH & ASSOCIATES REAL ESTATE. Stellar MLS
- $1,485,0002 bd3 ba2.3k sqft5713 BOWEN DANIEL DRIVE #402, TAMPA, FL 33616New ConstructionMLS ID #TB8532454, Inna Sych, SMITH & ASSOCIATES REAL ESTATE. Stellar MLS
- $1,095,0003 bd4 ba2.5k sqft5823 BOWEN DANIEL DRIVE #401, TAMPA, FL 33616For SaleMLS ID #TB8487963, Gary Simon, HOME LOCATORS INC.. Stellar MLS
- $2,750,0003 bd4 ba2.6k sqft5713 BOWEN DANIEL DR. #1506, TAMPA, FL 33616For SaleMLS ID #TB8524972, Shane Vanderson, ENGEL & VOLKERS SOUTH TAMPA. Stellar MLS
- $2,175,0002 bd3 ba2.3k sqft275 1ST AVENUE S #1902, ST PETERSBURG, FL 33701For SaleMLS ID #TB8536931, Jeremy Grant, SMITH & ASSOCIATES REAL ESTATE. Stellar MLS
- $2,275,0003 bd3 ba2.4k sqft175 1ST STREET S #3102, ST PETERSBURG, FL 33701For SaleMLS ID #TB8494591, Zach Steinberger, COMPASS FLORIDA LLC. Stellar MLS
- $2,138,5002 bd3 ba2.1k sqft400 CENTRAL AVENUE #306, ST PETERSBURG, FL 33701New ConstructionMLS ID #TB8488567, Jing Nimchuk, IVY UNITED. Stellar MLS
- $2,120,0002 bd3 ba2.3k sqft3015 S YSABELLA AVENUE #603, TAMPA, FL 33629New ConstructionMLS ID #TB8524123, Amanda Bure, NORTHSTAR REALTY. Stellar MLS
- $1,990,0003 bd3 ba1.9k sqft400 CENTRAL AVENUE #2205, ST PETERSBURG, FL 33701For SaleMLS ID #TB8477762, Kelli Welch, MICHAEL SAUNDERS & COMPANY. Stellar MLS
- $2,069,0003 bd3 ba1.9k sqft400 CENTRAL AVENUE #2705, ST PETERSBURG, FL 33701New ConstructionMLS ID #TB8517369, Bennett Eppinger, MICHAEL SAUNDERS & COMPANY. Stellar MLS
- $1,599,0003 bd3 ba2.3k sqft91 DAVIS BOULEVARD #201, TAMPA, FL 33606For SaleMLS ID #TB8485996, Alee Douglass, PREMIER SOTHEBYS INTL REALTY. Stellar MLS
