One or more photo(s) has been virtually staged. CASTILLO TOWER at WESTSHORE YACHT CLUB. Rarely available and the LARGEST FLOORPLAN in the building this desirable END UNIT in pristine condition offers magnificent unobstructed West, South and East views from every room. EXCELLENT VALUE! Secured keyed elevator opens into your gracious entrance foyer and 2600 Square Foot corner residence with two expansive balconies and luxurious sun filled open concept layout. Enhanced details include beautiful wood flooring, handsome custom built-ins, remote-controlled sun shades, 9 foot ceilings, crown moldings, unique designer lighting and ceiling fans, water softener system, updated a/c units and dedicated parking spaces (one with EV car charger ). Enjoy the chef’s eat-in windowed kitchen with center island, loads of soft closing drawers/cabinets for extra storage, large pantry closet, granite countertops, stainless steel appliances and breakfast bar open to the entertaining area. The spacious primary bedroom with balcony access features two custom outfitted walk-in closets, lavish en suite bathroom, dual sinks, oval garden soaking bathtub, spa inspired glass enclosed shower and private water closet. Both of the generously sized secondary bedrooms include custom organized walk-in closets, beautiful en-suite bathrooms and share the large 22 foot East facing balcony. There’s also a guest’s half bath and separate laundry room with utility sink and more storage cabinetry. Two assigned parking spaces and a climate controlled storage cage are included. Castillo Tower amenities include a sparkling heated swimming pool and jacuzzi spa, tastefully decorated social rooms with catering kitchen, outdoor grilling pavilion, 2 overnight guest suites, fitness center, movie theater, steam shower and saunas, on site management, bicycle and kayak storage. Westshore Yacht Club is South Tampa's premier 24 hour guard gated waterfront community rich in amenities featuring the exclusive members only Bay Club and Marina, 149 boat slips, two resort style heated swimming pools, outside Tiki Bar, casual poolside and indoor dining, Compass Day Spa, 806 Sunset bar and dining, state of the art fitness center, community and dog parks plus exciting resident social functions. Conveniently located with easy access to downtown Tampa and St Petersburg, Westshore business and shopping district, Tampa International Airport, MacDill Air Force Base and Bay Area beaches.
For sale
Price cut: $55K (6/19)
$1,095,000
5823 BOWEN DANIEL DRIVE #401, TAMPA, FL 33616
3beds
2,555sqft
Condominium
Built in 2007
-- sqft lot
$1,067,000 Zestimate®
$429/sqft
$3,188/mo HOA
What's special
Community and dog parksGenerously sized secondary bedroomsGranite countertopsHandsome custom built-insTwo assigned parking spacesOutside tiki barWater softener system
- 160 days |
- 253 |
- 10 |
Zillow last checked:
Listing updated:
Listed by:
Gary Simon 813-767-4959,
HOME LOCATORS INC. 813-908-8555
Source: Stellar MLS,MLS#: TB8487963 Originating MLS: Suncoast Tampa
Originating MLS: Suncoast Tampa
Facts & features
Interior
Bedrooms & bathrooms
- Bedrooms: 3
- Bathrooms: 4
- Full bathrooms: 3
- 1/2 bathrooms: 1
Primary bedroom
- Features: Ceiling Fan(s), Dual Sinks, En Suite Bathroom, Garden Bath, Stone Counters, Tub with Separate Shower Stall, Water Closet/Priv Toilet, Walk-In Closet(s)
- Level: First
- Area: 252 Square Feet
- Dimensions: 18x14
Bedroom 2
- Features: Ceiling Fan(s), En Suite Bathroom, Shower No Tub, Single Vanity, Stone Counters, Walk-In Closet(s)
- Level: First
Bedroom 3
- Features: Ceiling Fan(s), En Suite Bathroom, Shower No Tub, Single Vanity, Stone Counters, Walk-In Closet(s)
- Level: First
- Area: 196 Square Feet
- Dimensions: 14x14
Balcony porch lanai
- Level: First
- Area: 176 Square Feet
- Dimensions: 22x8
Balcony porch lanai
- Level: First
- Area: 330 Square Feet
- Dimensions: 33x10
Dining room
- Level: First
- Area: 130 Square Feet
- Dimensions: 13x10
Kitchen
- Features: Breakfast Bar, Pantry, Granite Counters, Kitchen Island
- Level: First
- Area: 300 Square Feet
- Dimensions: 20x15
Living room
- Features: Built-In Shelving, Ceiling Fan(s)
- Level: First
- Area: 340 Square Feet
- Dimensions: 20x17
Heating
- Electric, Zoned
Cooling
- Central Air, Zoned
Appliances
- Included: Oven, Cooktop, Dishwasher, Disposal, Dryer, Electric Water Heater, Microwave, Range, Refrigerator, Washer, Water Softener
- Laundry: Inside, Laundry Room
Features
- Ceiling Fan(s), Crown Molding, Eating Space In Kitchen, Open Floorplan, Solid Surface Counters, Solid Wood Cabinets, Split Bedroom, Stone Counters, Thermostat, Walk-In Closet(s)
- Flooring: Ceramic Tile, Hardwood
- Doors: Sliding Doors
- Windows: Window Treatments
- Has fireplace: No
- Common walls with other units/homes: Corner Unit,End Unit
Interior area
- Total structure area: 2,990
- Total interior livable area: 2,555 sqft
Video & virtual tour
Property
Parking
- Parking features: Assigned, Electric Vehicle Charging Station(s), Under Building
Features
- Levels: One
- Stories: 1
- Exterior features: Balcony, Sidewalk, Storage
- Pool features: Gunite, Heated, In Ground, Outside Bath Access
- Has spa: Yes
- Spa features: Heated, In Ground
- Has view: Yes
- View description: Water, Bay/Harbor - Full, Gulf/Ocean - Full, Marina
- Has water view: Yes
- Water view: Water,Bay/Harbor - Full,Gulf/Ocean - Full,Marina
- Waterfront features: Waterfront, Bay/Harbor, Gulf/Ocean, Marina
- Body of water: TAMPA BAY
Lot
- Size: 2 Square Feet
Details
- Parcel number: A0830189DR00000000401.0
- Zoning: PD-A
- Special conditions: None
Construction
Type & style
- Home type: Condo
- Architectural style: Mediterranean
- Property subtype: Condominium
- Attached to another structure: Yes
Materials
- Concrete, Stucco
- Foundation: Slab
- Roof: Membrane
Condition
- Completed
- New construction: No
- Year built: 2007
Utilities & green energy
- Sewer: Public Sewer
- Water: Public
- Utilities for property: BB/HS Internet Available, Cable Connected, Electricity Connected, Sewer Connected, Water Connected
Community & HOA
Community
- Features: Marina, Water Access, Waterfront, Association Recreation - Owned, Clubhouse, Community Mailbox, Dog Park, Fitness Center, Gated Community - Guard, Golf Carts OK, Park, Playground, Pool, Restaurant, Sidewalks
- Security: Fire Sprinkler System, Gated Community, Key Card Entry, Security Gate, Smoke Detector(s)
- Pet fee: $0 monthly
- Subdivision: CASTILLO AT WESTSHORE YACHT CL
HOA
- Has HOA: Yes
- Amenities included: Cable TV, Clubhouse, Elevator(s), Fitness Center, Gated, Lobby Key Required, Maintenance, Park, Playground, Pool, Recreation Facilities, Sauna, Security, Spa/Hot Tub, Storage
- Services included: 24-Hour Guard, Cable TV, Common Area Taxes, Community Pool, Reserve Fund, Insurance, Internet, Maintenance Structure, Maintenance Grounds, Manager, Other, Pool Maintenance, Private Road, Recreational Facilities, Sewer, Trash, Water
- HOA fee: $3,188 monthly
- HOA name: Glenda Butler
- HOA phone: 813-831-4252
- Second HOA name: Westshore Yacht Club Master Association
Location
- Region: Tampa
Financial & listing details
- Price per square foot: $429/sqft
- Tax assessed value: $815,229
- Annual tax amount: $16,176
- Date on market: 3/20/2026
- Cumulative days on market: 156 days
- Listing terms: Cash,Conventional
- Ownership: Condominium
- Total actual rent: 0
- Electric utility on property: Yes
- Road surface type: Paved
Estimated market value
$1,067,000
$1.01M - $1.12M
$6,667/mo
Price history
| Date | Event | Price |
|---|---|---|
| 6/19/2026 | Price change | $1,095,000-4.8%$429/sqft |
Source:  Stellar MLS #TB8487963 Report a problem Stellar MLS #TB8487963 Report a problem | ||
| 3/20/2026 | Listed for sale | $1,150,000-4.1%$450/sqft |
Source: Stellar MLS #TB8487963 Report a problem | ||
| 10/11/2024 | Listing removed | $6,700$3/sqft |
Source: Stellar MLS #TB8308365 Report a problem | ||
| 10/1/2024 | Listing removed | $1,199,000-2.1%$469/sqft |
Source: Stellar MLS #T3551720 Report a problem | ||
| 9/30/2024 | Listed for rent | $6,700+55.8%$3/sqft |
Source: Stellar MLS #TB8308365 Report a problem | ||
| 9/3/2024 | Listed for sale | $1,225,000+4.3%$479/sqft |
Source: Stellar MLS #T3551720 Report a problem | ||
| 8/31/2023 | Sold | $1,175,000-2.1%$460/sqft |
Source: Stellar MLS #T3455180 Report a problem | ||
| 7/18/2023 | Pending sale | $1,200,000$470/sqft |
Source: Stellar MLS #T3455180 Report a problem | ||
| 6/29/2023 | Listed for sale | $1,200,000+77.8%$470/sqft |
Source: Stellar MLS #T3455180 Report a problem | ||
| 12/2/2019 | Sold | $675,000-2.2%$264/sqft |
Source: Stellar MLS #U8043765 Report a problem | ||
| 10/8/2019 | Pending sale | $689,900$270/sqft |
Source: THE REAL ESTATE MARKETPLACE #U8043765 Report a problem | ||
| 8/23/2019 | Price change | $689,900-1.4%$270/sqft |
Source: THE REAL ESTATE MARKETPLACE #U8043765 Report a problem | ||
| 7/22/2019 | Price change | $699,900-2.1%$274/sqft |
Source: THE REAL ESTATE MARKETPLACE #U8043765 Report a problem | ||
| 6/8/2019 | Price change | $715,000-0.7%$280/sqft |
Source: THE REAL ESTATE MARKETPLACE #U8043765 Report a problem | ||
| 5/28/2019 | Price change | $720,000-0.7%$282/sqft |
Source: THE REAL ESTATE MARKETPLACE #U8043765 Report a problem | ||
| 5/3/2019 | Listed for sale | $725,000+40.8%$284/sqft |
Source: THE REAL ESTATE MARKETPLACE #U8043765 Report a problem | ||
| 2/8/2017 | Sold | $515,000-6.4%$202/sqft |
Source: Stellar MLS #T2838819 Report a problem | ||
| 1/5/2017 | Pending sale | $550,000$215/sqft |
Source: Coldwell Banker Residential Real Estate - South Tampa #T2838819 Report a problem | ||
| 12/30/2016 | Price change | $550,000-8.3%$215/sqft |
Source: Coldwell Banker Residential Real Estate - South Tampa #T2838819 Report a problem | ||
| 11/9/2016 | Price change | $600,000-6.3%$235/sqft |
Source: Coldwell Banker Residential Real Estate - South Tampa #T2838819 Report a problem | ||
| 10/14/2016 | Price change | $640,000-8.4%$250/sqft |
Source: Coldwell Banker Residential Real Estate - South Tampa #T2838819 Report a problem | ||
| 9/28/2016 | Price change | $699,000-1.5%$274/sqft |
Source: Coldwell Banker Residential Real Estate - South Tampa #T2838819 Report a problem | ||
| 9/5/2016 | Listed for sale | $710,000+42%$278/sqft |
Source: COLDWELL BANKER RESIDENTIAL #T2838819 Report a problem | ||
| 2/18/2015 | Listing removed | $4,300$2/sqft |
Source: Home Locators, Inc. Report a problem | ||
| 1/13/2015 | Listed for rent | $4,300$2/sqft |
Source: Home Locators Report a problem | ||
| 7/3/2012 | Sold | $500,000-12.3%$196/sqft |
Source: Public Record Report a problem | ||
| 8/6/2008 | Sold | $570,000$223/sqft |
Source: Public Record Report a problem | ||
Public tax history
| Year | Property taxes | Tax assessment |
|---|---|---|
| 2025 | $16,176 +87.7% | $815,229 +64.5% |
| 2024 | $8,620 -30.4% | $495,579 -28% |
| 2023 | $12,382 +2.6% | $687,970 +3% |
| 2022 | $12,071 +1.1% | $667,932 +3% |
| 2021 | $11,943 +0.8% | $648,478 +1.4% |
| 2020 | $11,851 -3.4% | $639,525 -3.1% |
| 2019 | $12,269 | $659,879 +15.9% |
| 2018 | $12,269 +5.9% | $569,579 -3.6% |
| 2017 | $11,586 -2.7% | $591,019 +13.4% |
| 2016 | $11,901 +11.8% | $521,179 +29.5% |
| 2015 | $10,645 +42.1% | $402,301 +0.8% |
| 2014 | $7,490 | $399,108 +1.5% |
| 2013 | $7,490 +2.7% | $393,210 +16.3% |
| 2012 | $7,295 -5.5% | $338,088 -5.3% |
| 2011 | $7,718 -14.5% | $357,029 -15.1% |
| 2010 | $9,028 -10.1% | $420,391 -9.5% |
| 2009 | $10,038 -31% | $464,725 -30.8% |
| 2008 | $14,550 +4642.5% | $671,597 +4586.7% |
| 2007 | $307 | $14,330 |
Find assessor info on the county website
Monthly payment
Est. payment
Payment breakdown
Explore the cost of this home by adjusting the details. Changes won't be saved.Climate risks
Neighborhood: Gandy-Sun Bay South
Nearby schools
GreatSchools rating
- 8/10Lanier Elementary SchoolGrades: PK-5Distance: 0.6 mi
- 5/10Madison Middle SchoolGrades: 6-8Distance: 1.6 mi
- 6/10Robinson High SchoolGrades: 9-12Distance: 1 mi
- $898,0003 bd2 ba2k sqft5823 Bowen Daniel Dr UNIT 604, Tampa, FL 33616For Sale

- $950,0003 bd2 ba2k sqft5823 Bowen Daniel Dr UNIT 703, Tampa, FL 33616Sold

- $1,099,0003 bd3 ba2.1k sqft5823 Bowen Daniel Dr UNIT 902, Tampa, FL 33616For Sale
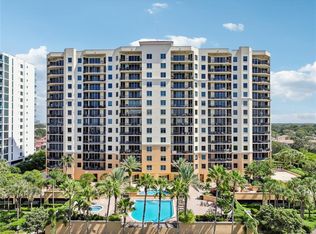
- $1,700,0003 bd4 ba2.5k sqft5823 Bowen Daniel Dr UNIT 1501, Tampa, FL 33616For Sale
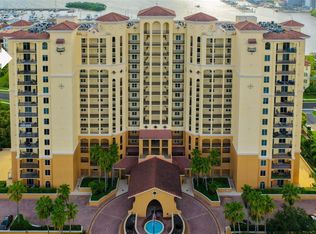
- $1,295,0003 bd2 ba2k sqft5823 Bowen Daniel Dr UNIT 1603, Tampa, FL 33616For Sale
- $1,440,0003 bd4 ba2.5k sqft5823 Bowen Daniel Dr UNIT 1606, Tampa, FL 33616Sold
- $985,0003 bd2 ba2k sqft5823 Bowen Daniel Dr UNIT 1004, Tampa, FL 33616Sold
- $1,400,0003 bd4 ba2.5k sqft5823 Bowen Daniel Dr UNIT 906, Tampa, FL 33616For Sale
A local agent can set up tours, give advice and negotiate with sellers.
Similar homes
- $1,099,0003 bd3 ba2.1k sqft5823 BOWEN DANIEL DRIVE #902, TAMPA, FL 33616For Sale
 MLS ID #TB8435064, Maria Yulee Guim, EXIT BAYSHORE REALTY. Stellar MLS
 - $1,250,0003 bd2 ba2k sqft5823 BOWEN DANIEL DRIVE #1103, TAMPA, FL 33616For Sale
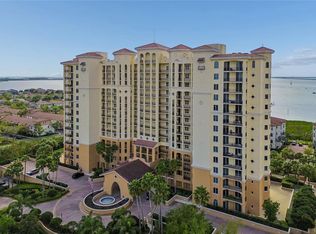 MLS ID #TB8493305, Jennifer Fuddy, SMITH & ASSOCIATES REAL ESTATE. Stellar MLS
 - $898,0003 bd2 ba2k sqft5823 BOWEN DANIEL DRIVE #604, TAMPA, FL 33616For SaleMLS ID #TB8481507, Jennifer Shin PA, COLDWELL BANKER REALTY. Stellar MLS
- $1,100,0004 bd3 ba2.3k sqft6101 YEATS MANOR DRIVE, TAMPA, FL 33616For Sale
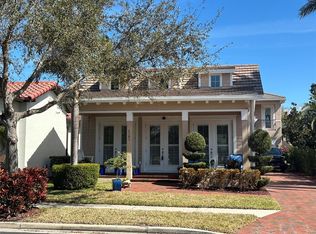 MLS ID #TB8432516, Kali Denault, PREMIER SOTHEBYS INTL REALTY. Stellar MLS
 - $680,0003 bd3 ba1.8k sqft5902 PRINTERY STREET #106, TAMPA, FL 33616For SaleMLS ID #TB8539088, Abby Grimaldi, SMITH & ASSOCIATES REAL ESTATE. Stellar MLS
- $679,9003 bd3 ba1.8k sqft4815 YACHT CLUB DRIVE #102, TAMPA, FL 33616For SaleMLS ID #TB8508672, Michelle Bishop, SMITH & ASSOCIATES REAL ESTATE. Stellar MLS
- $692,0003 bd3 ba1.8k sqft6031 BOWEN DANIEL DRIVE #105, TAMPA, FL 33616For SaleMLS ID #TB8481667, NATALIE ANTHONY, DALTON WADE INC. Stellar MLS
- $1,225,0003 bd3 ba1.7k sqft1209 E CUMBERLAND AVENUE #1901, TAMPA, FL 33602For SaleMLS ID #TB8536551, Darren White, KELLER WILLIAMS TAMPA CENTRAL. Stellar MLS
- $1,095,0002 bd2 ba1.9k sqft450 KNIGHTS RUN AVENUE #1501, TAMPA, FL 33602For SaleMLS ID #TB8517683, Gail Bernucca, COLDWELL BANKER REALTY. Stellar MLS
- $1,100,0002 bd2 ba1.8k sqft509 W BAY STREET #305, TAMPA, FL 33606For SaleMLS ID #TB8512145, Sean Murphy, PA, COLDWELL BANKER REALTY. Stellar MLS
- $1,099,0003 bd2 ba2.2k sqft10 FRANKLIN COURT S #63C, ST PETERSBURG, FL 33711For SaleMLS ID #A4700708, Ethan Clifford, REAL BROKER, LLC. Stellar MLS
- $1,275,0002 bd3 ba1.8k sqft5700 MARINER STREET #803, TAMPA, FL 33609For SaleMLS ID #TB8538937, Carol Pooley, PREMIER SOTHEBYS INTL REALTY. Stellar MLS
- $979,9993 bd3 ba1.8k sqft4909 W DRYAD STREET, TAMPA, FL 33629For SaleMLS ID #TB8474713, Levi Stubbs, GREEN STAR REALTY, INC.. Stellar MLS
- $1,250,0003 bd3 ba1.7k sqft449 S 12TH STREET #1804, TAMPA, FL 33602For SaleMLS ID #TB8448893, Chase Carbonell, SIGNATURE REALTY ASSOCIATES. Stellar MLS
- $835,0002 bd2 ba1.4k sqft345 BAYSHORE BOULEVARD #808, TAMPA, FL 33606For SaleMLS ID #TB8540134, Leslie Minder, SMITH & ASSOCIATES REAL ESTATE. Stellar MLS
- $799,9003 bd3 ba1.9k sqft3301 BAYSHORE BOULEVARD #1510A, TAMPA, FL 33629For SaleMLS ID #TB8495291, Josh Taylor, COMPASS FLORIDA LLC. Stellar MLS
- $1,090,0003 bd4 ba2.6k sqft9985 SAGO POINT DRIVE, LARGO, FL 33777For SaleMLS ID #TB8523957, Steve Logemann, BRODERICK & ASSOCIATES INC. Stellar MLS
- $1,399,9003 bd3 ba2.2k sqft947 SEDDON COVE WAY #947, TAMPA, FL 33602For SaleMLS ID #TB8485195, Ree Waltzer, PALERMO REAL ESTATE PROF. INC.. Stellar MLS
- $1,595,0003 bd4 ba3.3k sqft5700 MARINER STREET #702 & 703, TAMPA, FL 33609For SaleMLS ID #TB8514274, Carol Pooley, PREMIER SOTHEBYS INTL REALTY. Stellar MLS
- $795,0002 bd2 ba2.2k sqft2407 S ARDSON PLACE #601, TAMPA, FL 33629For SaleMLS ID #TB8529948, Susan Baldwin, SMITH & ASSOCIATES REAL ESTATE. Stellar MLS
