Under contract-accepting backup offers. Enjoy breathtaking water views and spectacular sunsets from this beautifully renovated penthouse residence in Castillo Tower at Westshore Yacht Club. Located on the exclusive 16th floor, this 3 bedroom, 2 bath home features soaring 11 foot ceilings, available only on the penthouse level, a private elevator entry into your own foyer, elegant marble flooring, hurricane impact windows and sliding glass doors, and a spacious private balcony overlooking Tampa Bay. Offering the best of both worlds, this exceptional residence enjoys breathtaking sunsets over Tampa Bay and beautiful city views with stunning sunrises. The thoughtfully designed split bedroom floor plan offers both privacy and functionality, with a spacious great room at the center of the home opening seamlessly to the balcony, creating the perfect setting for everyday living and entertaining. The kitchen is open to the living area while maintaining its own defined space, and the private primary suite is thoughtfully separated from the guest bedrooms for added comfort. The spacious primary suite also features two generous walk in closets, offering exceptional storage and organization. The chef's kitchen is equipped with premium Wolf appliances, including an induction cooktop, oven, and microwave, complemented by a full suite of Sub Zero refrigeration, including a refrigerator, wine refrigerator, and beverage refrigerator, along with a Bosch dishwasher, solid wood cabinetry extending to the ceiling, marble countertops, a reverse osmosis drinking water system, and a water softener. Extensively renovated with premium finishes, the residence showcases designer lighting, beautifully updated marble bathrooms with premium fixtures and Toto® toilets, roller shades throughout, motorized in the living room, a custom Roman shade in the kitchen, a tankless electric water heater, a climate controlled storage unit, and two assigned parking spaces, including one EV ready space. Castillo Tower amenities include a heated pool and spa, fitness center, steam room and sauna, private movie theater, social rooms with a catering kitchen, outdoor grilling pavilion, guest suites, bicycle and kayak storage, on site management, and cable, high speed internet, water, sewer, and trash service. Residents also enjoy exclusive access to the Bay Club at Westshore Yacht Club, featuring two resort style pools, waterfront dining, a state of the art fitness center, Compass Day Spa, Tiki Bar, a 149 slip marina, parks, a dog park, and a vibrant social calendar within a 24 hour guard gated waterfront community.
Accepting backups
$1,295,000
5823 BOWEN DANIEL DRIVE #1603, TAMPA, FL 33616
3beds
2,000sqft
Condominium
Built in 2007
-- sqft lot
$-- Zestimate®
$648/sqft
$2,631/mo HOA
What's special
Heated pool and spaTwo resort style poolsBeautifully renovated penthouse residenceWaterfront diningPremium finishesBreathtaking water viewsMarble countertops
- 37 days
- 130
- 7
Likely to sell faster than
Zillow last checked:
Listing updated:
Listed by:
Eva Rodighiero 813-230-2537,
COASTAL PROPERTIES GROUP INTER 813-553-6869
Source: Stellar MLS,MLS#: TB8528954 Originating MLS: Suncoast Tampa
Originating MLS: Suncoast Tampa
Facts & features
Interior
Bedrooms & bathrooms
- Bedrooms: 3
- Bathrooms: 2
- Full bathrooms: 2
Primary bedroom
- Features: En Suite Bathroom, Walk-In Closet(s)
- Level: First
Bedroom 2
- Features: Walk-In Closet(s)
- Level: First
Bedroom 3
- Features: Walk-In Closet(s)
- Level: First
Kitchen
- Features: Kitchen Island
- Level: First
Living room
- Level: First
Heating
- Electric
Cooling
- Central Air
Appliances
- Included: Bar Fridge, Oven, Convection Oven, Cooktop, Dishwasher, Disposal, Dryer, Electric Water Heater, Exhaust Fan, Ice Maker, Kitchen Reverse Osmosis System, Microwave, Range Hood, Refrigerator, Tankless Water Heater, Washer, Wine Refrigerator
- Laundry: Inside, Laundry Room
Features
- Built-in Features, Crown Molding, Eating Space In Kitchen, Elevator, High Ceilings, Open Floorplan, Primary Bedroom Main Floor, Thermostat, Walk-In Closet(s)
- Flooring: Marble
- Doors: Outdoor Grill, Outdoor Shower
- Windows: Window Treatments
- Has fireplace: No
Interior area
- Total structure area: 2,178
- Total interior livable area: 2,000 sqft
Video & virtual tour
Property
Parking
- Total spaces: 2
- Parking features: Assigned, Common, Covered, Electric Vehicle Charging Station(s), Guest, Reserved, Under Building
- Attached garage spaces: 2
Features
- Levels: One
- Stories: 1
- Patio & porch: Covered, Patio
- Exterior features: Balcony, Garden, Lighting, Outdoor Grill, Outdoor Shower
- Has view: Yes
- View description: City, Pool, Trees/Woods, Water, Bay/Harbor - Full, Marina
- Has water view: Yes
- Water view: Water,Bay/Harbor - Full,Marina
- Waterfront features: Bay/Harbor Front, Waterfront, Bay/Harbor Access, Marina Access
- Body of water: TAMPA BAY
Lot
- Size: 2 Square Feet
- Features: Flood Insurance Required, FloodZone, Near Marina
- Residential vegetation: Mature Landscaping, Trees/Landscaped
Details
- Additional structures: Gazebo, Storage
- Parcel number: A0830189DR00000001603.0
- Zoning: PD-A
- Special conditions: None
Construction
Type & style
- Home type: Condo
- Architectural style: Mediterranean
- Property subtype: Condominium
Materials
- Stucco
- Foundation: Slab
- Roof: Membrane
Condition
- New construction: No
- Year built: 2007
Utilities & green energy
- Sewer: Public Sewer
- Water: Public
- Utilities for property: Cable Connected, Electricity Connected, Sewer Connected, Water Connected
Community & HOA
Community
- Features: Bay/Harbor Front, Boat Slip, Dock, Fishing, Marina, Water Access, Waterfront, Clubhouse, Deed Restrictions, Dog Park, Fitness Center, Gated Community - Guard, Golf Carts OK, Golf, Playground, Pool, Restaurant, Sidewalks
- Security: Gated Community, Security Gate
- Pet fee: $0 monthly
- Subdivision: CASTILLO AT WESTSHORE YACHT CL
HOA
- Has HOA: Yes
- Amenities included: Cable TV, Clubhouse, Fitness Center, Gated, Playground, Pool, Recreation Facilities
- Services included: 24-Hour Guard, Cable TV, Common Area Taxes, Community Pool, Reserve Fund, Insurance, Internet, Maintenance Structure, Maintenance Grounds, Manager, Pest Control, Pool Maintenance, Recreational Facilities, Security, Sewer, Trash, Water
- HOA fee: $2,631 monthly
- HOA name: First Service Residential - Glenda Butler
- HOA phone: 813-831-4252
- Second HOA name: Castle Group Brandon Giammugnani
- Second HOA phone: 813-831-1800
Location
- Region: Tampa
Financial & listing details
- Price per square foot: $648/sqft
- Tax assessed value: $942,113
- Annual tax amount: $12,565
- Date on market: 7/22/2026
- Cumulative days on market: 20 days
- Listing terms: Cash,Conventional
- Ownership: Condominium
- Total actual rent: 0
- Electric utility on property: Yes
- Road surface type: Paved, Asphalt
Estimated market value
Not available
Estimated sales range
Not available
Not available
Price history
| Date | Event | Price |
|---|---|---|
| 8/11/2026 | Listed for sale | $1,295,000$648/sqft |
Source:  Stellar MLS #TB8528954 Report a problem Stellar MLS #TB8528954 Report a problem | ||
| 7/24/2026 | Contingent | $1,295,000$648/sqft |
Source: Stellar MLS #TB8528954 Report a problem | ||
| 7/22/2026 | Listed for sale | $1,295,000+107.2%$648/sqft |
Source: Stellar MLS #TB8528954 Report a problem | ||
| 1/15/2016 | Sold | $625,000-5.2%$313/sqft |
Source: Stellar MLS #T2728240 Report a problem | ||
| 8/6/2015 | Price change | $659,000-4.4%$330/sqft |
Source: Smith & Associates #T2728240 Report a problem | ||
| 4/22/2015 | Price change | $689,000-1.4%$345/sqft |
Source: Smith & Associates #T2728240 Report a problem | ||
| 11/25/2014 | Listed for sale | $699,000+23.7%$350/sqft |
Source: Smith & Associates Real Estate #T2728240 Report a problem | ||
| 7/8/2009 | Sold | $565,000$283/sqft |
Source: Public Record Report a problem | ||
Public tax history
| Year | Property taxes | Tax assessment |
|---|---|---|
| 2025 | $12,565 +7.5% | $675,740 +2.9% |
| 2024 | $11,688 +2.4% | $656,696 +3% |
| 2023 | $11,415 +2.6% | $637,569 +3% |
| 2022 | $11,126 +1.1% | $618,999 +3% |
| 2021 | $11,007 +0.8% | $600,970 +1.4% |
| 2020 | $10,921 +1.5% | $592,673 +2.3% |
| 2019 | $10,756 | $579,348 +1.9% |
| 2018 | $10,756 +0.5% | $568,546 -1.8% |
| 2017 | $10,708 +1.2% | $579,124 +6.6% |
| 2016 | $10,583 -4.6% | $543,237 +9.8% |
| 2015 | $11,096 +2.9% | $494,600 +10% |
| 2014 | $10,786 +11.3% | $449,636 +10% |
| 2013 | $9,693 +20.9% | $408,760 +10% |
| 2012 | $8,017 +2.7% | $371,600 +2.9% |
| 2011 | $7,809 +5.6% | $361,227 +4.9% |
| 2010 | $7,394 -20.1% | $344,224 -19.7% |
| 2009 | $9,258 -33.4% | $428,596 -33.2% |
| 2008 | $13,899 +4430.5% | $641,574 +4377.1% |
| 2007 | $307 | $14,330 |
Find assessor info on the county website
Monthly payment
Est. payment
Payment breakdown
Explore the cost of this home by adjusting the details. Changes won't be saved.Climate risks
Neighborhood: Gandy-Sun Bay South
Nearby schools
Schools provided by the listing agent
- Elementary: Lanier-HB
- Middle: Madison-HB
- High: Robinson-HB
Source: Stellar MLS. This data may not be complete. We recommend contacting the local school district to confirm school assignments for this home.
- $1,095,0003 bd4 ba2.5k sqft5823 Bowen Daniel Dr UNIT 401, Tampa, FL 33616For Sale

- $898,0003 bd2 ba2k sqft5823 Bowen Daniel Dr UNIT 604, Tampa, FL 33616For Sale

- $950,0003 bd2 ba2k sqft5823 Bowen Daniel Dr UNIT 703, Tampa, FL 33616Sold
- $1,099,0003 bd3 ba2.1k sqft5823 Bowen Daniel Dr UNIT 902, Tampa, FL 33616For Sale
Similar homes
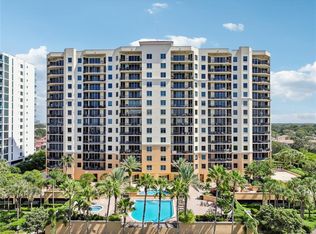
- $1,250,0003 bd2 ba2k sqft5823 BOWEN DANIEL DRIVE #1103, TAMPA, FL 33616For Sale
 MLS ID #TB8493305, Jennifer Fuddy, SMITH & ASSOCIATES REAL ESTATE. Stellar MLS
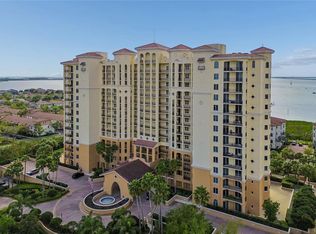
 - $1,099,0003 bd3 ba2.1k sqft5823 BOWEN DANIEL DRIVE #902, TAMPA, FL 33616For SaleMLS ID #TB8435064, Maria Yulee Guim, EXIT BAYSHORE REALTY. Stellar MLS
- $1,095,0003 bd4 ba2.5k sqft5823 BOWEN DANIEL DRIVE #401, TAMPA, FL 33616For SaleMLS ID #TB8487963, Gary Simon, HOME LOCATORS INC.. Stellar MLS
- $680,0003 bd3 ba1.8k sqft5902 PRINTERY STREET #106, TAMPA, FL 33616For Sale
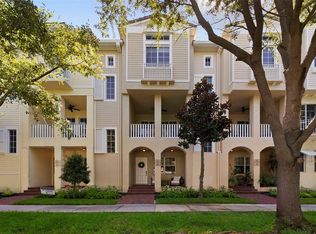 MLS ID #TB8539088, Abby Grimaldi, SMITH & ASSOCIATES REAL ESTATE. Stellar MLS
 - $898,0003 bd2 ba2k sqft5823 BOWEN DANIEL DRIVE #604, TAMPA, FL 33616For SaleMLS ID #TB8481507, Jennifer Shin PA, COLDWELL BANKER REALTY. Stellar MLS
- $679,9003 bd3 ba1.8k sqft4815 YACHT CLUB DRIVE #102, TAMPA, FL 33616For SaleMLS ID #TB8508672, Michelle Bishop, SMITH & ASSOCIATES REAL ESTATE. Stellar MLS
- $1,100,0004 bd3 ba2.3k sqft6101 YEATS MANOR DRIVE, TAMPA, FL 33616For SaleMLS ID #TB8432516, Kali Denault, PREMIER SOTHEBYS INTL REALTY. Stellar MLS
- $1,225,0003 bd3 ba1.7k sqft1209 E CUMBERLAND AVENUE #1901, TAMPA, FL 33602For SaleMLS ID #TB8536551, Darren White, KELLER WILLIAMS TAMPA CENTRAL. Stellar MLS
- $1,485,0002 bd3 ba2.3k sqft5713 BOWEN DANIEL DRIVE #402, TAMPA, FL 33616New ConstructionMLS ID #TB8532454, Inna Sych, SMITH & ASSOCIATES REAL ESTATE. Stellar MLS
- $1,275,0002 bd3 ba1.8k sqft5700 MARINER STREET #803, TAMPA, FL 33609For SaleMLS ID #TB8538937, Carol Pooley, PREMIER SOTHEBYS INTL REALTY. Stellar MLS
- $1,550,0003 bd3 ba1.9k sqft5120 MARINA WAY #9907, TAMPA, FL 33611For SaleMLS ID #TB8536457, Anastasiia Bolgova LLC, TAMPA4U.COM REALTY,LLC. Stellar MLS
- $1,899,9003 bd4 ba2.4k sqft5713 BOWEN DANIEL DRIVE #903, TAMPA, FL 33616New ConstructionMLS ID #TB8521326, Paul DeSantis, PA, PREMIER SOTHEBYS INTL REALTY. Stellar MLS
- $1,749,0003 bd3 ba2.4k sqft5120 MARINA WAY #15005, TAMPA, FL 33611For SaleMLS ID #TB8397089, Michael Ceparano, FUTURE HOME REALTY INC. Stellar MLS
- $1,250,0003 bd3 ba1.7k sqft449 S 12TH STREET #1804, TAMPA, FL 33602For SaleMLS ID #TB8448893, Chase Carbonell, SIGNATURE REALTY ASSOCIATES. Stellar MLS
- $1,399,9003 bd3 ba2.2k sqft947 SEDDON COVE WAY #947, TAMPA, FL 33602For SaleMLS ID #TB8485195, Ree Waltzer, PALERMO REAL ESTATE PROF. INC.. Stellar MLS
- $1,299,0003 bd2 ba2.6k sqft288 BEACH DRIVE NE #4B, ST PETERSBURG, FL 33701For SaleMLS ID #TB8451501, Dorothea Brede, NORTHSTAR REALTY. Stellar MLS
- $1,095,0002 bd2 ba1.9k sqft450 KNIGHTS RUN AVENUE #1501, TAMPA, FL 33602For SaleMLS ID #TB8517683, Gail Bernucca, COLDWELL BANKER REALTY. Stellar MLS
- $1,449,0002 bd3 ba2k sqft2103 BAYSHORE BOULEVARD #703, TAMPA, FL 33606For SaleMLS ID #TB8501419, Ariel Pitcher, SMITH & ASSOCIATES REAL ESTATE. Stellar MLS
- $1,100,0002 bd2 ba1.8k sqft509 W BAY STREET #305, TAMPA, FL 33606For SaleMLS ID #TB8512145, Sean Murphy, PA, COLDWELL BANKER REALTY. Stellar MLS
- $1,489,0003 bd3 ba2.6k sqft91 DAVIS BOULEVARD #303, TAMPA, FL 33606For SaleMLS ID #TB8498356, John D Hudson, P.A., COMPASS FLORIDA LLC. Stellar MLS
