Under contract-accepting backup offers. Discover the finest in luxury living in this breathtaking condominium at the prestigious Westshore Yacht Club. This 9th floor corner unit has been recently renovated with over $200,000 in premium upgrades and includes 2,555 sq ft of refined living space which seamlessly blends modern elegance with timeless sophistication. Featuring 3 Ensuite Bedrooms the floorpan of this condominium is ideal and includes 2 private balconies to enjoy the sunrise and sunsets. The elevator opens directly to this stunning residence and you will immediately notice the 9-foot ceilings, beautiful wood floors and dramatic floor-to-ceiling windows that bask the interior with natural light. The gourmet kitchen is a chef’s dream, featuring premium stainless steel appliances, new quartzite countertops, a spacious center island, and a custom tile backsplash. Soft-close cabinetry, an oversized breakfast bar, and a newly added built-in buffet with a granite top elevate both form and function. Recent renovations have opened the kitchen to the living area, highlighted with striking stone feature walls, updated cabinets, a redesigned island with beverage refrigerator, and new lighting, creating a refined culinary and entertaining experience. The luxurious primary suite offers two oversized walk-in closets and a beautifully remodeled spa-inspired bathroom featuring quartz countertops, custom cabinetry, a walk-in shower with rain head, wand, and side jets, a freestanding soaking tub, and elegant new sinks, faucets, and hardware. Two additional en suite bedrooms provide breathtaking sunrise views and exceptional privacy. Completing the home is a newly redesigned office or third bedroom, enhanced with a striking stone accent wall, built-in desk with a granite countertop, custom cabinetry, and a thoughtfully designed additional workspace within the closet. Castillo Tower presents an unparalleled lifestyle with premier amenities, including a heated pool andi spa, private theater room, state-of-the-art fitness center with sauna and steam room, elegant social room with catering kitchen, billiard lounge, kayak and bicycle storage, and two luxurious guest suites. Residents also enjoy exclusive membership to the prestigious Bay Club, featuring two resort-style heated pools, a full-service spa, the 806 Sunset Bar and restaurant, and a vibrant calendar of social events for all ages. Additional conveniences include two designated parking spaces equipped for electric vehicle charging within the gated garage, a climate-controlled storage unit, and 24-hour secured access for ultimate peace of mind.
Accepting backups
$1,400,000
5823 BOWEN DANIEL DRIVE #906, TAMPA, FL 33616
3beds
2,555sqft
Condominium
Built in 2007
-- sqft lot
$-- Zestimate®
$548/sqft
$3,188/mo HOA
What's special
New lightingOversized breakfast barSpacious center islandUpdated cabinetsNew quartzite countertopsQuartz countertopsBeautifully remodeled spa-inspired bathroom
- 221 days |
- 115 |
- 0 |
Zillow last checked:
Listing updated:
Listed by:
Michelle Fitz- Randolph 813-263-7334,
COLDWELL BANKER REALTY 813-253-2444
Source: Stellar MLS,MLS#: TB8465949 Originating MLS: Suncoast Tampa
Originating MLS: Suncoast Tampa
Facts & features
Interior
Bedrooms & bathrooms
- Bedrooms: 3
- Bathrooms: 4
- Full bathrooms: 3
- 1/2 bathrooms: 1
Rooms
- Room types: Family Room
Primary bedroom
- Features: Walk-In Closet(s)
- Level: First
- Area: 211.93 Square Feet
- Dimensions: 12.11x17.5
Bedroom 2
- Features: Walk-In Closet(s)
- Level: First
- Area: 211.2 Square Feet
- Dimensions: 16x13.2
Bedroom 3
- Features: Walk-In Closet(s)
- Level: First
- Area: 225.72 Square Feet
- Dimensions: 17.1x13.2
Dining room
- Level: First
- Area: 117.9 Square Feet
- Dimensions: 9x13.1
Kitchen
- Level: First
- Area: 283.24 Square Feet
- Dimensions: 19.4x14.6
Living room
- Level: First
- Area: 342 Square Feet
- Dimensions: 18x19
Heating
- Central
Cooling
- Central Air, Zoned
Appliances
- Included: Cooktop, Disposal, Dryer, Electric Water Heater, Exhaust Fan, Microwave, Refrigerator, Tankless Water Heater, Washer, Wine Refrigerator
- Laundry: Inside
Features
- Built-in Features, Ceiling Fan(s), Crown Molding, Dry Bar, Eating Space In Kitchen, Elevator, Living Room/Dining Room Combo, Open Floorplan, Primary Bedroom Main Floor, Solid Wood Cabinets, Stone Counters, Walk-In Closet(s)
- Flooring: Tile, Hardwood
- Windows: Window Treatments
- Has fireplace: No
- Common walls with other units/homes: Corner Unit
Interior area
- Total structure area: 3,032
- Total interior livable area: 2,555 sqft
Video & virtual tour
Property
Parking
- Total spaces: 2
- Parking features: Assigned, Covered, Garage Door Opener, Under Building
- Attached garage spaces: 2
Features
- Levels: One
- Stories: 1
- Exterior features: Balcony, Courtyard
- Pool features: In Ground, Salt Water
- Has spa: Yes
- Spa features: In Ground
- Has view: Yes
- View description: Water, Bay/Harbor - Full, Marina
- Has water view: Yes
- Water view: Water,Bay/Harbor - Full,Marina
- Waterfront features: Bay/Harbor Front, Waterfront, Bay/Harbor, Marina, Bay/Harbor Access, Marina Access
Lot
- Size: 4 Square Feet
- Features: City Lot, Near Marina
Details
- Parcel number: A0830189DR00000000906.0
- Zoning: PD-A
- Special conditions: None
Construction
Type & style
- Home type: Condo
- Property subtype: Condominium
Materials
- Block, Stucco
- Foundation: Slab
- Roof: Membrane,Tile
Condition
- New construction: No
- Year built: 2007
Utilities & green energy
- Sewer: Public Sewer
- Water: Public
- Utilities for property: Electricity Connected, Sewer Connected, Water Connected
Community & HOA
Community
- Features: Bay/Harbor Front, Fishing, Marina, Waterfront, Association Recreation - Owned, Clubhouse, Deed Restrictions, Dog Park, Fitness Center, Gated Community - Guard, Golf Carts OK, Playground, Pool, Restaurant, Sidewalks
- Pet fee: $0 monthly
- Subdivision: CASTILLO AT WESTSHORE YACHT CL
HOA
- Has HOA: Yes
- Services included: 24-Hour Guard, Community Pool, Reserve Fund, Maintenance Structure, Maintenance Grounds, Manager, Private Road, Recreational Facilities, Security, Sewer, Trash, Water
- HOA fee: $3,188 monthly
- HOA name: Glenda Baker
- HOA phone: 813-831-4252
- Second HOA name: Westshore Yacht
- Second HOA phone: 813-831-1800
Location
- Region: Tampa
Financial & listing details
- Price per square foot: $548/sqft
- Tax assessed value: $996,719
- Annual tax amount: $14,733
- Date on market: 1/18/2026
- Cumulative days on market: 158 days
- Ownership: Fee Simple
- Total actual rent: 0
- Electric utility on property: Yes
- Road surface type: Paved, Asphalt
Estimated market value
Not available
Estimated sales range
Not available
Not available
Price history
| Date | Event | Price |
|---|---|---|
| 8/11/2026 | Listed for sale | $1,400,000$548/sqft |
Source:  Stellar MLS #TB8465949 Report a problem Stellar MLS #TB8465949 Report a problem | ||
| 7/8/2026 | Contingent | $1,400,000$548/sqft |
Source: Stellar MLS #TB8465949 Report a problem | ||
| 6/12/2026 | Pending sale | $1,400,000$548/sqft |
Source: Stellar MLS #TB8465949 Report a problem | ||
| 3/6/2026 | Price change | $1,400,000-6.4%$548/sqft |
Source: Stellar MLS #TB8465949 Report a problem | ||
| 1/19/2026 | Listed for sale | $1,495,000+7.2%$585/sqft |
Source: Stellar MLS #TB8465949 Report a problem | ||
| 10/1/2025 | Listing removed | $1,395,000$546/sqft |
Source: Stellar MLS #TB8379164 Report a problem | ||
| 4/27/2025 | Listed for sale | $1,395,000-3.8%$546/sqft |
Source: Stellar MLS #TB8379164 Report a problem | ||
| 4/1/2025 | Listing removed | $1,450,000$568/sqft |
Source: Stellar MLS #TB8308168 Report a problem | ||
| 2/3/2025 | Price change | $1,450,000-3.3%$568/sqft |
Source: Stellar MLS #TB8308168 Report a problem | ||
| 10/3/2024 | Listed for sale | $1,500,000+0%$587/sqft |
Source: Stellar MLS #TB8308168 Report a problem | ||
| 8/21/2024 | Listing removed | -- |
Source: Stellar MLS #T3535898 Report a problem | ||
| 6/21/2024 | Listed for sale | $1,499,900+75.4%$587/sqft |
Source: Stellar MLS #T3535898 Report a problem | ||
| 9/22/2020 | Sold | $855,000-2.3%$335/sqft |
Source: Public Record Report a problem | ||
| 8/2/2020 | Pending sale | $875,000$342/sqft |
Source: HOME LOCATORS INC. #T3193053 Report a problem | ||
| 7/29/2020 | Price change | $875,000-5.4%$342/sqft |
Source: HOME LOCATORS INC. #T3193053 Report a problem | ||
| 6/26/2020 | Price change | $925,000-2.6%$362/sqft |
Source: HOME LOCATORS INC. #T3193053 Report a problem | ||
| 4/26/2020 | Price change | $950,000-4.5%$372/sqft |
Source: HOME LOCATORS INC. #T3193053 Report a problem | ||
| 12/16/2019 | Price change | $995,000-4.8%$389/sqft |
Source: HOME LOCATORS INC. #T3193053 Report a problem | ||
| 8/16/2019 | Listed for sale | $1,045,000+65.9%$409/sqft |
Source: HOME LOCATORS INC. #T3193053 Report a problem | ||
| 3/12/2017 | Listing removed | $4,950$2/sqft |
Source: Home Locators, Inc. Report a problem | ||
| 2/22/2017 | Listed for rent | $4,950$2/sqft |
Source: HOME LOCATORS INC. #T2865979 Report a problem | ||
| 2/28/2013 | Sold | $630,000-9.4%$247/sqft |
Source: Stellar MLS #T2485563 Report a problem | ||
| 3/1/2012 | Price change | $695,000-7.3%$272/sqft |
Source: TONI EVERETT COMPANY #T2485563 Report a problem | ||
| 1/4/2012 | Price change | $750,000-6.1%$294/sqft |
Source: TONI EVERETT COMPANY #T2485563 Report a problem | ||
| 9/25/2011 | Listed for sale | $799,000+63.1%$313/sqft |
Source: TONI EVERETT COMPANY #T2485563 Report a problem | ||
| 11/2/2009 | Sold | $490,000$192/sqft |
Source: Public Record Report a problem | ||
Public tax history
| Year | Property taxes | Tax assessment |
|---|---|---|
| 2025 | $15,833 +7.5% | $845,439 +2.9% |
| 2024 | $14,734 +2.4% | $821,612 +3% |
| 2023 | $14,393 +1.5% | $797,682 +2.6% |
| 2022 | $14,182 +1% | $777,712 +3% |
| 2021 | $14,035 -3.3% | $755,060 +3.3% |
| 2020 | $14,512 -0.9% | $731,127 +0.1% |
| 2019 | $14,637 | $730,739 +0.6% |
| 2018 | $14,637 -1% | $726,707 +6.9% |
| 2017 | $14,782 +32.5% | $679,950 +21.4% |
| 2016 | $11,154 +5.4% | $560,178 +3.9% |
| 2015 | $10,583 +4.8% | $539,296 +2.9% |
| 2014 | $10,094 | $524,053 -0.1% |
| 2013 | $10,094 +6.4% | $524,447 +19.2% |
| 2012 | $9,489 +5.6% | $439,936 +5.8% |
| 2011 | $8,988 -7.3% | $415,877 -7.9% |
| 2010 | $9,699 -31.1% | $451,666 -30.7% |
| 2009 | $14,082 -27.4% | $652,192 -27.2% |
| 2008 | $19,403 +6224.5% | $895,625 +6150% |
| 2007 | $307 | $14,330 |
Find assessor info on the county website
Monthly payment
Est. payment
Payment breakdown
Explore the cost of this home by adjusting the details. Changes won't be saved.Climate risks
Neighborhood: Gandy-Sun Bay South
Nearby schools
GreatSchools rating
- 8/10Lanier Elementary SchoolGrades: PK-5Distance: 0.6 mi
- 5/10Madison Middle SchoolGrades: 6-8Distance: 1.6 mi
- 6/10Robinson High SchoolGrades: 9-12Distance: 1 mi
Schools provided by the listing agent
- Elementary: Lanier-HB
- Middle: Madison-HB
- High: Robinson-HB
Source: Stellar MLS. This data may not be complete. We recommend contacting the local school district to confirm school assignments for this home.
- $1,095,0003 bd4 ba2.5k sqft5823 Bowen Daniel Dr UNIT 401, Tampa, FL 33616For Sale

- $950,0003 bd2 ba2k sqft5823 Bowen Daniel Dr UNIT 703, Tampa, FL 33616Sold
- $1,099,0003 bd3 ba2.1k sqft5823 Bowen Daniel Dr UNIT 902, Tampa, FL 33616For Sale
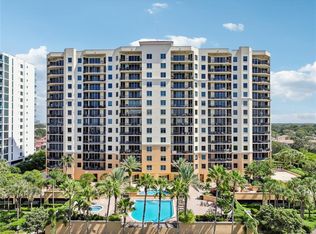
- $1,700,0003 bd4 ba2.5k sqft5823 Bowen Daniel Dr UNIT 1501, Tampa, FL 33616For Sale
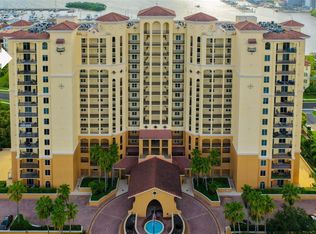
- $1,295,0003 bd2 ba2k sqft5823 Bowen Daniel Dr UNIT 1603, Tampa, FL 33616For Sale
- $1,440,0003 bd4 ba2.5k sqft5823 Bowen Daniel Dr UNIT 1606, Tampa, FL 33616Sold
- $985,0003 bd2 ba2k sqft5823 Bowen Daniel Dr UNIT 1004, Tampa, FL 33616Sold
- $1,250,0003 bd2 ba2k sqft5823 Bowen Daniel Dr UNIT 1103, Tampa, FL 33616For Sale
Similar homes
- $1,250,0003 bd2 ba2k sqft5823 BOWEN DANIEL DRIVE #1103, TAMPA, FL 33616For Sale
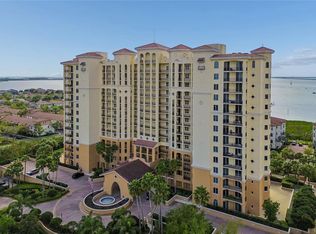
 MLS ID #TB8493305, Jennifer Fuddy, SMITH & ASSOCIATES REAL ESTATE. Stellar MLS
 - $1,095,0003 bd4 ba2.5k sqft5823 BOWEN DANIEL DRIVE #401, TAMPA, FL 33616For SaleMLS ID #TB8487963, Gary Simon, HOME LOCATORS INC.. Stellar MLS
- $1,099,0003 bd3 ba2.1k sqft5823 BOWEN DANIEL DRIVE #902, TAMPA, FL 33616For SaleMLS ID #TB8435064, Maria Yulee Guim, EXIT BAYSHORE REALTY. Stellar MLS
- $1,550,0003 bd3 ba1.9k sqft5120 MARINA WAY #9907, TAMPA, FL 33611For Sale
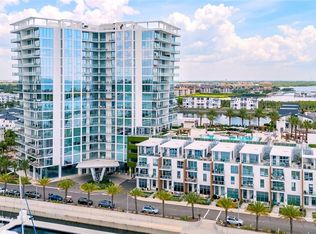 MLS ID #TB8536457, Anastasiia Bolgova LLC, TAMPA4U.COM REALTY,LLC. Stellar MLS
 - $1,225,0003 bd3 ba1.7k sqft1209 E CUMBERLAND AVENUE #1901, TAMPA, FL 33602For SaleMLS ID #TB8536551, Darren White, KELLER WILLIAMS TAMPA CENTRAL. Stellar MLS
- $1,819,0005 bd4 ba3.5k sqft6054 YEATS MANOR DRIVE, TAMPA, FL 33616For SaleMLS ID #TB8478617, Karolina Franz, SMITH & ASSOCIATES REAL ESTATE. Stellar MLS
- $1,399,9003 bd3 ba2.2k sqft947 SEDDON COVE WAY #947, TAMPA, FL 33602For SaleMLS ID #TB8485195, Ree Waltzer, PALERMO REAL ESTATE PROF. INC.. Stellar MLS
- $1,999,9993 bd3 ba2.4k sqft5120 MARINA WAY #16002, TAMPA, FL 33611For SaleMLS ID #TB8539177, Ally Russell, KELLER WILLIAMS TAMPA CENTRAL. Stellar MLS
- $1,595,0003 bd4 ba3.3k sqft5700 MARINER STREET #702 & 703, TAMPA, FL 33609For SaleMLS ID #TB8514274, Carol Pooley, PREMIER SOTHEBYS INTL REALTY. Stellar MLS
- $1,275,0002 bd3 ba1.8k sqft5700 MARINER STREET #803, TAMPA, FL 33609For SaleMLS ID #TB8538937, Carol Pooley, PREMIER SOTHEBYS INTL REALTY. Stellar MLS
- $1,489,0003 bd3 ba2.6k sqft91 DAVIS BOULEVARD #303, TAMPA, FL 33606For SaleMLS ID #TB8498356, John D Hudson, P.A., COMPASS FLORIDA LLC. Stellar MLS
- $1,449,0002 bd3 ba2k sqft2103 BAYSHORE BOULEVARD #703, TAMPA, FL 33606For SaleMLS ID #TB8501419, Ariel Pitcher, SMITH & ASSOCIATES REAL ESTATE. Stellar MLS
- $1,599,0003 bd3 ba2.3k sqft91 DAVIS BOULEVARD #201, TAMPA, FL 33606For SaleMLS ID #TB8485996, Alee Douglass, PREMIER SOTHEBYS INTL REALTY. Stellar MLS
- $1,250,0003 bd3 ba1.7k sqft449 S 12TH STREET #1804, TAMPA, FL 33602For SaleMLS ID #TB8448893, Chase Carbonell, SIGNATURE REALTY ASSOCIATES. Stellar MLS
- $2,075,0004 bd3 ba3k sqft5120 MARINA WAY #7703, TAMPA, FL 33611For SaleMLS ID #TB8518221, Gregory Margliano, COMPASS FLORIDA LLC. Stellar MLS
- $1,299,0003 bd2 ba2.6k sqft288 BEACH DRIVE NE #4B, ST PETERSBURG, FL 33701For SaleMLS ID #TB8451501, Dorothea Brede, NORTHSTAR REALTY. Stellar MLS
- $1,599,0002 bd3 ba2.6k sqft450 KNIGHTS RUN AVENUE #405, TAMPA, FL 33602For SaleMLS ID #TB8526381, Nicholas Buchanan, SMITH & ASSOCIATES REAL ESTATE. Stellar MLS
- $1,500,0003 bd4 ba2.4k sqft200 121ST AVENUE #103, TREASURE ISLAND, FL 33706For SaleMLS ID #TB8513225, Michael Wyckoff, ENGEL & VOLKERS MADEIRA BEACH. Stellar MLS
- $795,0003 bd4 ba2.2k sqft5351 BRIDGE STREET #86, TAMPA, FL 33611For SaleMLS ID #TB8528690, Gisselle Flores, COMPASS FLORIDA LLC. Stellar MLS
- $975,0003 bd3 ba2k sqft3301 BAYSHORE BOULEVARD #1904D, TAMPA, FL 33629For SaleMLS ID #TB8486847, Beverly Carollo, REST EASY REALTY POWERED BY SELLSTATE. Stellar MLS
