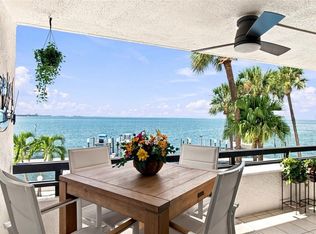
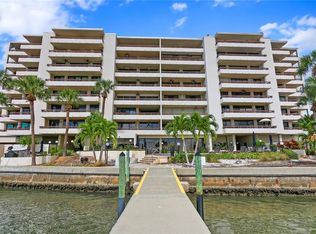
Rare double-unit waterfront condominium with two boat slips available and panoramic views of Tampa Bay. A once-in-a-lifetime opportunity to own the only double-unit residence in the building. Offering over 3,400 square feet of living space and nearly 800 square feet of balcony space, this exceptional waterfront home features breathtaking open Tampa Bay views from virtually every room. Every bedroom and living area has access to its private balcony, creating a seamless indoor-outdoor living experience. This spacious residence includes a private boat slip and has been thoughtfully updated with one new air conditioning system and hurricane-impact windows throughout. The building has also completed significant improvements, including a new seawall, relined plumbing pipes, exterior restoration in 2025 and a newer 2023 roof, providing peace of mind for years to come. Ideally just five minutes from Tampa International Airport, minutes from the Howard Frankland Bridge, Veterans Expressway, and Interstate 275, and only 15 minutes from downtown Tampa. This is a unique waterfront property combining unmatched space, spectacular views, boating access and an unbeatable Tampa location.
For sale
Price cut: $55K (7/31)
$1,595,000
5700 MARINER STREET #702 & 703, TAMPA, FL 33609
3beds
3,329sqft
Condominium
Built in 1974
-- sqft lot
$-- Zestimate®
$479/sqft
$2,804/mo HOA
What's special
Two boat slips availableHurricane-impact windows throughoutExterior restorationPrivate boat slipNew seawallNew air conditioning system
- 74 days |
- 280 |
- 11 |
Zillow last checked:
Listing updated:
Listed by:
Carol Pooley 813-992-7724,
PREMIER SOTHEBYS INTL REALTY 813-217-5288,
Michelle DiGiore 813-453-3931,
PREMIER SOTHEBYS INTL REALTY
Source: Stellar MLS,MLS#: TB8514274 Originating MLS: Suncoast Tampa
Originating MLS: Suncoast Tampa
Facts & features
Interior
Bedrooms & bathrooms
- Bedrooms: 3
- Bathrooms: 4
- Full bathrooms: 3
- 1/2 bathrooms: 1
Rooms
- Room types: Den/Library/Office
Primary bedroom
- Features: Split Vanities, Built-in Closet
- Level: First
- Area: 206.72 Square Feet
- Dimensions: 13.6x15.2
Bedroom 2
- Features: Built-in Closet
- Level: First
Bedroom 3
- Features: Built-in Closet
- Level: First
- Area: 258.38 Square Feet
- Dimensions: 17.1x15.11
Den
- Level: First
- Area: 179.56 Square Feet
- Dimensions: 13.4x13.4
Kitchen
- Features: Granite Counters, Kitchen Island, Pantry
- Level: First
- Area: 168 Square Feet
- Dimensions: 12x14
Living room
- Features: Built-In Shelving
- Level: First
- Area: 147 Square Feet
- Dimensions: 21x7
Heating
- Central, Electric
Cooling
- Central Air
Appliances
- Included: Bar Fridge, Cooktop, Dishwasher, Disposal, Dryer, Electric Water Heater, Freezer, Microwave, Range, Refrigerator, Washer, Wine Refrigerator
- Laundry: Inside, Laundry Room
Features
- Built-in Features, Ceiling Fan(s), Crown Molding, Dry Bar, Eating Space In Kitchen, Living Room/Dining Room Combo, Solid Surface Counters, Solid Wood Cabinets, Stone Counters, Walk-In Closet(s)
- Flooring: Engineered Hardwood, Travertine
- Doors: Sliding Doors
- Has fireplace: Yes
- Fireplace features: Electric
Interior area
- Total structure area: 3,990
- Total interior livable area: 3,329 sqft
Video & virtual tour
Property
Parking
- Total spaces: 2
- Parking features: Assigned, Covered, Guest
- Carport spaces: 2
Features
- Levels: One
- Stories: 1
- Patio & porch: Covered, Porch
- Exterior features: Balcony, Lighting, Sauna, Storage, Boat Slip
- Pool features: Gunite
- Has view: Yes
- View description: Water, Bay/Harbor - Full
- Has water view: Yes
- Water view: Water,Bay/Harbor - Full
- Waterfront features: Bay/Harbor Front, Waterfront, Bay/Harbor, Bay/Harbor Access, Gulf/Ocean Access, Lift, Seawall
- Body of water: TAMPA BAY
Lot
- Size: 2 Square Feet
- Features: City Lot, Landscaped, Near Marina, Street Dead-End
Details
- Parcel number: A1929183K20000000702E.0
- Zoning: RM-50
- Special conditions: None
Construction
Type & style
- Home type: Condo
- Property subtype: Condominium
Materials
- Stucco
- Foundation: Slab
- Roof: Built-Up
Condition
- Completed
- New construction: No
- Year built: 1974
Utilities & green energy
- Sewer: Public Sewer
- Water: Public
- Utilities for property: Cable Connected, Electricity Available, Electricity Connected, Fire Hydrant, Public, Sewer Connected, Street Lights, Water Available, Water Connected
Community & HOA
Community
- Features: Bay/Harbor Front, Boat Slip, Fishing, Water Access, Waterfront, Buyer Approval Required, Clubhouse, Pool
- Security: Fire Alarm, Fire Sprinkler System
- Pet fee: $0 monthly
- Subdivision: 5700 MARINER
HOA
- Has HOA: Yes
- Amenities included: Cable TV, Clubhouse, Fitness Center, Storage
- Services included: None
- HOA fee: $2,804 monthly
- HOA name: jim holloway
- HOA phone: 813-758-9759
Location
- Region: Tampa
Financial & listing details
- Price per square foot: $479/sqft
- Annual tax amount: $15,806
- Date on market: 6/1/2026
- Cumulative days on market: 75 days
- Listing terms: Cash,Conventional,VA Loan
- Ownership: Condominium
- Total actual rent: 0
- Electric utility on property: Yes
- Road surface type: Asphalt, Concrete
Estimated market value
Not available
Estimated sales range
Not available
Not available
Price history
| Date | Event | Price |
|---|---|---|
| 7/31/2026 | Price change | $1,595,000-3.3%$479/sqft |
Source:  Stellar MLS #TB8514274 Report a problem Stellar MLS #TB8514274 Report a problem | ||
| 6/1/2026 | Listed for sale | $1,650,000$496/sqft |
Source: Stellar MLS #TB8514274 Report a problem | ||
Public tax history
Tax history is unavailable.
Monthly payment
Est. payment
Payment breakdown
Explore the cost of this home by adjusting the details. Changes won't be saved.Climate risks
Neighborhood: Tampa International Airport Area
Nearby schools
GreatSchools rating
- 10/10Grady Elementary SchoolGrades: PK-5Distance: 1.9 mi
- 10/10Coleman Middle SchoolGrades: 6-8Distance: 1.6 mi
- 8/10Plant High SchoolGrades: 9-12Distance: 2.5 mi
Schools provided by the listing agent
- Elementary: Grady-HB
- Middle: Coleman-HB
- High: Plant-HB
Source: Stellar MLS. This data may not be complete. We recommend contacting the local school district to confirm school assignments for this home.
- $715,0002 bd3 ba1.9k sqft5700 Mariner St APT 204W, Tampa, FL 33609For Sale
- $399,0001 bd2 ba1k sqft5700 Mariner St APT 503A, Tampa, FL 33609For Sale

- $475,0002 bd2 ba1.4k sqft5700 Mariner St APT 505, Tampa, FL 33609Sold
- $655,0001 bd2 ba1.9k sqft5700 Mariner St APT 801E, Tampa, FL 33609Sold

- $1,275,0002 bd3 ba1.8k sqft5700 Mariner St APT 803, Tampa, FL 33609For Sale
- $750,0002 bd3 ba1.8k sqft5700 Mariner St APT 704, Tampa, FL 33609Sold
- $275,0001 bd1 ba780 sqft5700 Mariner St APT 504B, Tampa, FL 33609Sold
- $582,0002 bd2 ba1.4k sqft5700 Mariner St APT 605, Tampa, FL 33609Sold
A local agent can set up tours, give advice and negotiate with sellers.
Similar homes
- $1,599,0002 bd3 ba2.6k sqft450 KNIGHTS RUN AVENUE #405, TAMPA, FL 33602For Sale

 MLS ID #TB8526381, Nicholas Buchanan, SMITH & ASSOCIATES REAL ESTATE. Stellar MLS
 - $1,399,9003 bd3 ba2.2k sqft947 SEDDON COVE WAY #947, TAMPA, FL 33602For Sale
 MLS ID #TB8485195, Ree Waltzer, PALERMO REAL ESTATE PROF. INC.. Stellar MLS
 - $1,295,0003 bd3 ba2.4k sqft450 KNIGHTS RUN AVENUE #1208, TAMPA, FL 33602For Sale
 MLS ID #TB8513651, Traci Burns, SMITH & ASSOCIATES REAL ESTATE. Stellar MLS
 - $1,550,0002 bd3 ba1.8k sqft2103 BAYSHORE BOULEVARD #602, TAMPA, FL 33606For Sale
 MLS ID #TB8504753, Henderson Everett, THE TONI EVERETT COMPANY. Stellar MLS
 - $1,549,0002 bd3 ba2k sqft2103 BAYSHORE BOULEVARD #703, TAMPA, FL 33606For SaleMLS ID #TB8501419, Ariel Pitcher, SMITH & ASSOCIATES REAL ESTATE. Stellar MLS
- $1,389,0003 bd3 ba2.4k sqft450 KNIGHTS RUN AVENUE #502, TAMPA, FL 33602For SaleMLS ID #TB8417325, Stephen Gay, SMITH & ASSOCIATES REAL ESTATE. Stellar MLS
- $1,698,0002 bd3 ba1.9k sqft2103 BAYSHORE BOULEVARD #1203, TAMPA, FL 33606For SaleMLS ID #TB8501824, Danielle Kashou, SMITH & ASSOCIATES REAL ESTATE. Stellar MLS
- $1,499,0002 bd2 ba1.8k sqft4 BELLEVIEW BOULEVARD #503, BELLEAIR, FL 33756For SaleMLS ID #TB8508282, Martha Thorn, COLDWELL BANKER REALTY. Stellar MLS
- $1,095,0003 bd4 ba2.5k sqft5823 BOWEN DANIEL DRIVE #401, TAMPA, FL 33616For SaleMLS ID #TB8487963, Gary Simon, HOME LOCATORS INC.. Stellar MLS
- $1,250,0003 bd2 ba2k sqft5823 BOWEN DANIEL DRIVE #1103, TAMPA, FL 33616For SaleMLS ID #TB8493305, Jennifer Fuddy, SMITH & ASSOCIATES REAL ESTATE. Stellar MLS
- $1,500,0003 bd4 ba2.4k sqft200 121ST AVENUE #103, TREASURE ISLAND, FL 33706For SaleMLS ID #TB8513225, Michael Wyckoff, ENGEL & VOLKERS MADEIRA BEACH. Stellar MLS
- $1,995,0003 bd4 ba3k sqft2900 W BAY TO BAY BOULEVARD #501, TAMPA, FL 33629For SaleMLS ID #TB8477480, Brad Suddath, REALTY ADVISORS LLC. Stellar MLS
- $1,250,0003 bd3 ba1.7k sqft449 S 12TH STREET #1804, TAMPA, FL 33602For SaleMLS ID #TB8448893, Chase Carbonell, SIGNATURE REALTY ASSOCIATES. Stellar MLS
- $1,595,0003 bd3 ba1.9k sqft1520 GULF BOULEVARD #1101, CLEARWATER BEACH, FL 33767For SaleMLS ID #TB8441634, Marianne Hart, CHARLES RUTENBERG REALTY INC. Stellar MLS
- $925,0002 bd3 ba2.6k sqft2403 S ARDSON PLACE #902B, TAMPA, FL 33629For SaleMLS ID #TB8529124, Jen Dunn, PREMIER SOTHEBYS INTL REALTY. Stellar MLS
- $1,749,0002 bd2 ba2.2k sqft400 BEACH DRIVE NE #401, ST PETERSBURG, FL 33701For SaleMLS ID #TB8507214, Diana Geegan, PA, KELLER WILLIAMS ST PETE REALTY. Stellar MLS
- $975,0003 bd3 ba2k sqft3301 BAYSHORE BOULEVARD #1904D, TAMPA, FL 33629For SaleMLS ID #TB8486847, Beverly Carollo, REST EASY REALTY POWERED BY SELLSTATE. Stellar MLS
- $1,099,0003 bd3 ba2.1k sqft5823 BOWEN DANIEL DRIVE #902, TAMPA, FL 33616For SaleMLS ID #TB8435064, Maria Yulee Guim, EXIT BAYSHORE REALTY. Stellar MLS
- $2,075,0004 bd3 ba3k sqft5120 MARINA WAY #7703, TAMPA, FL 33611For SaleMLS ID #TB8518221, Gregory Margliano, COMPASS FLORIDA LLC. Stellar MLS
- $1,095,0002 bd2 ba1.9k sqft450 KNIGHTS RUN AVENUE #1501, TAMPA, FL 33602For SaleMLS ID #TB8517683, Gail Bernucca, COLDWELL BANKER REALTY. Stellar MLS
