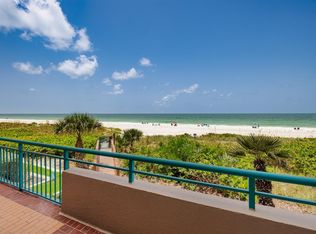
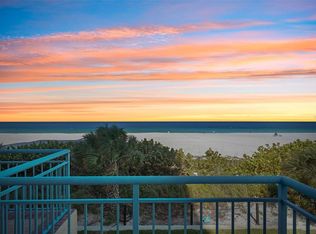
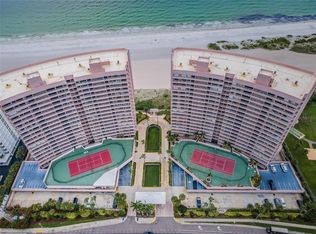
Stunning Gulf Front Condo on Sand Key! New and Improved Price ! Experience coastal luxury living in this beautifully updated 3-bedroom, 2.5-bath residence with 1,942 sq. ft. of bright, open living space. Floor-to-ceiling windows in this DIRECT GULF FRONT CONDO showcase breathtaking panoramic views of the Gulf of Mexico and the sugar-sand beaches filling the home with natural light and ENDLESS SUNSETS. The modern kitchen features white cabinetry, sleek porcelain countertops, and stainless-steel appliances — perfect for the home chef. Elegant wood floors flow throughout, complemented by automatic custom solar shades for comfort and privacy. Enjoy morning coffee or evening cocktails on your private wrap around balcony overlooking the beach. Enjoy Resort-Style living at the Ultimar, a premier gated community offering multiple pools and hot tubs, tennis and pickleball courts, basketball and shuffleboard, croquet, fitness center, sauna, billiards room, and community room. An on-site manager ensures a worry-free lifestyle. From the Semi Private Elevator opening into a Lobby right beside the Front door of the Condo to the Covered Underbuilding Parking this unit is easily accessible and Secure with 24 hour guard and Security Protection. Conveniently located near shops, restaurants, and entertainment — and with the Jolly Trolley stopping right outside the building — this condo offers the perfect blend of relaxation and accessibility. Come live your best beach life on Sand Key!
For sale
Price cut: $55K (5/8)
$1,695,000
1520 GULF BOULEVARD #1101, CLEARWATER BEACH, FL 33767
3beds
1,942sqft
:
Get pre-qualified$13,383/mo
Condominium
Built in 1991
-- sqft lot
$1,607,900 Zestimate®
$873/sqft
$2,354/mo HOA
What's special
Direct gulf front condoStunning gulf front condoFloor-to-ceiling windowsBright open living spaceSleek porcelain countertopsAutomatic custom solar shadesModern kitchen
- 267 days |
- 331 |
- 16 |
Zillow last checked:
Listing updated:
Listed by:
Marianne Hart 727-647-7634,
CHARLES RUTENBERG REALTY INC 727-538-9200
Source: Stellar MLS,MLS#: TB8441634 Originating MLS: Suncoast Tampa
Originating MLS: Suncoast Tampa
Facts & features
Interior
Bedrooms & bathrooms
- Bedrooms: 3
- Bathrooms: 3
- Full bathrooms: 2
- 1/2 bathrooms: 1
Rooms
- Room types: Breakfast Room Separate, Great Room, Utility Room
Primary bedroom
- Features: Walk-In Closet(s)
- Level: First
Kitchen
- Features: Ceiling Fan(s)
- Level: First
- Area: 96 Square Feet
- Dimensions: 8x12
Living room
- Features: Ceiling Fan(s)
- Level: First
- Area: 441 Square Feet
- Dimensions: 21x21
Heating
- Central, Electric
Cooling
- Central Air
Appliances
- Included: Bar Fridge, Dishwasher, Disposal, Dryer, Electric Water Heater, Microwave, Range, Refrigerator, Washer
- Laundry: Inside, Laundry Closet
Features
- Ceiling Fan(s), Eating Space In Kitchen, Elevator, Kitchen/Family Room Combo, Open Floorplan, Primary Bedroom Main Floor, Solid Surface Counters, Thermostat, Walk-In Closet(s)
- Flooring: Porcelain Tile, Hardwood
- Doors: Sliding Doors
- Windows: Window Treatments
- Has fireplace: No
Interior area
- Total structure area: 1,942
- Total interior livable area: 1,942 sqft
Video & virtual tour
Property
Parking
- Parking features: Garage - Attached
- Has attached garage: Yes
Features
- Levels: One
- Stories: 1
- Patio & porch: Porch, Wrap Around
- Exterior features: Balcony, Courtyard, Irrigation System, Lighting, Private Mailbox, Sidewalk
- Has private pool: Yes
- Pool features: Gunite, Heated
- Has spa: Yes
- Spa features: Heated, In Ground
- Has view: Yes
- View description: Water, Beach, Gulf/Ocean - Full
- Has water view: Yes
- Water view: Water,Beach,Gulf/Ocean - Full
- Waterfront features: Gulf/Ocean Front, Waterfront, Beach, Gulf/Ocean, Beach Access, Gulf/Ocean Access, No Wake Zone, Sailboat Water
- Body of water: GULF OF MEXICO
Lot
- Size: 10,760 Square Feet
- Features: City Lot, Sidewalk
- Residential vegetation: Mature Landscaping, Trees/Landscaped
Details
- Additional structures: Storage, Tennis Court(s)
- Parcel number: 192915933900001101
- Special conditions: None
Construction
Type & style
- Home type: Condo
- Architectural style: Contemporary
- Property subtype: Condominium
Materials
- Block, Concrete
- Foundation: Slab
- Roof: Built-Up
Condition
- New construction: No
- Year built: 1991
Utilities & green energy
- Sewer: Public Sewer
- Water: Public
- Utilities for property: Cable Connected, Electricity Connected, Fire Hydrant, Public, Sewer Connected, Sprinkler Meter, Street Lights, Water Connected
Community & HOA
Community
- Features: Gulf/Ocean Front, Water Access, Waterfront, Association Recreation - Owned, Buyer Approval Required, Clubhouse, Community Mailbox, Deed Restrictions, Dog Park, Fitness Center, Gated Community - Guard, Pool, Sidewalks, Tennis Court(s)
- Security: Fire Alarm, Fire Sprinkler System, Gated Community, Security Gate, Security Lights, Smoke Detector(s)
- Pet fee: $0 monthly
- Subdivision: ULTIMAR ONE CONDO
HOA
- Has HOA: Yes
- Amenities included: Basketball Court, Cable TV, Clubhouse, Elevator(s), Fitness Center, Gated, Maintenance, Pickleball Court(s), Pool, Recreation Facilities, Sauna, Security, Shuffleboard Court, Spa/Hot Tub, Storage, Tennis Court(s)
- Services included: 24-Hour Guard, Cable TV, Common Area Taxes, Community Pool, Reserve Fund, Insurance, Internet, Maintenance Structure, Maintenance Grounds, Manager, Pool Maintenance, Recreational Facilities, Security, Sewer, Trash, Water
- HOA fee: $2,354 monthly
- HOA name: Ultimar One Association Deb Smalbach
- HOA phone: 727-593-2144
Location
- Region: Clearwater
Financial & listing details
- Price per square foot: $873/sqft
- Tax assessed value: $1,503,687
- Annual tax amount: $23,638
- Date on market: 11/7/2025
- Cumulative days on market: 268 days
- Listing terms: Cash,Conventional
- Ownership: Condominium
- Total actual rent: 0
- Electric utility on property: Yes
- Road surface type: Paved, Asphalt
Estimated market value
$1,607,900
$1.53M - $1.69M
$6,204/mo
Price history
| Date | Event | Price |
|---|---|---|
| 5/8/2026 | Price change | $1,695,000-3.1%$873/sqft |
Source:  Stellar MLS #TB8441634 Report a problem Stellar MLS #TB8441634 Report a problem | ||
| 2/24/2026 | Price change | $1,750,000-5.4%$901/sqft |
Source: Stellar MLS #TB8441634 Report a problem | ||
| 11/30/2025 | Price change | $1,850,000-2.1%$953/sqft |
Source: Stellar MLS #TB8441634 Report a problem | ||
| 11/7/2025 | Listed for sale | $1,890,000+91.9%$973/sqft |
Source: Stellar MLS #TB8441634 Report a problem | ||
| 5/7/2020 | Sold | $985,000-3.9%$507/sqft |
Source: Public Record Report a problem | ||
| 2/26/2020 | Pending sale | $1,025,000$528/sqft |
Source: Engel & V�lkers Belleair #U8044044 Report a problem | ||
| 10/22/2019 | Price change | $1,025,000-14.6%$528/sqft |
Source: Engel & V�lkers Belleair #U8044044 Report a problem | ||
| 5/1/2019 | Listed for sale | $1,200,000+60%$618/sqft |
Source: ENGEL & VOLKERS BELLEAIR #U8044044 Report a problem | ||
| 4/21/2011 | Listing removed | $750,000$386/sqft |
Source: Martha Thorn Report a problem | ||
| 4/19/2011 | Listed for sale | $750,000$386/sqft |
Source: Martha Thorn Report a problem | ||
| 3/9/2011 | Listing removed | $750,000$386/sqft |
Source: Martha Thorn Report a problem | ||
| 3/8/2011 | Listed for sale | $750,000+4.2%$386/sqft |
Source: Martha Thorn Report a problem | ||
| 7/6/2009 | Sold | $720,000+9.1%$371/sqft |
Source: Public Record Report a problem | ||
| 10/4/2001 | Sold | $660,000+95.6%$340/sqft |
Source: Public Record Report a problem | ||
| 1/11/1996 | Sold | $337,500$174/sqft |
Source: Public Record Report a problem | ||
Public tax history
| Year | Property taxes | Tax assessment |
|---|---|---|
| 2025 | $26,163 +10.7% | $1,278,849 +10% |
| 2024 | $23,638 +9.3% | $1,162,590 +10% |
| 2023 | $21,621 +9.7% | $1,056,900 +10% |
| 2022 | $19,712 +11.1% | $960,818 +10% |
| 2021 | $17,750 +14.1% | $873,471 +15.5% |
| 2020 | $15,563 -1.9% | $755,982 -1.1% |
| 2019 | $15,860 | $764,096 +3.2% |
| 2018 | $15,860 +2.5% | $740,150 -0.6% |
| 2017 | $15,481 +5.3% | $744,800 +5% |
| 2016 | $14,705 +0.4% | $709,645 +2.6% |
| 2015 | $14,640 +5.7% | $691,605 +0.2% |
| 2014 | $13,847 +11.2% | $690,273 +16.5% |
| 2013 | $12,451 +11.6% | $592,358 +14% |
| 2012 | $11,158 | $519,473 -2.7% |
| 2011 | -- | $533,657 +0.5% |
| 2010 | -- | $530,785 -1.5% |
| 2009 | -- | $538,836 -15.1% |
| 2008 | $12,107 | $634,800 -0.4% |
| 2007 | -- | $637,251 -1.2% |
| 2005 | -- | $645,000 +10.1% |
| 2004 | $12,886 +1% | $586,000 +1.5% |
| 2003 | $12,757 +111.9% | $577,600 +9.2% |
| 2002 | $6,019 | $529,100 +34.8% |
| 2001 | $6,019 +3.8% | $392,500 +20% |
| 2000 | $5,801 | $327,000 |
Find assessor info on the county website
Monthly payment
Est. payment
Payment breakdown
Explore the cost of this home by adjusting the details. Changes won't be saved.Climate risks
Neighborhood: Sand Key
Nearby schools
GreatSchools rating
- 7/10Mildred Helms Elementary SchoolGrades: PK-5Distance: 3.2 mi
- 4/10Largo Middle SchoolGrades: 6-8Distance: 4 mi
- 6/10Largo High SchoolGrades: PK,9-12Distance: 3.5 mi
Schools provided by the listing agent
- Elementary: Mildred Helms Elementary-PN
- Middle: Largo Middle-PN
- High: Largo High-PN
Source: Stellar MLS. This data may not be complete. We recommend contacting the local school district to confirm school assignments for this home.
- $1,700,0003 bd3 ba1.9k sqft1520 Gulf Blvd APT 201, Clearwater, FL 33767Sold
- $2,700,0003 bd3 ba1.9k sqft1520 Gulf Blvd APT 202, Clearwater, FL 33767For Sale
- $1,055,0002 bd2 ba1.3k sqft1520 Gulf Blvd APT 404, Clearwater, FL 33767Sold
- $1,750,0003 bd2 ba1.9k sqft1520 Gulf Blvd APT 602, Clearwater, FL 33767Sold
- $1,050,0002 bd2 ba1.3k sqft1520 Gulf Blvd APT 603, Clearwater, FL 33767Sold
- $1,425,0003 bd3 ba1.9k sqft1520 Gulf Blvd APT 702, Clearwater, FL 33767Sold
- $815,0002 bd2 ba1.1k sqft1520 Gulf Blvd APT 805, Clearwater, FL 33767Sold
- $1,100,0002 bd2 ba1.5k sqft1520 Gulf Blvd APT 1007, Clearwater, FL 33767Sold
A local agent can set up tours, give advice and negotiate with sellers.
Similar homes
- $1,875,0003 bd3 ba2.1k sqft1310 GULF BOULEVARD #Penthouse A, CLEARWATER BEACH, FL 33767For Sale
 MLS ID #TB8496688, Dimitri Karides, SAND KEY REALTY. Stellar MLS
 - $2,450,0003 bd3 ba2.4k sqft1560 GULF BOULEVARD #1607, CLEARWATER, FL 33767For Sale
 MLS ID #TB8488488, Sharon Deegan, COLDWELL BANKER REALTY. Stellar MLS
 - $1,200,0002 bd2 ba1.8k sqft1600 GULF BOULEVARD #414, CLEARWATER, FL 33767For Sale
 MLS ID #TB8532014, Brian Pelfrey, SAND KEY REALTY. Stellar MLS
 - $2,100,0003 bd3 ba2.4k sqft1560 GULF BOULEVARD #1507, CLEARWATER BEACH, FL 33767For Sale
 MLS ID #TB8438602, Alexandros Antonakos, QUICKSILVER REAL ESTATE GROUP. Stellar MLS
 - $1,199,0002 bd2 ba1.5k sqft1520 GULF BOULEVARD #1807, CLEARWATER BEACH, FL 33767For SaleMLS ID #TB8524281, Brian Pelfrey, SAND KEY REALTY. Stellar MLS
- $1,749,0003 bd3 ba2.5k sqft1170 GULF BOULEVARD #201, CLEARWATER BEACH, FL 33767For SaleMLS ID #TB8511521, Vickee Walthall, COASTAL PROPERTIES GROUP INTERNATIONAL. Stellar MLS
- $1,149,0002 bd2 ba1.5k sqft1520 GULF BOULEVARD #1506, CLEARWATER BEACH, FL 33767For SaleMLS ID #TB8455703, Belinda Bishop, COASTAL PROPERTIES GROUP INTERNATIONAL. Stellar MLS
- $1,699,0002 bd2 ba1.4k sqft1170 GULF BOULEVARD #2203, CLEARWATER BEACH, FL 33767For SaleMLS ID #TB8471171, Anna Dementov, FLORIDA LUXURY GROUP. Stellar MLS
- $1,390,0003 bd3 ba1.9k sqft1180 GULF BOULEVARD #906, CLEARWATER BEACH, FL 33767For SaleMLS ID #TB8514995, Heather Oyler, COASTAL PROPERTIES GROUP INTERNATIONAL. Stellar MLS
- $1,500,0003 bd3 ba1.9k sqft1180 GULF BOULEVARD #1105, CLEARWATER, FL 33767For SaleMLS ID #TB8484423, Brian Pelfrey, SAND KEY REALTY. Stellar MLS
- $1,650,0002 bd2 ba1.8k sqft1200 GULF BOULEVARD #1002, CLEARWATER BEACH, FL 33767For SaleMLS ID #TB8470834, Brian Pelfrey, SAND KEY REALTY. Stellar MLS
- $1,300,0003 bd3 ba1.9k sqft1600 GULF BOULEVARD #512, CLEARWATER BEACH, FL 33767For SaleMLS ID #TB8350908, Brian Pelfrey, SAND KEY REALTY. Stellar MLS
- $1,875,0003 bd4 ba2.7k sqft15 SOMERSET STREET #4A, CLEARWATER BEACH, FL 33767For SaleMLS ID #TB8450041, Frances Winstead, ENGEL & VOLKERS BELLEAIR. Stellar MLS
- $1,450,0003 bd4 ba2.5k sqft1390 GULF BOULEVARD #PH-3, CLEARWATER BEACH, FL 33767For SaleMLS ID #TB8503851, John Funk, BEACH TO BAY BROKERS LLC. Stellar MLS
- $899,0002 bd2 ba1.4k sqft1582 GULF BOULEVARD #1106, CLEARWATER BEACH, FL 33767For SaleMLS ID #TB8458057, Roger Hogan, PREMIER SOTHEBY'S INTL REALTY. Stellar MLS
- $2,400,0003 bd3 ba2.3k sqft1350 GULF BOULEVARD #703, CLEARWATER BEACH, FL 33767For SaleMLS ID #TB8464829, Andrew Kapinos, COLDWELL BANKER REALTY. Stellar MLS
- $1,329,0003 bd3 ba2k sqft440 S GULFVIEW BOULEVARD #1701, CLEARWATER BEACH, FL 33767For SaleMLS ID #TB8365643, Kathie Lea, EXP REALTY. Stellar MLS
- $1,300,0003 bd3 ba2k sqft440 S GULFVIEW BOULEVARD #1705, CLEARWATER BEACH, FL 33767For SaleMLS ID #TB8455497, Linda O'Hanlan, SAND KEY REALTY. Stellar MLS
- $2,150,0003 bd3 ba2.5k sqft1180 GULF BOULEVARD #202, CLEARWATER BEACH, FL 33767For SaleMLS ID #TB8471600, Brian Pelfrey, SAND KEY REALTY. Stellar MLS
- $929,0002 bd2 ba1.3k sqft1520 GULF BOULEVARD #1404, CLEARWATER BEACH, FL 33767For SaleMLS ID #TB8450315, Belinda Bishop, COASTAL PROPERTIES GROUP INTERNATIONAL. Stellar MLS
