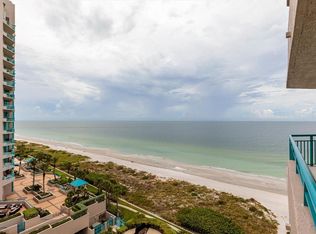
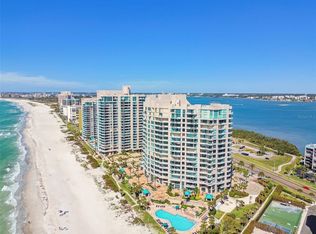
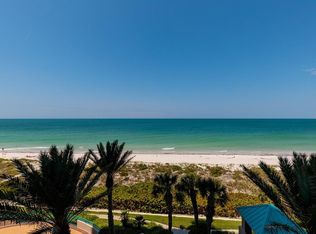
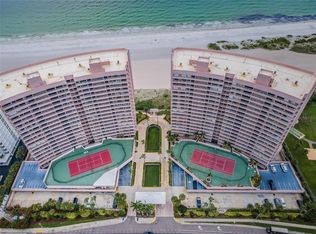
Live the coastal dream in this 15th-floor residence at the prestigious Ultimar on Sand Key, where luxury and lifestyle meet the beauty of the Gulf. Perfectly perched well above the surrounding buildings, this spacious 3-bedroom, 2.5-bath home offers unobstructed, panoramic views of both the sparkling Gulf and the Intracoastal Waterway. With views of the sunrise and sunset, every hour brings a new masterpiece across the horizon. Unlike other beachfront units, this south west end corner unit boasts 10-foot ceilings, with floor-to-ceiling windows and sliding glass doors that fill the 2,464-square-foot interior with natural light and endless 300 degree views to the West, South, and East. The wraparound balcony, spanning two-thirds of the unit, offers multiple seating and dining areas perfect for entertaining, relaxing, or simply taking in another unforgettable Sand Key sunset. Inside, the home has been lovingly maintained and is ready for a new owner’s personal touch. With a timeless floor plan, a clean neutral palette, and original finishes throughout, it provides the perfect opportunity to customize your own waterfront retreat. The kitchen, family room, and bedrooms all offer access to those incredible views, and the convenience of in-unit laundry and one reserved parking space adds to the ease of living. The Ultimar is known for its world-class amenities and resort-style atmosphere. Residents enjoy three geo-thermal heated pools with spas, tennis and pickleball courts, a putting green, basketball and croquet courts, shuffleboard, a firepit and grill area, a fitness center, sauna, steam room, billiards and game rooms, and an elegant clubhouse with a full kitchen, bar, and lounge. The community is 24-hour guard gated, offering both security and peace of mind, while HOA fees cover nearly every service and convenience imaginable—including cable, internet, water, sewer, and exterior maintenance. Whether you’re looking for a full-time beachfront residence or the ultimate seasonal retreat, this rare offering delivers the best of Sand Key’s luxury lifestyle—breathtaking views, resort amenities, and direct Gulf access just steps from your door. Schedule your private showing today and experience the Ultimar difference for yourself.
For sale
$2,100,000
1560 GULF BOULEVARD #1507, CLEARWATER BEACH, FL 33767
3beds
2,464sqft
Condominium
Built in 1995
-- sqft lot
$1,965,800 Zestimate®
$852/sqft
$2,258/mo HOA
What's special
Breathtaking viewsBilliards and game roomsPutting greenIn-unit laundryTennis and pickleball courtsFirepit and grill areaNatural light
- 262 days
- 174
- 10
Zillow last checked:
Listing updated:
Listed by:
Alexandros Antonakos 813-428-1907,
QUICKSILVER REAL ESTATE GROUP 813-288-0300,
Erica Antonakos 813-455-0946,
QUICKSILVER REAL ESTATE GROUP
Source: Stellar MLS,MLS#: TB8438602 Originating MLS: Suncoast Tampa
Originating MLS: Suncoast Tampa
Facts & features
Interior
Bedrooms & bathrooms
- Bedrooms: 3
- Bathrooms: 3
- Full bathrooms: 2
- 1/2 bathrooms: 1
Primary bedroom
- Features: En Suite Bathroom, Walk-In Closet(s)
- Level: First
- Area: 231 Square Feet
- Dimensions: 11x21
Bedroom 2
- Features: Built-in Closet
- Level: First
- Area: 361 Square Feet
- Dimensions: 19x19
Bedroom 3
- Features: Built-in Closet
- Level: First
- Area: 440 Square Feet
- Dimensions: 22x20
Primary bathroom
- Features: Bath With Whirlpool, Dual Sinks, Tub with Separate Shower Stall
- Level: First
- Area: 270 Square Feet
- Dimensions: 18x15
Bathroom 2
- Level: First
- Area: 63 Square Feet
- Dimensions: 7x9
Bathroom 3
- Level: First
- Area: 100 Square Feet
- Dimensions: 10x10
Dinette
- Level: First
- Area: 400 Square Feet
- Dimensions: 20x20
Great room
- Level: First
- Area: 1020 Square Feet
- Dimensions: 30x34
Kitchen
- Features: Breakfast Bar, Pantry
- Level: First
- Area: 360 Square Feet
- Dimensions: 18x20
Heating
- Central, Electric
Cooling
- Central Air
Appliances
- Included: Dishwasher, Disposal, Dryer, Electric Water Heater, Microwave, Range, Refrigerator, Washer
- Laundry: Electric Dryer Hookup, Laundry Closet, Washer Hookup
Features
- High Ceilings, Kitchen/Family Room Combo, Open Floorplan, Primary Bedroom Main Floor, Split Bedroom, Thermostat, Walk-In Closet(s)
- Flooring: Carpet, Ceramic Tile
- Doors: Outdoor Grill, Outdoor Shower, Sliding Doors
- Has fireplace: No
Interior area
- Total structure area: 2,464
- Total interior livable area: 2,464 sqft
Video & virtual tour
Property
Parking
- Parking features: Assigned, Covered, Ground Level, Guest, Reserved, Under Building
Features
- Levels: One
- Stories: 1
- Patio & porch: Covered, Wrap Around
- Exterior features: Balcony, Irrigation System, Lighting, Outdoor Grill, Outdoor Shower, Sidewalk, Storage, Tennis Court(s)
- Pool features: Gunite, Heated, In Ground, Lap, Lighting, Outside Bath Access
- Has spa: Yes
- Spa features: Heated, In Ground, Other
- Has view: Yes
- View description: Water, Bay/Harbor - Full, Beach, Gulf/Ocean - Full, Gulf/Ocean to Bay, Intracoastal Waterway
- Has water view: Yes
- Water view: Water,Bay/Harbor - Full,Beach,Gulf/Ocean - Full,Gulf/Ocean to Bay,Intracoastal Waterway
- Waterfront features: Gulf/Ocean Front, Waterfront, Beach, Gulf/Ocean, Beach Access, Gulf/Ocean Access, Sailboat Water, Seawall, Skiing Allowed
- Body of water: GULF OF MEXICO
Lot
- Size: 3,316 Square Feet
- Features: FloodZone, City Lot, Landscaped, Near Marina, Near Public Transit, Sidewalk
- Residential vegetation: Mature Landscaping, Trees/Landscaped
Details
- Additional structures: Storage
- Parcel number: 192915933920001507
- Special conditions: None
Construction
Type & style
- Home type: Condo
- Architectural style: Contemporary
- Property subtype: Condominium
Materials
- Concrete, Stucco
- Foundation: Slab
- Roof: Built-Up
Condition
- Completed
- New construction: No
- Year built: 1995
Utilities & green energy
- Sewer: Public Sewer
- Water: Public
- Utilities for property: Cable Available, Electricity Connected, Sewer Connected, Water Connected
Community & HOA
Community
- Features: Gulf/Ocean Front, Water Access, Waterfront, Association Recreation - Owned, Buyer Approval Required, Community Mailbox, Fitness Center, Gated Community - Guard, Irrigation-Reclaimed Water, Pool, Sidewalks, Tennis Court(s)
- Pet fee: $0 monthly
- Subdivision: ULTIMAR THREE CONDO
HOA
- Has HOA: Yes
- Amenities included: Basketball Court, Clubhouse, Elevator(s), Fitness Center, Gated, Lobby Key Required, Pickleball Court(s), Pool, Recreation Facilities, Sauna, Security, Spa/Hot Tub, Tennis Court(s), Vehicle Restrictions
- Services included: 24-Hour Guard, Cable TV, Common Area Taxes, Community Pool, Reserve Fund, Insurance, Internet, Maintenance Structure, Maintenance Grounds, Manager, Pool Maintenance, Recreational Facilities, Security, Sewer, Trash, Water
- HOA fee: $2,258 monthly
- HOA name: Ultimar 3/ Kristin Crockett
- HOA phone: 727-517-9500
Location
- Region: Clearwater
Financial & listing details
- Price per square foot: $852/sqft
- Tax assessed value: $1,703,911
- Annual tax amount: $27,319
- Date on market: 10/17/2025
- Cumulative days on market: 284 days
- Listing terms: Cash,Conventional
- Ownership: Condominium
- Total actual rent: 0
- Electric utility on property: Yes
- Road surface type: Paved, Asphalt
Estimated market value
$1,965,800
$1.87M - $2.06M
Not available
Price history
| Date | Event | Price |
|---|---|---|
| 12/21/2025 | Listed for sale | $2,100,000$852/sqft |
Source:  Stellar MLS #TB8438602 Report a problem Stellar MLS #TB8438602 Report a problem | ||
| 11/7/2025 | Listing removed | $2,100,000$852/sqft |
Source: Stellar MLS #TB8438602 Report a problem | ||
| 10/17/2025 | Listed for sale | $2,100,000+75%$852/sqft |
Source: Stellar MLS #TB8438602 Report a problem | ||
| 6/28/2013 | Sold | $1,200,000+172.7%$487/sqft |
Source: Stellar MLS #U7586587 Report a problem | ||
| 11/1/1996 | Sold | $440,000+7.3%$179/sqft |
Source: Public Record Report a problem | ||
| 11/1/1995 | Sold | $410,000$166/sqft |
Source: Public Record Report a problem | ||
Public tax history
| Year | Property taxes | Tax assessment |
|---|---|---|
| 2025 | $30,229 +10.7% | $1,493,676 +10% |
| 2024 | $27,319 +9.4% | $1,357,887 +10% |
| 2023 | $24,968 +8.9% | $1,234,443 +10% |
| 2022 | $22,919 +10.5% | $1,122,221 +10% |
| 2021 | $20,732 +4.6% | $1,020,201 +6% |
| 2020 | $19,814 -1.9% | $962,451 -1.1% |
| 2019 | $20,203 | $973,301 +3.2% |
| 2018 | $20,203 +2.5% | $942,794 +1.1% |
| 2017 | $19,719 +6.2% | $932,731 +4.1% |
| 2016 | $18,559 -0.8% | $895,666 +1.3% |
| 2015 | $18,714 +1.7% | $883,898 +2.2% |
| 2014 | $18,393 +12.6% | $865,137 +13.8% |
| 2013 | $16,339 +18.2% | $760,137 +18.1% |
| 2012 | $13,825 | $643,641 -8.9% |
| 2011 | -- | $706,862 +0.5% |
| 2010 | -- | $703,508 -8.9% |
| 2009 | -- | $772,232 -16.9% |
| 2008 | $18,914 | $929,100 -22.6% |
| 2007 | -- | $1,200,800 +40.4% |
| 2005 | -- | $855,300 +18.2% |
| 2004 | $16,616 +2.7% | $723,400 +3.2% |
| 2003 | $16,183 +45.2% | $701,000 +21.7% |
| 2002 | $11,145 | $576,200 +19.4% |
| 2001 | $11,145 +13.5% | $482,500 +13% |
| 2000 | $9,818 | $427,000 |
Find assessor info on the county website
Monthly payment
Est. payment
Payment breakdown
Explore the cost of this home by adjusting the details. Changes won't be saved.Climate risks
Neighborhood: Sand Key
Nearby schools
Schools provided by the listing agent
- Elementary: Mildred Helms Elementary-PN
- Middle: Largo Middle-PN
- High: Largo High-PN
Source: Stellar MLS. This data may not be complete. We recommend contacting the local school district to confirm school assignments for this home.
- $1,200,0002 bd2 ba1.3k sqft1540 Gulf Blvd APT 904, Clearwater, FL 33767Sold
- $15,0003 bd3 ba2.5k sqft1560 Gulf Blvd APT 304, Clearwater, FL 33767For Rent

- $17,5004 bd5 ba4.3k sqft1560 Gulf Blvd APT 306, Clearwater, FL 33767For Rent
- $1,809,0003 bd3 ba2.5k sqft1560 Gulf Blvd APT 502, Clearwater, FL 33767Sold
Similar homes
- $2,450,0003 bd3 ba2.4k sqft1560 GULF BOULEVARD #1607, CLEARWATER, FL 33767For Sale

 MLS ID #TB8488488, Sharon Deegan, COLDWELL BANKER REALTY. Stellar MLS
 - $2,150,0003 bd3 ba2.5k sqft1180 GULF BOULEVARD #202, CLEARWATER BEACH, FL 33767For Sale
 MLS ID #TB8471600, Brian Pelfrey, SAND KEY REALTY. Stellar MLS
 - $1,875,0003 bd3 ba2.1k sqft1310 GULF BOULEVARD #Penthouse A, CLEARWATER BEACH, FL 33767For Sale
 MLS ID #TB8496688, Dimitri Karides, SAND KEY REALTY. Stellar MLS
 - $2,775,0003 bd5 ba3.4k sqft1520 GULF BOULEVARD #1901, CLEARWATER, FL 33767For Sale
 MLS ID #TB8545650, Blanka Prusova White, COASTAL PROPERTIES GROUP. Stellar MLS
 - $1,595,0003 bd3 ba1.9k sqft1520 GULF BOULEVARD #1101, CLEARWATER BEACH, FL 33767For SaleMLS ID #TB8441634, Marianne Hart, CHARLES RUTENBERG REALTY INC. Stellar MLS
- $1,890,0003 bd3 ba1.8k sqft1590 GULF BOULEVARD #501, CLEARWATER BEACH, FL 33767For SaleMLS ID #TB8350682, Pamela Bickett, CHARLES RUTENBERG REALTY INC. Stellar MLS
- $1,950,0003 bd4 ba2.5k sqft301 S GULFVIEW BOULEVARD #301, CLEARWATER BEACH, FL 33767For SaleMLS ID #TB8390235, Kelly Parks, COASTAL PROPERTIES GROUP INTER. Stellar MLS
- $2,395,0003 bd3 ba2.5k sqft1180 GULF BOULEVARD #401, CLEARWATER BEACH, FL 33767For SaleMLS ID #TB8505721, Kerryn Ellson, COASTAL PROPERTIES GROUP INTERNATIONAL. Stellar MLS
- $2,700,0003 bd3 ba1.9k sqft1520 GULF BOULEVARD #202, CLEARWATER BEACH, FL 33767For SaleMLS ID #TB8496298, Dawn Liedtke, REDFIN CORPORATION. Stellar MLS
- $2,000,0004 bd3 ba3.6k sqft200 SKIFF POINT #501, CLEARWATER BEACH, FL 33767For SaleMLS ID #TB8527725, Jose Cardenas Sanchez, PREMIER SOTHEBYS INTL REALTY. Stellar MLS
- $2,400,0003 bd3 ba2.5k sqft1180 GULF BOULEVARD #101, CLEARWATER BEACH, FL 33767For SaleMLS ID #TB8503282, Dawn Liedtke, REDFIN CORPORATION. Stellar MLS
- $1,150,0002 bd2 ba1.5k sqft1520 GULF BOULEVARD #1807, CLEARWATER BEACH, FL 33767For SaleMLS ID #TB8524281, Brian Pelfrey, SAND KEY REALTY. Stellar MLS
- $1,375,0002 bd2 ba1.8k sqft1600 GULF BOULEVARD #1013, CLEARWATER, FL 33767For SaleMLS ID #TB8544330, Anna Dementov, FLORIDA LUXURY GROUP. Stellar MLS
- $1,325,0002 bd2 ba1.8k sqft1600 GULF BOULEVARD #911, CLEARWATER BEACH, FL 33767For SaleMLS ID #TB8534870, Michelle Chenault, COLDWELL BANKER REALTY. Stellar MLS
- $1,050,0002 bd3 ba1.5k sqft1310 GULF BOULEVARD #4D, CLEARWATER BEACH, FL 33767For SaleMLS ID #TB8541701, Karen King, KELLER WILLIAMS REALTY- PALM HARBOR. Stellar MLS
- $1,149,0002 bd2 ba1.5k sqft1520 GULF BOULEVARD #1506, CLEARWATER BEACH, FL 33767For SaleMLS ID #TB8455703, Belinda Bishop, COASTAL PROPERTIES GROUP INTERNATIONAL. Stellar MLS
- $1,300,0003 bd3 ba1.9k sqft1600 GULF BOULEVARD #512, CLEARWATER BEACH, FL 33767For SaleMLS ID #TB8350908, Brian Pelfrey, SAND KEY REALTY. Stellar MLS
- $2,350,0003 bd3 ba1.9k sqft11 BAYMONT STREET #608, CLEARWATER BEACH, FL 33767For SaleMLS ID #TB8496104, Kristen Morris, KELLER WILLIAMS TAMPA CENTRAL. Stellar MLS
- $1,500,0003 bd3 ba1.9k sqft1180 GULF BOULEVARD #1105, CLEARWATER, FL 33767For SaleMLS ID #TB8484423, Brian Pelfrey, SAND KEY REALTY. Stellar MLS
- $1,450,0003 bd4 ba2.5k sqft1390 GULF BOULEVARD #PH-3, CLEARWATER BEACH, FL 33767For SaleMLS ID #TB8503851, John Funk, BEACH TO BAY BROKERS LLC. Stellar MLS
