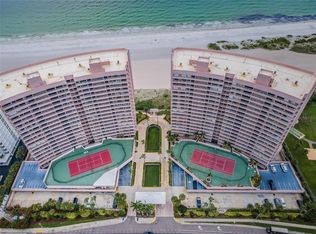
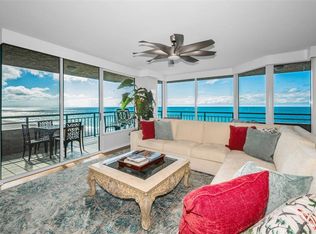
FRESH LOOK! FRESH PRICE!! Sunsational splendor at Finale! First public offering in more than 4 years in this newer (2014) Luxury Sand Key condominium consisting of 23 units. Truly Turnkey – start living the Florida Dream! Semi-private elevator entry into private foyer, then enter your oasis by the Sea! You’ll love the contemporary floor plan of this fifth floor residence! Eighteen-inch continuous Porcelain tile flooring, custom built-in media wall, surround sound, designer décor throughout and water views from every room beckon you to seaside living. Enjoy the beach, dolphins, boats, amazing sunsets and more from the curved balcony with aquamarine glass balustrades. Also view the Gulf from Kitchen, Dining, and Primary bedroom; with views of the Intracoastal from Living room, Kitchen, Dining, and 2nd/3rd bedrooms! Chef equipped kitchen includes a full suite of Samsung stainless appliances, including a Smart fridge, cherry cabinetry with granite counter tops, a breakfast bar, and amazing views of the Intracoastal (occasionally manatees!) from the custom built-in window seat (with storage). Generous Primary bedroom suite with Gulf views, balcony access, walk-in closet; an oversized 2nd closet with custom shelving provides ample storage. The ensuite bath is your private spa – soaking tub, glass shower enclosure, dual sinks and vanity area, plus plenty of storage for linens. Second and third bedrooms feature eye-catching views of the Intracoastal and all beds provide additional drawer storage underneath. Across from the guest powder room in the main hall is the laundry room, equipped with full-size Samsung appliances and an exit door into the semi-private stairwell/trash chute and mechanical room area. Brand new AC installed June 2025 - 3.5 ton American Standard. Amenities include well-equipped fitness room, heated swimming pool and spa, private beach access, secure building entry, secure garage entry, one assigned garage parking space, assigned climate-controlled storage ground level, and property manager onsite daily. Pets permitted and 90-day rental minimum. The building and grounds of Finale at Sand Key are impeccably maintained and managed. This prime location is just minutes from the hub of world-famous Clearwater Beach, 45 minute drive to TIA, 30 minute drive to St. Pete-Clearwater Intl, and convenient to all restaurants, retail establishments and medical facilities of nearby Clearwater and Belleair Bluffs. Your Gulf front Sanctuary is waiting!
For sale
Price cut: $4.5K (6/13)
$1,995,000
1590 GULF BOULEVARD #501, CLEARWATER BEACH, FL 33767
3beds
1,825sqft
:
Get pre-qualified$14,568/mo
Condominium
Built in 2014
-- sqft lot
$-- Zestimate®
$1,093/sqft
$1,587/mo HOA
What's special
Contemporary floor planPrivate beach accessCustom built-in media wallEnsuite bathPrivate foyerCustom built-in window seatLaundry room
- 531 days |
- 317 |
- 10 |
Zillow last checked:
Listing updated:
Listed by:
Pamela Bickett 727-560-9153,
CHARLES RUTENBERG REALTY INC 727-538-9200
Source: Stellar MLS,MLS#: TB8350682 Originating MLS: Suncoast Tampa
Originating MLS: Suncoast Tampa
Facts & features
Interior
Bedrooms & bathrooms
- Bedrooms: 3
- Bathrooms: 3
- Full bathrooms: 2
- 1/2 bathrooms: 1
Rooms
- Room types: Utility Room
Primary bedroom
- Features: Built-In Shelving, Ceiling Fan(s), Walk-In Closet(s)
- Level: First
- Area: 202.5 Square Feet
- Dimensions: 13.5x15
Bedroom 2
- Features: Built-In Shelving, Ceiling Fan(s), Walk-In Closet(s)
- Level: First
- Area: 132.25 Square Feet
- Dimensions: 11.5x11.5
Bedroom 3
- Features: Built-In Shelving, Ceiling Fan(s), Built-in Closet
- Level: First
- Area: 120.75 Square Feet
- Dimensions: 11.5x10.5
Primary bathroom
- Features: Built-In Shelving, Dual Sinks, En Suite Bathroom, Garden Bath, Makeup/Vanity Space, Tall Countertops, Tub with Separate Shower Stall, Water Closet/Priv Toilet, Linen Closet
- Level: First
Bathroom 2
- Features: Granite Counters, Tall Countertops, Tub With Shower
- Level: First
Balcony porch lanai
- Level: First
- Area: 170 Square Feet
- Dimensions: 10x17
Dining room
- Level: First
- Area: 187 Square Feet
- Dimensions: 11x17
Kitchen
- Features: Built-In Shelving, Pantry, Granite Counters, Tall Countertops
- Level: First
- Area: 184 Square Feet
- Dimensions: 11.5x16
Laundry
- Level: First
- Area: 42 Square Feet
- Dimensions: 6x7
Living room
- Features: Built-In Shelving, Ceiling Fan(s)
- Level: First
- Area: 212.5 Square Feet
- Dimensions: 12.5x17
Heating
- Electric
Cooling
- Central Air, Zoned
Appliances
- Included: Dishwasher, Disposal, Dryer, Electric Water Heater, Microwave, Range, Range Hood, Refrigerator, Washer
- Laundry: Laundry Room
Features
- Built-in Features, Ceiling Fan(s), Crown Molding, Living Room/Dining Room Combo, Open Floorplan, Solid Surface Counters, Walk-In Closet(s)
- Flooring: Porcelain Tile
- Doors: Sliding Doors
- Windows: Window Treatments
- Has fireplace: No
- Common walls with other units/homes: End Unit
Interior area
- Total structure area: 2,135
- Total interior livable area: 1,825 sqft
Video & virtual tour
Property
Parking
- Total spaces: 1
- Parking features: Assigned, Garage Door Opener, Guest, Off Street
- Attached garage spaces: 1
Features
- Levels: One
- Stories: 1
- Exterior features: Balcony, Storage
- Has view: Yes
- View description: Water, Gulf/Ocean - Full, Intracoastal Waterway
- Has water view: Yes
- Water view: Water,Gulf/Ocean - Full,Intracoastal Waterway
- Waterfront features: Gulf/Ocean Front, Waterfront, Gulf/Ocean, Beach Access, Gulf/Ocean Access, Seawall
Lot
- Size: 7,555 Square Feet
Details
- Parcel number: 192915278270005010
- Special conditions: None
Construction
Type & style
- Home type: Condo
- Architectural style: Contemporary
- Property subtype: Condominium
Materials
- Concrete, Stucco
- Foundation: Block
- Roof: Built-Up
Condition
- Completed
- New construction: No
- Year built: 2014
Details
- Builder model: D
- Builder name: Creative Contractors Inc
- Warranty included: Yes
Utilities & green energy
- Sewer: Public Sewer
- Water: Public
- Utilities for property: Public
Community & HOA
Community
- Features: Gulf/Ocean Front, Water Access, Waterfront, Buyer Approval Required, Community Mailbox, Fitness Center, Gated Community - No Guard, Pool, Sidewalks
- Security: Fire Sprinkler System, Gated Community, Smoke Detector(s)
- Pet fee: $0 monthly
- Subdivision: FINALE AT SAND KEY CONDO
HOA
- Has HOA: Yes
- Amenities included: Elevator(s), Fitness Center, Gated, Lobby Key Required, Maintenance, Pool, Spa/Hot Tub
- Services included: Common Area Taxes, Community Pool, Reserve Fund, Maintenance Structure, Maintenance Grounds, Manager, Pool Maintenance, Sewer, Trash, Water
- HOA fee: $1,587 monthly
Location
- Region: Clearwater
Financial & listing details
- Price per square foot: $1,093/sqft
- Tax assessed value: $1,355,808
- Annual tax amount: $24,633
- Date on market: 2/14/2025
- Cumulative days on market: 532 days
- Listing terms: Cash,Conventional
- Ownership: Condominium
- Total actual rent: 0
- Road surface type: Paved
Estimated market value
Not available
Estimated sales range
Not available
Not available
Price history
| Date | Event | Price |
|---|---|---|
| 6/13/2026 | Price change | $1,995,000-0.2%$1,093/sqft |
Source:  Stellar MLS #TB8350682 Report a problem Stellar MLS #TB8350682 Report a problem | ||
| 3/24/2026 | Price change | $1,999,475+0%$1,096/sqft |
Source: Stellar MLS #TB8350682 Report a problem | ||
| 1/14/2026 | Price change | $1,999,000-9.1%$1,095/sqft |
Source: Stellar MLS #TB8350682 Report a problem | ||
| 9/16/2025 | Price change | $2,200,000-10.2%$1,205/sqft |
Source: Stellar MLS #TB8350682 Report a problem | ||
| 7/9/2025 | Price change | $2,450,000-5.6%$1,342/sqft |
Source: Stellar MLS #TB8350682 Report a problem | ||
| 2/14/2025 | Listed for sale | $2,595,000+159.5%$1,422/sqft |
Source: Stellar MLS #TB8350682 Report a problem | ||
| 10/3/2018 | Sold | $1,000,000-4.8%$548/sqft |
Source: Public Record Report a problem | ||
| 9/6/2018 | Listed for sale | $1,050,000$575/sqft |
Source: Coldwell Banker Sun Vista Realty #U8001884 Report a problem | ||
| 9/6/2018 | Pending sale | $1,050,000$575/sqft |
Source: Coldwell Banker Sun Vista Realty #U8001884 Report a problem | ||
| 6/18/2018 | Price change | $1,050,000-4.5%$575/sqft |
Source: Coldwell Banker Sun Vista Realty #U8001884 Report a problem | ||
| 4/25/2018 | Listed for sale | $1,100,000+64.4%$603/sqft |
Source: Coldwell Banker Sun Vista Realty #U8001884 Report a problem | ||
| 8/25/2014 | Sold | $669,000$367/sqft |
Source: Stellar MLS #T2555257 Report a problem | ||
Public tax history
| Year | Property taxes | Tax assessment |
|---|---|---|
| 2025 | $26,238 +6.5% | $1,355,808 +10% |
| 2024 | $24,634 +1% | $1,233,014 +10% |
| 2023 | $24,402 +6% | $1,120,922 +10% |
| 2022 | $23,027 +22.3% | $1,019,020 +10% |
| 2021 | $18,826 +4.1% | $926,382 +5.5% |
| 2020 | $18,076 +6% | $878,023 +6.9% |
| 2019 | $17,048 | $821,318 -6.5% |
| 2018 | $17,048 +1.6% | $878,271 +9.9% |
| 2017 | $16,781 +22.4% | $798,988 +12% |
| 2016 | $13,710 +12.5% | $713,541 +23.9% |
| 2015 | $12,190 +606.8% | $575,744 +609.8% |
| 2014 | $1,725 | $81,117 |
Find assessor info on the county website
Monthly payment
Est. payment
Payment breakdown
Explore the cost of this home by adjusting the details. Changes won't be saved.Climate risks
Neighborhood: Sand Key
Nearby schools
GreatSchools rating
- 7/10Mildred Helms Elementary SchoolGrades: PK-5Distance: 3.2 mi
- 4/10Largo Middle SchoolGrades: 6-8Distance: 4 mi
- 6/10Largo High SchoolGrades: PK,9-12Distance: 3.5 mi
Schools provided by the listing agent
- Elementary: Mildred Helms Elementary-PN
- Middle: Largo Middle-PN
- High: Largo High-PN
Source: Stellar MLS. This data may not be complete. We recommend contacting the local school district to confirm school assignments for this home.
- $1,555,400-- bd-- ba1.8k sqft1590 Gulf Blvd APT 603, Clearwater, FL 33767Off Market
- $1,655,500-- bd-- ba1.9k sqft1590 Gulf Blvd APT 504, Clearwater, FL 33767Off Market
- $1,534,700-- bd-- ba1.9k sqft1590 Gulf Blvd #702, Clearwater, FL 33767Off Market
- $2,165,6004 bd4 ba2.6k sqft1590 Gulf Blvd APT 201, Clearwater, FL 33767Sold

- $1,523,400-- bd-- ba1.8k sqft1590 Gulf Blvd APT 301, Clearwater, FL 33767Off Market
- $1,479,800-- bd-- ba1.9k sqft1590 Gulf Blvd APT 304, Clearwater, FL 33767Off Market
- $1,703,6003 bd3 ba1.9k sqft1590 Gulf Blvd APT 601, Clearwater, FL 33767Off Market
- $1,517,5003 bd3 ba1.9k sqft1590 Gulf Blvd APT 403, Clearwater, FL 33767Off Market
A local agent can set up tours, give advice and negotiate with sellers.
A local lender can help you make sure your offer is ready when you are.
Similar homes
- $1,875,0003 bd3 ba2.1k sqft1310 GULF BOULEVARD #Penthouse A, CLEARWATER BEACH, FL 33767For Sale
 MLS ID #TB8496688, Dimitri Karides, SAND KEY REALTY. Stellar MLS
 - $2,100,0003 bd3 ba2.4k sqft1560 GULF BOULEVARD #1507, CLEARWATER BEACH, FL 33767For Sale
 MLS ID #TB8438602, Alexandros Antonakos, QUICKSILVER REAL ESTATE GROUP. Stellar MLS
 - $1,695,0003 bd3 ba1.9k sqft1520 GULF BOULEVARD #1101, CLEARWATER BEACH, FL 33767For Sale
 MLS ID #TB8441634, Marianne Hart, CHARLES RUTENBERG REALTY INC. Stellar MLS
 - $2,300,0003 bd3 ba2.3k sqft1370 GULF BOULEVARD #703, CLEARWATER, FL 33767For Sale
 MLS ID #TB8470158, Karen Kolozs, COLDWELL BANKER REALTY. Stellar MLS
 - $1,950,0003 bd4 ba2.5k sqft301 S GULFVIEW BOULEVARD #301, CLEARWATER BEACH, FL 33767For SaleMLS ID #TB8390235, Kelly Parks, COASTAL PROPERTIES GROUP INTER. Stellar MLS
- $2,150,0003 bd3 ba2.5k sqft1180 GULF BOULEVARD #202, CLEARWATER BEACH, FL 33767For SaleMLS ID #TB8471600, Brian Pelfrey, SAND KEY REALTY. Stellar MLS
- $2,400,0003 bd3 ba2.3k sqft1350 GULF BOULEVARD #703, CLEARWATER BEACH, FL 33767For SaleMLS ID #TB8464829, Andrew Kapinos, COLDWELL BANKER REALTY. Stellar MLS
- $2,600,0003 bd3 ba2.1k sqft1350 GULF BOULEVARD #704, CLEARWATER BEACH, FL 33767For SaleMLS ID #TB8469596, Belinda Bishop, COASTAL PROPERTIES GROUP INTERNATIONAL. Stellar MLS
- $1,390,0003 bd3 ba1.9k sqft1180 GULF BOULEVARD #906, CLEARWATER BEACH, FL 33767For SaleMLS ID #TB8514995, Heather Oyler, COASTAL PROPERTIES GROUP INTERNATIONAL. Stellar MLS
- $1,875,0003 bd4 ba2.7k sqft15 SOMERSET STREET #4A, CLEARWATER BEACH, FL 33767For SaleMLS ID #TB8450041, Frances Winstead, ENGEL & VOLKERS BELLEAIR. Stellar MLS
- $1,199,0002 bd2 ba1.5k sqft1520 GULF BOULEVARD #1807, CLEARWATER BEACH, FL 33767For SaleMLS ID #TB8524281, Brian Pelfrey, SAND KEY REALTY. Stellar MLS
- $1,749,0003 bd3 ba2.5k sqft1170 GULF BOULEVARD #201, CLEARWATER BEACH, FL 33767For SaleMLS ID #TB8511521, Vickee Walthall, COASTAL PROPERTIES GROUP INTERNATIONAL. Stellar MLS
- $2,700,0003 bd3 ba1.9k sqft1520 GULF BOULEVARD #202, CLEARWATER BEACH, FL 33767For SaleMLS ID #TB8496298, Dawn Liedtke, REDFIN CORPORATION. Stellar MLS
- $1,149,0002 bd2 ba1.5k sqft1520 GULF BOULEVARD #1506, CLEARWATER BEACH, FL 33767For SaleMLS ID #TB8455703, Belinda Bishop, COASTAL PROPERTIES GROUP INTERNATIONAL. Stellar MLS
- $1,300,0003 bd3 ba1.9k sqft1600 GULF BOULEVARD #512, CLEARWATER BEACH, FL 33767For SaleMLS ID #TB8350908, Brian Pelfrey, SAND KEY REALTY. Stellar MLS
- $1,975,0003 bd3 ba2k sqft2218 DONATO DRIVE, BELLEAIR BEACH, FL 33786For SaleMLS ID #TB8526206, Karen Crotty, ENGEL & VOLKERS BELLEAIR. Stellar MLS
- $1,079,5002 bd2 ba1.8k sqft1600 GULF BOULEVARD #618, CLEARWATER, FL 33767For SaleMLS ID #TB8464904, Chris Price, KELLER WILLIAMS ST PETE REALTY. Stellar MLS
- $2,350,0003 bd3 ba1.9k sqft11 BAYMONT STREET #608, CLEARWATER BEACH, FL 33767For SaleMLS ID #TB8496104, Kristen Morris, KELLER WILLIAMS TAMPA CENTRAL. Stellar MLS
- $2,450,0003 bd3 ba2k sqft10 PAPAYA STREET #901, CLEARWATER BEACH, FL 33767For SaleMLS ID #TB8518593, Giselle Ward, CHARLES RUTENBERG REALTY INC. Stellar MLS
- $1,300,0003 bd3 ba2k sqft440 S GULFVIEW BOULEVARD #1705, CLEARWATER BEACH, FL 33767For SaleMLS ID #TB8455497, Linda O'Hanlan, SAND KEY REALTY. Stellar MLS
