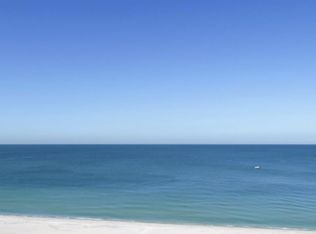
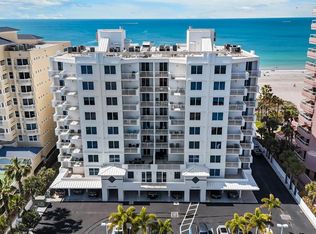
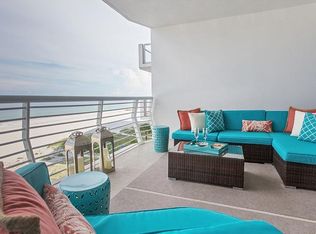
Spectacular Gulf-front end-unit condo in the luxury boutique mid-rise complex of Utopia. This stunning 3-bedroom, 2.5-bath residence offers abundant natural light and an open-concept floor plan ideal for entertaining. Travertine flooring flows throughout the main living areas, with plush carpet in the bedrooms. Sunshades at all windows and doors provide comfort and privacy without sacrificing the views. Enjoy outdoor living with four private balconies—two overlooking the Intracoastal and two capturing breathtaking Gulf views—perfect for savoring spectacular sunrises and unforgettable sunsets. The expansive kitchen features painted wood cabinetry, quartz countertops, and a large island seamlessly connecting to the living and dining spaces. The Gulf-front primary suite is a true retreat, complete with its own private balcony and a spa-inspired ensuite bath featuring a double-sink vanity with granite countertops, a garden tub, and an oversized walk-in shower. Large walk-in closet. Both guest bedrooms have private balconies. Utopia offers a state of the art gym, social room, heated swimming pool, heated spa & grll area. Situated on Sand Key of famous Clearwater Beach. Miles of pure white sand. Covered under-building parking adds convenience and peace of mind. Walk to great restaurants & shops or catch the Beach Trolley right out in front of the building. A short drive to Tampa & the airport plus all of the sports venues of our championship teams & cultural centers. An exceptional opportunity to own refined coastal living with panoramic water views in one of the area’s most exclusive boutique communities. Call for your private tour today & START LIVING THE FLORIDA BEACH LIFESTYLE!! See video!
For sale
$2,600,000
1350 GULF BOULEVARD #704, CLEARWATER BEACH, FL 33767
3beds
2,175sqft
:
Get pre-qualified$18,217/mo
Condominium
Built in 2005
-- sqft lot
$-- Zestimate®
$1,195/sqft
$1,299/mo HOA
What's special
Spectacular gulf-front end-unit condoAbundant natural lightQuartz countertopsGarden tubOversized walk-in showerFour private balconiesLarge walk-in closet
- 176 days |
- 120 |
- 7 |
Zillow last checked:
Listing updated:
Listed by:
Belinda Bishop 727-967-2303,
COASTAL PROPERTIES GROUP INTERNATIONAL 727-493-1555
Source: Stellar MLS,MLS#: TB8469596 Originating MLS: Suncoast Tampa
Originating MLS: Suncoast Tampa
Facts & features
Interior
Bedrooms & bathrooms
- Bedrooms: 3
- Bathrooms: 3
- Full bathrooms: 2
- 1/2 bathrooms: 1
Rooms
- Room types: Utility Room
Primary bedroom
- Features: Ceiling Fan(s), Dual Sinks, En Suite Bathroom, Exhaust Fan, Garden Bath, Stone Counters, Tub with Separate Shower Stall, Walk-In Closet(s)
- Level: First
- Area: 252 Square Feet
- Dimensions: 14x18
Kitchen
- Features: Breakfast Bar, Kitchen Island, Stone Counters
- Level: First
- Area: 169 Square Feet
- Dimensions: 13x13
Living room
- Level: First
- Area: 416 Square Feet
- Dimensions: 26x16
Heating
- Central, Electric
Cooling
- Central Air
Appliances
- Included: Dishwasher, Disposal, Dryer, Electric Water Heater, Microwave, Range, Refrigerator, Washer
- Laundry: Inside, Laundry Room
Features
- Ceiling Fan(s), Eating Space In Kitchen, High Ceilings, Living Room/Dining Room Combo, Open Floorplan, Solid Wood Cabinets, Split Bedroom, Stone Counters, Walk-In Closet(s)
- Flooring: Carpet, Travertine
- Doors: Outdoor Grill, Outdoor Shower, Sliding Doors
- Has fireplace: No
- Furnished: Yes
- Common walls with other units/homes: Corner Unit,End Unit
Interior area
- Total structure area: 2,175
- Total interior livable area: 2,175 sqft
Video & virtual tour
Property
Parking
- Total spaces: 1
- Parking features: Assigned, Covered
- Carport spaces: 1
Features
- Levels: One
- Stories: 1
- Patio & porch: Covered, Front Porch, Rear Porch
- Exterior features: Balcony, Lighting, Outdoor Grill, Outdoor Shower, Private Mailbox, Sidewalk
- Has private pool: Yes
- Pool features: Gunite, Heated, Lighting, Salt Water
- Has spa: Yes
- Spa features: Heated, In Ground
- Has view: Yes
- View description: City, Pool, Water, Bay/Harbor - Full, Beach, Gulf/Ocean - Full, Gulf/Ocean to Bay, Intracoastal Waterway
- Has water view: Yes
- Water view: Water,Bay/Harbor - Full,Beach,Gulf/Ocean - Full,Gulf/Ocean to Bay,Intracoastal Waterway
- Waterfront features: Gulf/Ocean Front, Waterfront, Beach, Gulf/Ocean, Beach Access, Gulf/Ocean Access, Sailboat Water, Seawall, Skiing Allowed
- Body of water: GULF OF AMERICA
Lot
- Size: 10,174 Square Feet
- Features: Flood Insurance Required, City Lot, Landscaped, Level, Near Marina, Near Public Transit, Sidewalk
- Residential vegetation: Mature Landscaping, Trees/Landscaped
Details
- Parcel number: 192915935550007040
- Special conditions: None
Construction
Type & style
- Home type: Condo
- Property subtype: Condominium
Materials
- Concrete, Stucco
- Foundation: Pillar/Post/Pier, Stem Wall
- Roof: Built-Up
Condition
- New construction: No
- Year built: 2005
Utilities & green energy
- Sewer: Public Sewer
- Water: Public
- Utilities for property: Cable Connected, Electricity Available, Public, Sewer Connected, Sprinkler Recycled, Street Lights, Underground Utilities, Water Connected
Community & HOA
Community
- Features: Gulf/Ocean Front, Water Access, Waterfront, Association Recreation - Owned, Buyer Approval Required, Clubhouse, Irrigation-Reclaimed Water, Sidewalks
- Security: Fire Sprinkler System, Smoke Detector(s)
- Pet fee: $0 monthly
- Subdivision: UTOPIA
HOA
- Has HOA: Yes
- Amenities included: Cable TV, Clubhouse, Elevator(s), Fitness Center, Lobby Key Required, Pool, Spa/Hot Tub
- Services included: Cable TV, Common Area Taxes, Community Pool, Reserve Fund, Insurance, Internet, Maintenance Structure, Maintenance Grounds, Manager, Recreational Facilities, Sewer, Trash, Water
- HOA fee: $1,299 monthly
- HOA name: Frankly Coastal Mgmt /Stephanie Charpentier
- HOA phone: 727-799-0031
Location
- Region: Clearwater
Financial & listing details
- Price per square foot: $1,195/sqft
- Tax assessed value: $947,564
- Annual tax amount: $18,727
- Date on market: 1/31/2026
- Cumulative days on market: 177 days
- Listing terms: Cash,Conventional
- Ownership: Condominium
- Total actual rent: 0
- Electric utility on property: Yes
- Road surface type: Asphalt, Paved
Estimated market value
Not available
Estimated sales range
Not available
Not available
Price history
| Date | Event | Price |
|---|---|---|
| 1/31/2026 | Listed for sale | $2,600,000+199.2%$1,195/sqft |
Source:  Stellar MLS #TB8469596 Report a problem Stellar MLS #TB8469596 Report a problem | ||
| 9/22/2005 | Sold | $869,000-37.9%$400/sqft |
Source: Stellar MLS #U7120120 Report a problem | ||
| 5/1/2005 | Sold | $1,400,000$644/sqft |
Source: Agent Provided Report a problem | ||
Public tax history
| Year | Property taxes | Tax assessment |
|---|---|---|
| 2020 | $19,507 -5.9% | $947,564 -5.1% |
| 2019 | $20,732 | $998,781 +6.7% |
| 2018 | $20,732 +5.9% | $935,743 +7.2% |
| 2017 | $19,571 +12.6% | $873,118 -6.3% |
| 2016 | $17,376 +14.7% | $932,298 +30.2% |
| 2015 | $15,155 -1.1% | $715,825 -6.2% |
| 2014 | $15,320 +12.7% | $763,368 +20.7% |
| 2013 | $13,592 +0.7% | $632,354 +0.3% |
| 2012 | $13,499 | $630,326 -7.4% |
| 2011 | -- | $681,024 +31.4% |
| 2010 | -- | $518,418 -33.8% |
| 2009 | -- | $783,337 -21.9% |
| 2008 | $20,415 | $1,002,800 -13% |
| 2007 | -- | $1,152,600 +476.9% |
| 2005 | -- | $199,800 |
Find assessor info on the county website
Monthly payment
Est. payment
Payment breakdown
Explore the cost of this home by adjusting the details. Changes won't be saved.Climate risks
Neighborhood: Sand Key
Nearby schools
GreatSchools rating
- 7/10Mildred Helms Elementary SchoolGrades: PK-5Distance: 3.4 mi
- 4/10Largo Middle SchoolGrades: 6-8Distance: 4.1 mi
- 6/10Largo High SchoolGrades: PK,9-12Distance: 3.6 mi
- $2,400,0003 bd3 ba2.3k sqft1350 Gulf Blvd APT 703, Clearwater, FL 33767For Sale

- $3,826,0004 bd5 ba4.7k sqft1350 Gulf Blvd APT 902, Clearwater, FL 33767Sold
- $4,599,0004 bd5 ba4.6k sqft1350 Gulf Blvd #901, Clearwater, FL 33767For Sale
- $2,380,0003 bd3 ba2.3k sqft1350 Gulf Blvd APT 502, Clearwater, FL 33767Off Market
- $2,006,2003 bd2 ba2.3k sqft1350 Gulf Blvd APT 503, Clearwater, FL 33767Off Market
- $2,462,600-- bd-- ba2.1k sqft1350 Gulf Blvd APT 504, Clearwater, FL 33767Off Market
- $2,476,4003 bd3 ba2.3k sqft1350 Gulf Blvd APT 601, Clearwater, FL 33767Off Market
- $2,002,400-- bd-- ba2.1k sqft1350 Gulf Blvd APT 701, Clearwater, FL 33767Off Market
A local agent can set up tours, give advice and negotiate with sellers.
A local lender can help you make sure your offer is ready when you are.
Similar homes
- $2,400,0003 bd3 ba2.3k sqft1350 GULF BOULEVARD #703, CLEARWATER BEACH, FL 33767For Sale
 MLS ID #TB8464829, Andrew Kapinos, COLDWELL BANKER REALTY. Stellar MLS
 - $2,300,0003 bd3 ba2.3k sqft1370 GULF BOULEVARD #703, CLEARWATER, FL 33767For Sale
 MLS ID #TB8470158, Karen Kolozs, COLDWELL BANKER REALTY. Stellar MLS
 - $2,450,0003 bd3 ba2.4k sqft1560 GULF BOULEVARD #1607, CLEARWATER, FL 33767For Sale
 MLS ID #TB8488488, Sharon Deegan, COLDWELL BANKER REALTY. Stellar MLS
 - $2,150,0003 bd3 ba2.5k sqft1180 GULF BOULEVARD #202, CLEARWATER BEACH, FL 33767For Sale
 MLS ID #TB8471600, Brian Pelfrey, SAND KEY REALTY. Stellar MLS
 - $2,700,0003 bd3 ba1.9k sqft1520 GULF BOULEVARD #202, CLEARWATER BEACH, FL 33767For SaleMLS ID #TB8496298, Dawn Liedtke, REDFIN CORPORATION. Stellar MLS
- $1,875,0003 bd3 ba2.1k sqft1310 GULF BOULEVARD #Penthouse A, CLEARWATER BEACH, FL 33767For SaleMLS ID #TB8496688, Dimitri Karides, SAND KEY REALTY. Stellar MLS
- $2,395,0003 bd3 ba2.5k sqft1180 GULF BOULEVARD #401, CLEARWATER BEACH, FL 33767For SaleMLS ID #TB8505721, Kerryn Ellson, COASTAL PROPERTIES GROUP INTERNATIONAL. Stellar MLS
- $2,400,0003 bd3 ba2.5k sqft1180 GULF BOULEVARD #101, CLEARWATER BEACH, FL 33767For SaleMLS ID #TB8503282, Dawn Liedtke, REDFIN CORPORATION. Stellar MLS
- $2,100,0003 bd3 ba2.4k sqft1560 GULF BOULEVARD #1507, CLEARWATER BEACH, FL 33767For SaleMLS ID #TB8438602, Alexandros Antonakos, QUICKSILVER REAL ESTATE GROUP. Stellar MLS
- $1,390,0003 bd3 ba1.9k sqft1180 GULF BOULEVARD #906, CLEARWATER BEACH, FL 33767For SaleMLS ID #TB8514995, Heather Oyler, COASTAL PROPERTIES GROUP INTERNATIONAL. Stellar MLS
- $2,175,0003 bd4 ba2.5k sqft301 S GULFVIEW BOULEVARD #301, CLEARWATER BEACH, FL 33767For SaleMLS ID #TB8390235, Kelly Parks, COASTAL PROPERTIES GROUP INTER. Stellar MLS
- $2,450,0003 bd3 ba2k sqft10 PAPAYA STREET #901, CLEARWATER BEACH, FL 33767For SaleMLS ID #TB8518593, Giselle Ward, CHARLES RUTENBERG REALTY INC. Stellar MLS
- $2,350,0003 bd3 ba1.9k sqft11 BAYMONT STREET #608, CLEARWATER BEACH, FL 33767For SaleMLS ID #TB8496104, Kristen Morris, KELLER WILLIAMS TAMPA CENTRAL. Stellar MLS
- $1,695,0003 bd3 ba1.9k sqft1520 GULF BOULEVARD #1101, CLEARWATER BEACH, FL 33767For SaleMLS ID #TB8441634, Marianne Hart, CHARLES RUTENBERG REALTY INC. Stellar MLS
- $1,450,0003 bd4 ba2.5k sqft1390 GULF BOULEVARD #PH-3, CLEARWATER BEACH, FL 33767For SaleMLS ID #TB8503851, John Funk, BEACH TO BAY BROKERS LLC. Stellar MLS
- $1,749,0003 bd3 ba2.5k sqft1170 GULF BOULEVARD #201, CLEARWATER BEACH, FL 33767For SaleMLS ID #TB8511521, Vickee Walthall, COASTAL PROPERTIES GROUP INTERNATIONAL. Stellar MLS
- $3,500,0003 bd4 ba2.6k sqft11 BAYMONT STREET #302, CLEARWATER BEACH, FL 33767For SaleMLS ID #TB8494438, Robert Gawel, CENTURY 21 LISTSMART. Stellar MLS
- $2,950,0003 bd4 ba2.1k sqft15 AVALON STREET #502, CLEARWATER BEACH, FL 33767For SaleMLS ID #A4689800, Robert Dinan, BETTER HOMES AND GARDENS REAL ESTATE ATCHLEY PROPE. Stellar MLS
- $1,300,0003 bd3 ba2k sqft440 S GULFVIEW BOULEVARD #1705, CLEARWATER BEACH, FL 33767For SaleMLS ID #TB8455497, Linda O'Hanlan, SAND KEY REALTY. Stellar MLS
- $1,875,0003 bd4 ba2.7k sqft15 SOMERSET STREET #4A, CLEARWATER BEACH, FL 33767For SaleMLS ID #TB8450041, Frances Winstead, ENGEL & VOLKERS BELLEAIR. Stellar MLS
