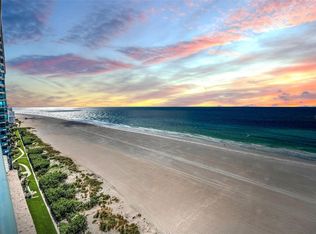
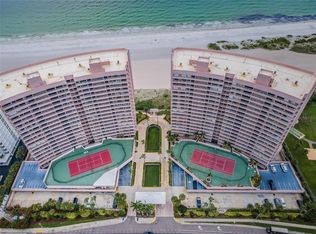
Experience a level of coastal living and entertaining that is simply unmatched. Offered for the first time, this 3-bedroom, 2.5-bath residence with a deeded two-car garage at Ultimar I was the developer’s personal direct beach access ‘penthouse’—meticulously maintained and never before available to the public. Enjoy unobstructed ocean views and private terrace living, just steps above the sand. Residence #202 stands alone as a private corner residence with panoramic beach vistas and an exclusive entryway. The high ceilings and its massive wraparound limestone terrace—the largest and most expansive private outdoor space in Ultimar I —defines the estate with access through a private vestibule. This seamless extension of the home flows directly from the kitchen, main living areas, and primary suite, creating an effortless indoor-outdoor sanctuary perfect for grand entertaining or quiet evenings under the stars. Floor-to-ceiling glass frames sweeping Gulf views from sunrise to sunset, while the terrace itself serves as an elevated outdoor living room for sunset soirées, intimate dinners, and skyline views of downtown Clearwater Beach. The design provides all the privacy, scale, and attributes of a private beachfront residence—without any of the maintenance, upkeep, or operational work. Enhancing this extraordinary setting even further is direct private beach access via your own architectural staircase, leading straight from the expansive terrace to the pristine, sugar-white sands of Sand Key. Step from your private retreat onto the shoreline with complete privacy and ease. Set within the guard-gated enclave of Ultimar I, residents enjoy resort-style amenities, including three heated pools, Har-Tru tennis and pickleball courts, a state-of-the-art fitness center with steam and sauna, and beautifully landscaped grounds with a fire pit, putting green, croquet lawn, and grilling areas. Sand Key delivers serene exclusivity and peaceful beachfront living at its finest. This is a true “one-of-one” opportunity—combining the building’s largest private outdoor footprint, rare high ceilings, direct private beach staircase access, and single-developer ownership in a setting designed for effortless coastal living and entertaining at the highest level.
For sale
$2,700,000
1520 GULF BOULEVARD #202, CLEARWATER BEACH, FL 33767
3beds
1,925sqft
Condominium
Built in 1991
-- sqft lot
$2,513,700 Zestimate®
$1,403/sqft
$2,411/mo HOA
What's special
Private corner residenceLargest private outdoor footprintExpansive terraceMassive wraparound limestone terracePrivate terrace livingHigh ceilingsPanoramic beach vistas
- 146 days
- 104
- 6
Zillow last checked:
Listing updated:
Listed by:
Dawn Liedtke 813-956-3829,
REDFIN CORPORATION 617-458-2883
Source: Stellar MLS,MLS#: TB8496298 Originating MLS: Suncoast Tampa
Originating MLS: Suncoast Tampa
Facts & features
Interior
Bedrooms & bathrooms
- Bedrooms: 3
- Bathrooms: 3
- Full bathrooms: 2
- 1/2 bathrooms: 1
Primary bedroom
- Features: Walk-In Closet(s)
- Level: First
Kitchen
- Level: First
Living room
- Level: First
Heating
- Central
Cooling
- Central Air
Appliances
- Included: Dishwasher, Microwave, Range, Range Hood, Refrigerator
- Laundry: Laundry Closet
Features
- Ceiling Fan(s), High Ceilings, Living Room/Dining Room Combo, Open Floorplan, Walk-In Closet(s)
- Flooring: Luxury Vinyl, Tile
- Has fireplace: No
Interior area
- Total structure area: 1,925
- Total interior livable area: 1,925 sqft
Video & virtual tour
Property
Parking
- Total spaces: 2
- Parking features: Garage
- Garage spaces: 2
Features
- Levels: One
- Stories: 1
- Patio & porch: Patio
- Exterior features: Balcony
- Has view: Yes
- View description: Gulf/Ocean - Full
- Has water view: Yes
- Water view: Gulf/Ocean - Full
- Waterfront features: Gulf/Ocean Front, Waterfront, Gulf/Ocean, Gulf/Ocean Access
- Body of water: INTRACOASTAL
Details
- Parcel number: 192915933900000202
- Special conditions: None
Construction
Type & style
- Home type: Condo
- Property subtype: Condominium
Materials
- Block
- Foundation: Block
- Roof: Membrane
Condition
- New construction: No
- Year built: 1991
Utilities & green energy
- Sewer: Public Sewer
- Water: Public
- Utilities for property: Electricity Connected, Sewer Connected, Water Connected
Community & HOA
Community
- Features: Gulf/Ocean Front, Waterfront, Buyer Approval Required, Clubhouse, Community Mailbox, Deed Restrictions, Fitness Center, Tennis Court(s)
- Pet fee: $0 monthly
- Subdivision: ULTIMAR ONE CONDO
HOA
- Has HOA: Yes
- Amenities included: Fitness Center, Pool, Tennis Court(s)
- Services included: 24-Hour Guard, Community Pool, Maintenance Structure, Maintenance Grounds, Maintenance Repairs, Manager, Pool Maintenance, Sewer, Trash
- HOA fee: $2,411 monthly
- HOA name: Ultimar 1 Assoc / Deb Smalbach
- HOA phone: 727-593-2144
Location
- Region: Clearwater
Financial & listing details
- Price per square foot: $1,403/sqft
- Tax assessed value: $768,416
- Annual tax amount: $8,123
- Date on market: 4/16/2026
- Cumulative days on market: 147 days
- Listing terms: Cash,Conventional
- Ownership: Condominium
- Total actual rent: 0
- Electric utility on property: Yes
- Road surface type: Asphalt
Estimated market value
$2,513,700
$2.39M - $2.64M
$6,778/mo
Price history
| Date | Event | Price |
|---|---|---|
| 4/16/2026 | Listed for sale | $2,700,000$1,403/sqft |
Source:  Stellar MLS #TB8496298 Report a problem Stellar MLS #TB8496298 Report a problem | ||
Public tax history
| Year | Property taxes | Tax assessment |
|---|---|---|
| 2025 | $8,124 +4.1% | $467,153 +2.9% |
| 2024 | $7,800 +1.6% | $453,987 +3% |
| 2023 | $7,681 +2.7% | $440,764 +3% |
| 2022 | $7,478 -1.4% | $427,926 +3% |
| 2021 | $7,585 +0.2% | $415,462 +1.4% |
| 2020 | $7,566 +1.7% | $409,726 +2.3% |
| 2019 | $7,440 | $400,514 +1.9% |
| 2018 | $7,440 +1.3% | $393,046 +2.1% |
| 2017 | $7,343 +5.5% | $384,962 +2.1% |
| 2016 | $6,960 -1.5% | $377,044 +0.7% |
| 2015 | $7,063 +0.5% | $374,423 +0.8% |
| 2014 | $7,030 +0.5% | $371,451 +1.5% |
| 2013 | $6,993 +1.9% | $365,962 +1.7% |
| 2012 | $6,863 | $359,845 +3% |
| 2011 | -- | $349,364 +1.5% |
| 2010 | -- | $344,201 +2.7% |
| 2009 | -- | $335,152 +0.1% |
| 2008 | $6,000 | $334,817 +3% |
| 2007 | -- | $325,065 -46.3% |
| 2005 | -- | $605,600 +9.9% |
| 2004 | $6,294 +1.6% | $551,000 +1.4% |
| 2003 | $6,196 +4.4% | $543,300 +9% |
| 2002 | $5,936 | $498,400 +29.2% |
| 2001 | $5,936 +3.8% | $385,700 +13.9% |
| 2000 | $5,721 | $338,600 |
Find assessor info on the county website
Monthly payment
Est. payment
Payment breakdown
Explore the cost of this home by adjusting the details. Changes won't be saved.Climate risks
Neighborhood: Sand Key
Nearby schools
Schools provided by the listing agent
- Elementary: Mildred Helms Elementary-PN
- Middle: Largo Middle-PN
- High: Largo High-PN
Source: Stellar MLS. This data may not be complete. We recommend contacting the local school district to confirm school assignments for this home.
- $1,700,0003 bd3 ba1.9k sqft1520 Gulf Blvd APT 201, Clearwater, FL 33767Sold
- $1,055,0002 bd2 ba1.3k sqft1520 Gulf Blvd APT 404, Clearwater, FL 33767Sold
- $1,750,0003 bd2 ba1.9k sqft1520 Gulf Blvd APT 602, Clearwater, FL 33767Sold
- $1,050,0002 bd2 ba1.3k sqft1520 Gulf Blvd APT 603, Clearwater, FL 33767Sold
Similar homes
- $2,450,0003 bd3 ba2.4k sqft1560 GULF BOULEVARD #1607, CLEARWATER, FL 33767For Sale

 MLS ID #TB8488488, Sharon Deegan, COLDWELL BANKER REALTY. Stellar MLS
 - $2,100,0003 bd3 ba2.4k sqft1560 GULF BOULEVARD #1507, CLEARWATER BEACH, FL 33767For Sale
 MLS ID #TB8438602, Alexandros Antonakos, QUICKSILVER REAL ESTATE GROUP. Stellar MLS
 - $1,595,0003 bd3 ba1.9k sqft1520 GULF BOULEVARD #1101, CLEARWATER BEACH, FL 33767For Sale
 MLS ID #TB8441634, Marianne Hart, CHARLES RUTENBERG REALTY INC. Stellar MLS
 - $1,875,0003 bd3 ba2.1k sqft1310 GULF BOULEVARD #Penthouse A, CLEARWATER BEACH, FL 33767For Sale
 MLS ID #TB8496688, Dimitri Karides, SAND KEY REALTY. Stellar MLS
 - $2,395,0003 bd3 ba2.5k sqft1180 GULF BOULEVARD #401, CLEARWATER BEACH, FL 33767For SaleMLS ID #TB8505721, Kerryn Ellson, COASTAL PROPERTIES GROUP INTERNATIONAL. Stellar MLS
- $2,400,0003 bd3 ba2.5k sqft1180 GULF BOULEVARD #101, CLEARWATER BEACH, FL 33767For SaleMLS ID #TB8503282, Dawn Liedtke, REDFIN CORPORATION. Stellar MLS
- $2,559,0003 bd4 ba2.1k sqft15 AVALON STREET #502, CLEARWATER BEACH, FL 33767For SaleMLS ID #A4689800, Robert Dinan, BETTER HOMES AND GARDENS REAL ESTATE ATCHLEY PROPE. Stellar MLS
- $2,150,0003 bd3 ba2.5k sqft1180 GULF BOULEVARD #202, CLEARWATER BEACH, FL 33767For SaleMLS ID #TB8471600, Brian Pelfrey, SAND KEY REALTY. Stellar MLS
- $2,350,0003 bd3 ba1.9k sqft11 BAYMONT STREET #608, CLEARWATER BEACH, FL 33767For SaleMLS ID #TB8496104, Kristen Morris, KELLER WILLIAMS TAMPA CENTRAL. Stellar MLS
- $1,398,0003 bd2 ba1.5k sqft1170 GULF BLVD #1004, CLEARWATER, FL 33767For SaleMLS ID #TB8496707, Rafal Wazio, COLDWELL BANKER REALTY. Stellar MLS
- $1,500,0003 bd3 ba1.9k sqft1180 GULF BOULEVARD #1105, CLEARWATER, FL 33767For SaleMLS ID #TB8484423, Brian Pelfrey, SAND KEY REALTY. Stellar MLS
- $1,450,0003 bd4 ba2.5k sqft1390 GULF BOULEVARD #PH-3, CLEARWATER BEACH, FL 33767For SaleMLS ID #TB8503851, John Funk, BEACH TO BAY BROKERS LLC. Stellar MLS
- $1,390,0003 bd3 ba1.9k sqft1180 GULF BOULEVARD #906, CLEARWATER BEACH, FL 33767For SaleMLS ID #TB8514995, Heather Oyler, COASTAL PROPERTIES GROUP INTERNATIONAL. Stellar MLS
- $1,950,0003 bd4 ba2.5k sqft301 S GULFVIEW BOULEVARD #301, CLEARWATER BEACH, FL 33767For SaleMLS ID #TB8390235, Kelly Parks, COASTAL PROPERTIES GROUP INTER. Stellar MLS
- $2,750,0003 bd4 ba2.7k sqft300 BEACH DRIVE NE #2604, ST PETERSBURG, FL 33701For SaleMLS ID #TB8542413, Kelli Welch, MICHAEL SAUNDERS & COMPANY. Stellar MLS
- $1,399,0003 bd3 ba2k sqft205 BRIGHTWATER DRIVE #205, CLEARWATER BEACH, FL 33767For SaleMLS ID #TB8531602, Christy Ploch, COASTAL PROPERTIES GROUP INTERNATIONAL. Stellar MLS
- $1,699,0002 bd2 ba1.4k sqft1170 GULF BOULEVARD #2203, CLEARWATER BEACH, FL 33767For SaleMLS ID #TB8471171, Anna Dementov, FLORIDA LUXURY GROUP. Stellar MLS
- $1,650,0002 bd2 ba1.8k sqft1200 GULF BOULEVARD #1002, CLEARWATER BEACH, FL 33767For SaleMLS ID #TB8470834, Brian Pelfrey, SAND KEY REALTY. Stellar MLS
- $3,500,0003 bd4 ba2.7k sqft301 S GULFVIEW BOULEVARD #604, CLEARWATER BEACH, FL 33767For SaleMLS ID #TB8502415, Christopher Gabbard, PREMIER SOTHEBY'S INTL REALTY. Stellar MLS
- $1,445,0003 bd3 ba2.1k sqft604 GULF BOULEVARD #207, INDIAN ROCKS BEACH, FL 33785For SaleMLS ID #TB8544420, Jackie Egeler, FLORIDA DRIVEN REAL ESTATE. Stellar MLS
