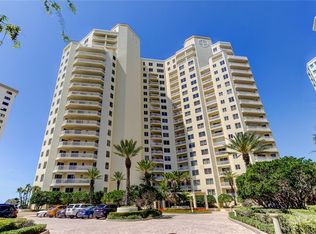
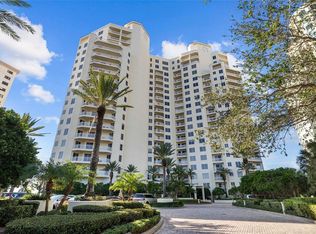
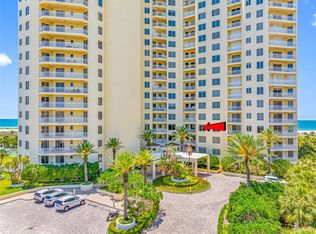
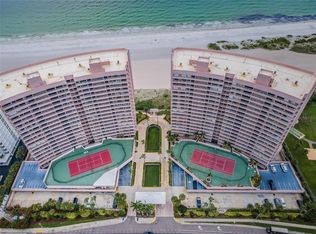
This beach place has everything you need, fully furnished and custom decorated home. Open floor plan entryway, living room, dining and kitchen. Master suite with his and her closets, separate vanities in the bathroom, soaking tub with separate shower. Views like you are living in your own private beach house with all amenities of the most pristine building on Sand Key. The Meridian provides you with security gated entry, 24 hour security guard, concierge, full time building manager, a resort style pool and spa with poolside cabanas. State of the art fitness center with steam, sauna and locker rooms. Billiard room, reading room or library, game room for socializing, the two story sunset room. This beach place is 2 bedrooms and 2 baths, under building assigned parking with direct gulf views. You get lots of winter sunlight in the well positioned unit with lots of Southern light exposure and the sunsets from both bedrooms, living, dining and kitchen. There is sliding glass doors in the master bedroom, living room, dining and secondary bedroom. Each room has balcony access. From the dining and secondary bedroom balcony you can see the the sunrise as well as the sunsets. Come be the new owner of the unit. Call today for your very own private tour. Come live the Florida lifestyle TODAY
For sale
$1,650,000
1200 GULF BOULEVARD #1002, CLEARWATER BEACH, FL 33767
2beds
1,821sqft
Condominium
Built in 2000
-- sqft lot
$-- Zestimate®
$906/sqft
$1,602/mo HOA
What's special
Two story sunset roomDirect gulf viewsUnder building assigned parking
- 215 days
- 138
- 3
Zillow last checked:
Listing updated:
Listed by:
Brian Pelfrey 727-871-0871,
SAND KEY REALTY 727-443-0032
Source: Stellar MLS,MLS#: TB8470834 Originating MLS: Suncoast Tampa
Originating MLS: Suncoast Tampa
Facts & features
Interior
Bedrooms & bathrooms
- Bedrooms: 2
- Bathrooms: 2
- Full bathrooms: 2
Rooms
- Room types: Utility Room
Primary bedroom
- Features: Ceiling Fan(s), En Suite Bathroom, Exhaust Fan, Tub with Separate Shower Stall, Water Closet/Priv Toilet, Dual Closets
- Level: First
- Area: 234 Square Feet
- Dimensions: 13x18
Kitchen
- Features: Breakfast Bar, Ceiling Fan(s), Exhaust Fan, Granite Counters
- Level: First
- Area: 100 Square Feet
- Dimensions: 10x10
Living room
- Features: Breakfast Bar, Ceiling Fan(s), Coat Closet
- Level: First
- Area: 500 Square Feet
- Dimensions: 25x20
Heating
- Central
Cooling
- Central Air
Appliances
- Included: Dishwasher, Disposal, Dryer, Electric Water Heater, Microwave, Range, Refrigerator, Washer
- Laundry: Inside, Laundry Room
Features
- Ceiling Fan(s), High Ceilings, Kitchen/Family Room Combo, Living Room/Dining Room Combo, Open Floorplan, Primary Bedroom Main Floor, Solid Surface Counters, Solid Wood Cabinets, Split Bedroom, Thermostat, Walk-In Closet(s)
- Flooring: Ceramic Tile
- Doors: Outdoor Grill, Outdoor Shower, Sliding Doors
- Has fireplace: No
- Furnished: Yes
- Common walls with other units/homes: Corner Unit,End Unit
Interior area
- Total structure area: 2,031
- Total interior livable area: 1,821 sqft
Property
Parking
- Parking features: Assigned, Guest, Under Building
Features
- Levels: One
- Stories: 1
- Exterior features: Balcony, Lighting, Outdoor Grill, Outdoor Shower, Sidewalk, Storage, Tennis Court(s)
- Pool features: Deck, Heated, In Ground, Lighting, Outside Bath Access
- Has spa: Yes
- Spa features: Heated, In Ground
- Has view: Yes
- View description: Water, Beach, Gulf/Ocean - Full
- Has water view: Yes
- Water view: Water,Beach,Gulf/Ocean - Full
- Waterfront features: Gulf/Ocean Front, Waterfront, Beach, Gulf/Ocean, Beach Access, Gulf/Ocean Access
Lot
- Residential vegetation: Mature Landscaping
Details
- Additional structures: Cabana, Outdoor Kitchen, Storage, Tennis Court(s)
- Parcel number: 172915573180001002
- Special conditions: None
Construction
Type & style
- Home type: Condo
- Property subtype: Condominium
Materials
- Block, Other
- Foundation: Slab
- Roof: Other
Condition
- New construction: No
- Year built: 2000
Utilities & green energy
- Sewer: Public Sewer
- Water: Public
- Utilities for property: BB/HS Internet Available, Cable Connected, Electricity Connected, Phone Available, Public, Sewer Connected, Street Lights, Water Connected
Community & HOA
Community
- Features: Gulf/Ocean Front, Waterfront, Clubhouse, Community Mailbox, Fitness Center, Gated Community - Guard, Golf Carts OK, Pool, Sidewalks, Tennis Court(s)
- Security: Gated Community, Security Gate
- Pet fee: $0 monthly
- Subdivision: MERIDIAN ON SAND KEY CONDO
HOA
- Has HOA: Yes
- Amenities included: Cable TV, Clubhouse, Elevator(s), Fitness Center, Gated, Lobby Key Required, Maintenance, Pool, Sauna, Security, Spa/Hot Tub, Storage, Tennis Court(s)
- Services included: 24-Hour Guard, Cable TV, Common Area Taxes, Community Pool, Reserve Fund, Insurance, Maintenance Structure, Maintenance Grounds, Manager, Security, Sewer, Trash, Water
- HOA fee: $1,602 monthly
- HOA name: Ryan Osburn
- HOA phone: 727-593-3932
Location
- Region: Clearwater
Financial & listing details
- Price per square foot: $906/sqft
- Tax assessed value: $1,223,756
- Annual tax amount: $19,007
- Date on market: 2/5/2026
- Cumulative days on market: 79 days
- Listing terms: Cash,Conventional
- Ownership: Condominium
- Total actual rent: 0
- Electric utility on property: Yes
- Road surface type: Paved
Estimated market value
Not available
Estimated sales range
Not available
Not available
Price history
| Date | Event | Price |
|---|---|---|
| 2/7/2026 | Listed for rent | $6,500$4/sqft |
Source: Stellar MLS #TB8471100 Report a problem | ||
| 2/5/2026 | Listed for sale | $1,650,000+37.5%$906/sqft |
Source:  Stellar MLS #TB8470834 Report a problem Stellar MLS #TB8470834 Report a problem | ||
| 2/24/2006 | Sold | $1,200,000+41.2%$659/sqft |
Source: Public Record Report a problem | ||
| 8/24/2005 | Sold | $850,000+776.3%$467/sqft |
Source: Public Record Report a problem | ||
| 10/24/2003 | Sold | $97,000$53/sqft |
Source: Public Record Report a problem | ||
Public tax history
| Year | Property taxes | Tax assessment |
|---|---|---|
| 2025 | $21,112 +11.1% | $1,026,968 +10% |
| 2024 | $19,007 +7.3% | $933,607 +10% |
| 2023 | $17,713 +12.2% | $848,734 +10% |
| 2022 | $15,783 +10.7% | $771,576 +10% |
| 2021 | $14,254 -4.9% | $701,433 -3.6% |
| 2020 | $14,987 +3.5% | $727,986 +4.3% |
| 2019 | $14,483 | $697,717 +8.5% |
| 2018 | $14,483 +7.7% | $643,055 +3.1% |
| 2017 | $13,450 +2.6% | $623,851 -1.4% |
| 2016 | $13,114 +6.9% | $632,860 +9.2% |
| 2015 | $12,269 -7% | $579,478 -13.7% |
| 2014 | $13,192 +14.3% | $671,231 +25% |
| 2013 | $11,546 -0.2% | $537,169 -0.3% |
| 2012 | $11,570 | $538,631 +6.8% |
| 2011 | -- | $504,242 +7.6% |
| 2010 | -- | $468,701 -25.4% |
| 2009 | -- | $628,310 -20.3% |
| 2008 | $16,046 | $788,200 -20.3% |
| 2007 | -- | $989,200 +65.8% |
| 2005 | -- | $596,500 +16.6% |
| 2004 | $7,669 +1.5% | $511,500 +3.4% |
| 2003 | $7,553 +4.3% | $494,900 +7.8% |
| 2002 | $7,243 | $458,900 +35.5% |
| 2001 | $7,243 +323.4% | $338,600 +355.1% |
| 2000 | $1,711 | $74,400 |
Find assessor info on the county website
Monthly payment
Est. payment
Payment breakdown
Explore the cost of this home by adjusting the details. Changes won't be saved.Climate risks
Neighborhood: Sand Key

Similar homes
- $1,699,0002 bd2 ba1.4k sqft1170 GULF BOULEVARD #2203, CLEARWATER BEACH, FL 33767For Sale

 MLS ID #TB8471171, Anna Dementov, FLORIDA LUXURY GROUP. Stellar MLS
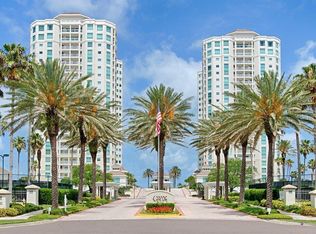
 - $1,500,0003 bd3 ba1.9k sqft1180 GULF BOULEVARD #1105, CLEARWATER, FL 33767For Sale
 MLS ID #TB8484423, Brian Pelfrey, SAND KEY REALTY. Stellar MLS
 - $1,875,0003 bd3 ba2.1k sqft1310 GULF BOULEVARD #Penthouse A, CLEARWATER BEACH, FL 33767For Sale
 MLS ID #TB8496688, Dimitri Karides, SAND KEY REALTY. Stellar MLS
 - $1,050,0002 bd3 ba1.5k sqft1310 GULF BOULEVARD #4D, CLEARWATER BEACH, FL 33767For Sale
 MLS ID #TB8541701, Karen King, KELLER WILLIAMS REALTY- PALM HARBOR. Stellar MLS
 - $1,390,0003 bd3 ba1.9k sqft1180 GULF BOULEVARD #906, CLEARWATER BEACH, FL 33767For SaleMLS ID #TB8514995, Heather Oyler, COASTAL PROPERTIES GROUP INTERNATIONAL. Stellar MLS
- $1,595,0003 bd3 ba1.9k sqft1520 GULF BOULEVARD #1101, CLEARWATER BEACH, FL 33767For SaleMLS ID #TB8441634, Marianne Hart, CHARLES RUTENBERG REALTY INC. Stellar MLS
- $2,150,0003 bd3 ba2.5k sqft1180 GULF BOULEVARD #202, CLEARWATER BEACH, FL 33767For SaleMLS ID #TB8471600, Brian Pelfrey, SAND KEY REALTY. Stellar MLS
- $845,0002 bd2 ba1.9k sqft(Undisclosed Address), CLEARWATER, FL 33767For SaleMLS ID #TB8540468, Feven Abraham, REDFIN CORPORATION. Stellar MLS
- $1,150,0002 bd2 ba1.4k sqft1170 GULF BOULEVARD #403, CLEARWATER BEACH, FL 33767For SaleMLS ID #TB8532436, Stefanos August, COASTAL PROPERTIES GROUP INTER. Stellar MLS
- $1,450,0003 bd4 ba2.5k sqft1390 GULF BOULEVARD #PH-3, CLEARWATER BEACH, FL 33767For SaleMLS ID #TB8503851, John Funk, BEACH TO BAY BROKERS LLC. Stellar MLS
- $1,950,0003 bd4 ba2.5k sqft301 S GULFVIEW BOULEVARD #301, CLEARWATER BEACH, FL 33767For SaleMLS ID #TB8390235, Kelly Parks, COASTAL PROPERTIES GROUP INTER. Stellar MLS
- $895,0002 bd2 ba1.4k sqft1582 GULF BOULEVARD #1106, CLEARWATER, FL 33767New ConstructionMLS ID #TB8539570, Sherry Wolfe, PREMIER SOTHEBYS INTL REALTY. Stellar MLS
- $1,275,0002 bd2 ba1.4k sqft11 BAYMONT STREET #1109, CLEARWATER BEACH, FL 33767For SaleMLS ID #TB8484158, Deborah Hecht, COLDWELL BANKER REALTY. Stellar MLS
- $1,100,0003 bd3 ba2k sqft440 S GULFVIEW BOULEVARD #1705, CLEARWATER BEACH, FL 33767For SaleMLS ID #TB8455497, Linda O'Hanlan, SAND KEY REALTY. Stellar MLS
- $899,0003 bd2 ba1.8k sqft530 S GULFVIEW BOULEVARD #304, CLEARWATER BEACH, FL 33767For SaleMLS ID #TB8531335, Natalie Gallays, COASTAL PROPERTIES GROUP. Stellar MLS
- $1,325,0002 bd2 ba1.8k sqft1600 GULF BOULEVARD #911, CLEARWATER BEACH, FL 33767For SaleMLS ID #TB8534870, Michelle Chenault, COLDWELL BANKER REALTY. Stellar MLS
- $1,099,0003 bd3 ba1.9k sqft1170 SE GULF BOULEVARD #305, CLEARWATER BEACH, FL 33767For SaleMLS ID #TB8429549, Sheri Boesch, EXP REALTY LLC. Stellar MLS
- $1,150,0002 bd2 ba1.5k sqft1520 GULF BOULEVARD #1807, CLEARWATER BEACH, FL 33767For SaleMLS ID #TB8524281, Brian Pelfrey, SAND KEY REALTY. Stellar MLS
- $950,0002 bd2 ba1.5k sqft1250 GULF BOULEVARD #302, CLEARWATER BEACH, FL 33767For SaleMLS ID #TB8517352, Joe Greco, SUNCOAST REALTY SOLUTIONS, LLC. Stellar MLS
- $885,0003 bd2 ba1.8k sqft530 S GULFVIEW BOULEVARD #205, CLEARWATER, FL 33767For SaleMLS ID #TB8338798, G. Busch, KELLER WILLIAMS REALTY- PALM HARBOR. Stellar MLS
