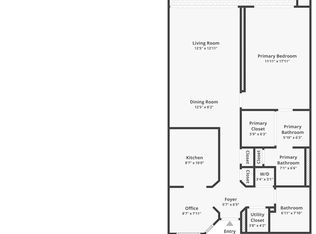
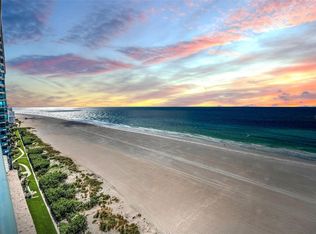
Presenting a rare opportunity to own the Crescent Beach Club II Luxury Sky Penthouse "A". The Ultimate crown jewel of Sand Key Beach with Gulf front grandeur featuring the panorama of the gulf and intracoastal regatta views from five balconies! Wow factor terraces from every room featuring sweeping aquamarine seascapes and balmy beach breezes, this coveted corner residence has breath taking views of the morning sunrises, tranquil sunsets and exciting Clearwater downtown. Terraces ideal for the avid sun worshipper with spectacular outdoor living and entertaining. Residence offers a fusion of French décor and Italian-inspired design of grand living space with modern crystal cascade chandelier, polished travertine floors, fireplace, spacious open floor plan with an abundance of natural light and water views from every room! Cucina features Frigidaire Professional Stainless Collection, dual ovens, custom cabinetry, bar height peninsula and more! Dining area with wet bar, scenic surround sweeping ebb and flow of Gulf Waters. Master suite features terrace access and bath retreat jetted tub, walk in shower and spectacular picture window Gulf views! Hurricane Shutters for year-round protection. Enjoy direct access to the beach, heated oceanfront pool and spa, 4 BBQ grills, 2 sets of tennis/pickleball courts, indoor hot tub overlooking the beach, fitness center, and a billiards room. Crescent Beach Club offers resort-style living within a gated complex, 24-hour security, on-site management, and private level owners parking. Enjoy the convenience of walking to nearby restaurants, shops and boutiques.
For sale
Price cut: $75K (6/3)
$1,875,000
1310 GULF BOULEVARD #Penthouse A, CLEARWATER BEACH, FL 33767
3beds
2,125sqft
:
Get pre-qualified$13,920/mo
Condominium
Built in 1989
-- sqft lot
$-- Zestimate®
$882/sqft
$1,846/mo HOA
What's special
Coveted corner residenceGulf front grandeurBilliards roomGrand living spaceModern crystal cascade chandelierPolished travertine floors
- 122 days |
- 332 |
- 21 |
Zillow last checked:
Listing updated:
Listed by:
Dimitri Karides 727-421-8110,
SAND KEY REALTY 727-443-0032
Source: Stellar MLS,MLS#: TB8496688 Originating MLS: Suncoast Tampa
Originating MLS: Suncoast Tampa
Facts & features
Interior
Bedrooms & bathrooms
- Bedrooms: 3
- Bathrooms: 3
- Full bathrooms: 2
- 1/2 bathrooms: 1
Primary bedroom
- Features: Ceiling Fan(s), Walk-In Closet(s)
- Level: First
- Area: 228 Square Feet
- Dimensions: 12x19
Bedroom 1
- Features: Jack & Jill Bathroom, Walk-In Closet(s)
- Level: First
- Area: 196 Square Feet
- Dimensions: 14x14
Bedroom 2
- Features: Jack & Jill Bathroom, Walk-In Closet(s)
- Level: First
- Area: 196 Square Feet
- Dimensions: 14x14
Primary bathroom
- Features: Bath w Spa/Hydro Massage Tub, Linen Closet
- Level: First
Dining room
- Features: Wet Bar
- Level: First
- Area: 306 Square Feet
- Dimensions: 17x18
Great room
- Features: Ceiling Fan(s), No Closet
- Level: First
- Area: 306 Square Feet
- Dimensions: 17x18
Kitchen
- Features: Kitchen Island, Storage Closet
- Level: First
- Area: 286 Square Feet
- Dimensions: 13x22
Heating
- Central, Electric
Cooling
- Central Air
Appliances
- Included: Oven, Cooktop, Dishwasher, Dryer, Microwave, Range, Refrigerator, Washer
- Laundry: Inside
Features
- Built-in Features, Ceiling Fan(s), Living Room/Dining Room Combo, Open Floorplan, Solid Surface Counters, Solid Wood Cabinets, Stone Counters, Tray Ceiling(s), Walk-In Closet(s), Wet Bar
- Flooring: Travertine
- Doors: Outdoor Grill, Outdoor Kitchen, Outdoor Shower, Sliding Doors
- Windows: Hurricane Shutters, Hurricane Shutters/Windows
- Has fireplace: Yes
- Fireplace features: Wood Burning
- Common walls with other units/homes: Corner Unit,End Unit
Interior area
- Total structure area: 2,125
- Total interior livable area: 2,125 sqft
Video & virtual tour
Property
Parking
- Parking features: Covered, Ground Level, Guest, Open, Under Building
- Has uncovered spaces: Yes
Features
- Levels: One
- Stories: 1
- Patio & porch: Covered, Front Porch, Patio, Rear Porch, Side Porch
- Exterior features: Balcony, Basketball Court, Courtyard, Irrigation System, Lighting, Outdoor Grill, Outdoor Kitchen, Outdoor Shower, Sidewalk, Storage, Tennis Court(s)
- Pool features: Gunite, Heated, In Ground, Lighting, Outside Bath Access, Salt Water
- Has spa: Yes
- Spa features: Heated, In Ground
- Has view: Yes
- View description: City, Tennis Court, Water, Bay/Harbor - Full, Gulf/Ocean - Full
- Has water view: Yes
- Water view: Water,Bay/Harbor - Full,Gulf/Ocean - Full
- Waterfront features: Gulf/Ocean Front, Waterfront, Gulf/Ocean, Beach Access, Gulf/Ocean Access, Minimum Wake Zone, Sailboat Water
- Body of water: GULF OF MEXICO
Lot
- Size: 0.25 Acres
- Features: CoastalConstruction Control Line, Flood Insurance Required, FloodZone, City Lot, In County, Landscaped, Near Public Transit, Sidewalk
- Residential vegetation: Trees/Landscaped
Details
- Parcel number: 192915187930002001
- Special conditions: None
Construction
Type & style
- Home type: Condo
- Architectural style: Contemporary
- Property subtype: Condominium
Materials
- Block, Concrete
- Foundation: Raised
- Roof: Membrane
Condition
- Completed
- New construction: No
- Year built: 1989
Utilities & green energy
- Sewer: Public Sewer
- Water: Public
- Utilities for property: BB/HS Internet Available, Cable Connected, Electricity Connected, Sewer Connected, Street Lights, Water Connected
Green energy
- Indoor air quality: Ventilation
Community & HOA
Community
- Features: Fishing, Gulf/Ocean Front, Water Access, Waterfront, Association Recreation - Owned, Buyer Approval Required, Clubhouse, Deed Restrictions, Fitness Center, Gated Community - Guard, Pool, Sidewalks, Special Community Restrictions, Tennis Court(s)
- Security: Fire/Smoke Detection Integration
- Pet fee: $0 monthly
- Subdivision: CRESCENT BEACH CLUB TWO CONDO
HOA
- Has HOA: Yes
- Amenities included: Cable TV, Clubhouse, Elevator(s), Fitness Center, Gated, Pool, Recreation Facilities, Sauna, Security, Shuffleboard Court, Tennis Court(s)
- Services included: 24-Hour Guard, Cable TV, Common Area Taxes, Community Pool, Reserve Fund, Fidelity Bond, Insurance, Internet, Maintenance Structure, Maintenance Grounds, Manager, Pool Maintenance, Recreational Facilities, Security, Sewer, Trash, Water
- HOA fee: $1,846 monthly
- HOA name: Associa Gulf Coast
Location
- Region: Clearwater Beach
Financial & listing details
- Price per square foot: $882/sqft
- Annual tax amount: $23,322
- Date on market: 4/14/2026
- Cumulative days on market: 53 days
- Listing terms: Cash,Conventional
- Ownership: Condominium
- Total actual rent: 0
- Electric utility on property: Yes
- Road surface type: Paved
Estimated market value
Not available
Estimated sales range
Not available
Not available
Price history
| Date | Event | Price |
|---|---|---|
| 6/3/2026 | Price change | $1,875,000-3.8%$882/sqft |
Source:  Stellar MLS #TB8496688 Report a problem Stellar MLS #TB8496688 Report a problem | ||
| 4/14/2026 | Listed for sale | $1,950,000$918/sqft |
Source: Stellar MLS #TB8496688 Report a problem | ||
Public tax history
Tax history is unavailable.
Monthly payment
Est. payment
Payment breakdown
Explore the cost of this home by adjusting the details. Changes won't be saved.Climate risks
Neighborhood: Sand Key
Nearby schools
GreatSchools rating
- 7/10Mildred Helms Elementary SchoolGrades: PK-5Distance: 3.4 mi
- 4/10Largo Middle SchoolGrades: 6-8Distance: 4.2 mi
- 6/10Largo High SchoolGrades: PK,9-12Distance: 3.6 mi
Schools provided by the listing agent
- Elementary: Mildred Helms Elementary-PN
- Middle: Largo Middle-PN
- High: Largo High-PN
Source: Stellar MLS. This data may not be complete. We recommend contacting the local school district to confirm school assignments for this home.
- $650,0001 bd2 ba1k sqft1310 Gulf Blvd APT 5C, Clearwater, FL 33767Sold
- $740,0001 bd2 ba1k sqft1310 Gulf Blvd APT 6C, Clearwater, FL 33767Sold
- $1,150,0002 bd3 ba1.5k sqft1310 Gulf Blvd APT 6D, Clearwater, FL 33767Sold
- $1,395,0003 bd3 ba2.1k sqft1310 Gulf Blvd APT 7A, Clearwater, FL 33767Sold
- $1,150,0002 bd3 ba1.5k sqft1310 Gulf Blvd APT 9D, Clearwater, FL 33767Sold
- $7,0002 bd2 ba1.2k sqft1310 Gulf Blvd APT 10B, Clearwater, FL 33767For Rent
- $6,0002 bd3 ba1.5k sqft1310 Gulf Blvd APT 10D, Clearwater, FL 33767For Rent
- $930,0002 bd2 ba1.2k sqft1310 Gulf Blvd APT 11B, Clearwater, FL 33767Sold
A local agent can set up tours, give advice and negotiate with sellers.
Similar homes
- $2,150,0003 bd3 ba2.5k sqft1180 GULF BOULEVARD #202, CLEARWATER BEACH, FL 33767For Sale

 MLS ID #TB8471600, Brian Pelfrey, SAND KEY REALTY. Stellar MLS
 - $2,300,0003 bd3 ba2.5k sqft1560 GULF BOULEVARD #1101, CLEARWATER BEACH, FL 33767For Sale
 MLS ID #TB8533279, Belinda Bishop, COASTAL PROPERTIES GROUP INTERNATIONAL. Stellar MLS
 - $1,595,0003 bd3 ba1.9k sqft1520 GULF BOULEVARD #1101, CLEARWATER BEACH, FL 33767For Sale
 MLS ID #TB8441634, Marianne Hart, CHARLES RUTENBERG REALTY INC. Stellar MLS
 - $2,400,0003 bd3 ba2.3k sqft1350 GULF BOULEVARD #703, CLEARWATER BEACH, FL 33767For Sale
 MLS ID #TB8464829, Andrew Kapinos, COLDWELL BANKER REALTY. Stellar MLS
 - $1,950,0003 bd4 ba2.5k sqft301 S GULFVIEW BOULEVARD #301, CLEARWATER BEACH, FL 33767For SaleMLS ID #TB8390235, Kelly Parks, COASTAL PROPERTIES GROUP INTER. Stellar MLS
- $1,450,0003 bd4 ba2.5k sqft1390 GULF BOULEVARD #PH-3, CLEARWATER BEACH, FL 33767For SaleMLS ID #TB8503851, John Funk, BEACH TO BAY BROKERS LLC. Stellar MLS
- $2,600,0003 bd3 ba2.1k sqft1350 GULF BOULEVARD #704, CLEARWATER BEACH, FL 33767For SaleMLS ID #TB8469596, Belinda Bishop, COASTAL PROPERTIES GROUP INTERNATIONAL. Stellar MLS
- $2,100,0003 bd3 ba2.4k sqft1560 GULF BOULEVARD #1507, CLEARWATER BEACH, FL 33767For SaleMLS ID #TB8438602, Alexandros Antonakos, QUICKSILVER REAL ESTATE GROUP. Stellar MLS
- $1,390,0003 bd3 ba1.9k sqft1180 GULF BOULEVARD #906, CLEARWATER BEACH, FL 33767For SaleMLS ID #TB8514995, Heather Oyler, COASTAL PROPERTIES GROUP INTERNATIONAL. Stellar MLS
- $2,450,0003 bd3 ba2.4k sqft1560 GULF BOULEVARD #1607, CLEARWATER, FL 33767For SaleMLS ID #TB8488488, Sharon Deegan, COLDWELL BANKER REALTY. Stellar MLS
- $1,500,0003 bd3 ba1.9k sqft1180 GULF BOULEVARD #1105, CLEARWATER, FL 33767For SaleMLS ID #TB8484423, Brian Pelfrey, SAND KEY REALTY. Stellar MLS
- $1,325,0002 bd2 ba1.8k sqft1600 GULF BOULEVARD #911, CLEARWATER BEACH, FL 33767For SaleMLS ID #TB8534870, Michelle Chenault, COLDWELL BANKER REALTY. Stellar MLS
- $1,650,0002 bd2 ba1.8k sqft1200 GULF BOULEVARD #1002, CLEARWATER BEACH, FL 33767For SaleMLS ID #TB8470834, Brian Pelfrey, SAND KEY REALTY. Stellar MLS
- $2,395,0003 bd3 ba2.5k sqft1180 GULF BOULEVARD #401, CLEARWATER BEACH, FL 33767For SaleMLS ID #TB8505721, Kerryn Ellson, COASTAL PROPERTIES GROUP INTERNATIONAL. Stellar MLS
- $1,699,0002 bd2 ba1.4k sqft1170 GULF BOULEVARD #2203, CLEARWATER BEACH, FL 33767For SaleMLS ID #TB8471171, Anna Dementov, FLORIDA LUXURY GROUP. Stellar MLS
- $1,300,0003 bd3 ba2k sqft440 S GULFVIEW BOULEVARD #1705, CLEARWATER BEACH, FL 33767For SaleMLS ID #TB8455497, Linda O'Hanlan, SAND KEY REALTY. Stellar MLS
- $1,199,0002 bd2 ba1.5k sqft1520 GULF BOULEVARD #1807, CLEARWATER BEACH, FL 33767For SaleMLS ID #TB8524281, Brian Pelfrey, SAND KEY REALTY. Stellar MLS
- $1,149,0003 bd2 ba1.5k sqft1180 GULF BOULEVARD #1703, CLEARWATER BEACH, FL 33767For SaleMLS ID #TB8520880, Heather Oyler, COASTAL PROPERTIES GROUP INTERNATIONAL. Stellar MLS
- $1,149,0002 bd2 ba1.5k sqft1520 GULF BOULEVARD #1506, CLEARWATER BEACH, FL 33767For SaleMLS ID #TB8455703, Belinda Bishop, COASTAL PROPERTIES GROUP INTERNATIONAL. Stellar MLS
- $1,099,0003 bd3 ba1.9k sqft1170 SE GULF BOULEVARD #305, CLEARWATER BEACH, FL 33767For SaleMLS ID #TB8429549, Sheri Boesch, EXP REALTY LLC. Stellar MLS
