WHEN SIZE DOES REALLY MATTER, THIS TOTALLY REMODELED ONE OF A KIND 2 STORY PENTHOUSE LOCATED DIRECTLY ON THE GULF OF AMERICA IS THE ONLY ONE THAT OFFERS OVER 2500 SQUARE FEET OF SPACE!! FINALLY A PLACE FOR MOM (and Dad?) MOTHER IN LAW PENTHOUSE WITH 2 SEPARATE MASTER SUITES ON 14TH AND 15TH FLOORS - Furnished - WITH PANORAMIC VIEWS FROM THE BEACH TO THE BAY. SPACIOUS THIRD BEDROOM AND THERE IS AN Extra SOFA SLEEPER in LARGE LOFT AREA. TWO BATHS UPSTAIRS AND TWO BATHROOMS DOWNSTAIRS. BRING THE WHOLE FAMILY!!! LAUNDRY ROOM WITH STORAGE. CHEF'S KITCHEN WITH DINING AREAS FOR THE WHOLE FAMILY. PLUS, YOU NEVER HAVE TO MISS A SUNSET OVER THE GULF OF MEXICO, WHEN YOU RESIDE AT THE SAND KEY CLUB ON THE SUGAR SANDS OF SAND KEY BEACH IN CLEARWATER. THIS PENTHOUSE HAS IT ALL: SIZE, LOCATION, PANORAMIC WATER VIEWS, SUNSET VIEWS, SKY VIEWS, SIZE, LOCATION AND BEST OF ALL - A GREAT PRICE FOR PENTHOUSE LIVING!
For sale
Price cut: $100K (6/19)
$1,450,000
1390 GULF BOULEVARD #PH-3, CLEARWATER BEACH, FL 33767
3beds
2,500sqft
:
Get pre-qualified$11,346/mo
Condominium
Built in 1974
-- sqft lot
$-- Zestimate®
$580/sqft
$1,911/mo HOA
What's special
Totally remodeledSpacious third bedroomLaundry room with storage
- 89 days |
- 406 |
- 7 |
Zillow last checked:
Listing updated:
Listed by:
John Funk 727-599-3864,
BEACH TO BAY BROKERS LLC 727-599-3864
Source: Stellar MLS,MLS#: TB8503851 Originating MLS: Suncoast Tampa
Originating MLS: Suncoast Tampa
Facts & features
Interior
Bedrooms & bathrooms
- Bedrooms: 3
- Bathrooms: 4
- Full bathrooms: 3
- 1/2 bathrooms: 1
Rooms
- Room types: Utility Room, Loft
Primary bedroom
- Features: Walk-In Closet(s)
- Level: Second
- Area: 494 Square Feet
- Dimensions: 26x19
Primary bedroom
- Features: Walk-In Closet(s)
- Level: First
- Area: 216 Square Feet
- Dimensions: 16x13.5
Bedroom 3
- Features: Built-in Closet
- Level: Second
- Area: 182 Square Feet
- Dimensions: 14x13
Primary bathroom
- Level: First
- Area: 189 Square Feet
- Dimensions: 14x13.5
Primary bathroom
- Level: Second
- Area: 96 Square Feet
- Dimensions: 12x8
Bathroom 2
- Level: First
- Area: 48 Square Feet
- Dimensions: 8x6
Bathroom 4
- Level: Second
- Area: 60 Square Feet
- Dimensions: 12x5
Dining room
- Level: First
- Area: 182 Square Feet
- Dimensions: 14x13
Foyer
- Level: First
- Area: 87.75 Square Feet
- Dimensions: 13.5x6.5
Kitchen
- Level: First
- Area: 184.95 Square Feet
- Dimensions: 13.7x13.5
Laundry
- Level: Second
- Area: 112 Square Feet
- Dimensions: 14x8
Living room
- Level: First
- Area: 462 Square Feet
- Dimensions: 33x14
Loft
- Level: Second
- Area: 420 Square Feet
- Dimensions: 21x20
Heating
- Central
Cooling
- Central Air
Appliances
- Included: Oven, Dishwasher, Disposal, Dryer, Electric Water Heater, Microwave, Range, Refrigerator, Washer, Wine Refrigerator
- Laundry: Laundry Room
Features
- Built-in Features, Ceiling Fan(s), Crown Molding, Primary Bedroom Main Floor, PrimaryBedroom Upstairs, Split Bedroom, Thermostat, Walk-In Closet(s)
- Flooring: Tile
- Doors: Sliding Doors
- Windows: Window Treatments, Hurricane Shutters, Shutters
- Has fireplace: No
- Furnished: Yes
Interior area
- Total structure area: 2,500
- Total interior livable area: 2,500 sqft
Video & virtual tour
Property
Parking
- Total spaces: 1
- Parking features: Garage Door Opener, Guest, Off Street, Under Building
- Garage spaces: 1
Features
- Levels: Two
- Stories: 2
- Patio & porch: Covered, Patio
- Exterior features: Balcony, Sauna, Storage
- Has private pool: Yes
- Pool features: Deck, Heated, Outside Bath Access
- Has spa: Yes
- Spa features: Heated
- Fencing: Fenced
- Has view: Yes
- View description: Water, Bay/Harbor - Full, Bay/Harbor - Partial, Beach, Gulf/Ocean - Full, Gulf/Ocean - Partial
- Has water view: Yes
- Water view: Water,Bay/Harbor - Full,Bay/Harbor - Partial,Beach,Gulf/Ocean - Full,Gulf/Ocean - Partial
- Waterfront features: Gulf/Ocean Front, Waterfront, Beach, Gulf/Ocean, Beach Access, Gulf/Ocean Access, Skiing Allowed
- Body of water: GULF OF MEXICO
Lot
- Features: City Lot, Landscaped, Level, Sidewalk
- Residential vegetation: Mature Landscaping
Details
- Additional structures: Cabana
- Parcel number: 192915165260001211
- Special conditions: None
Construction
Type & style
- Home type: Condo
- Property subtype: Condominium
Materials
- Block
- Foundation: Slab
- Roof: Built-Up
Condition
- Completed
- New construction: No
- Year built: 1974
Utilities & green energy
- Sewer: Public Sewer
- Water: Public
- Utilities for property: Cable Connected, Public, Sewer Connected, Water Connected
Community & HOA
Community
- Features: Gulf/Ocean Front, Water Access, Waterfront, Fitness Center, Gated Community - Guard, Pool
- Pet fee: $0 monthly
- Subdivision: CLEARWATER SAND KEY
HOA
- Has HOA: Yes
- Amenities included: Fitness Center, Sauna, Spa/Hot Tub
- Services included: 24-Hour Guard, Cable TV, Community Pool, Internet, Maintenance Structure, Maintenance Grounds, Maintenance Repairs, Manager, Sewer, Trash, Water
- HOA fee: $1,911 monthly
- HOA name: SAND KEY CLUB/ NICK DISPARTE
- HOA phone: 727-596-2103
Location
- Region: Clearwater
Financial & listing details
- Price per square foot: $580/sqft
- Tax assessed value: $1,198,181
- Annual tax amount: $23,883
- Date on market: 5/1/2026
- Cumulative days on market: 89 days
- Listing terms: Cash
- Ownership: Condominium
- Total actual rent: 0
- Road surface type: Paved
Estimated market value
Not available
Estimated sales range
Not available
Not available
Price history
| Date | Event | Price |
|---|---|---|
| 6/19/2026 | Price change | $1,450,000-6.5%$580/sqft |
Source:  Stellar MLS #TB8503851 Report a problem Stellar MLS #TB8503851 Report a problem | ||
| 5/1/2026 | Listed for sale | $1,550,000+6.9%$620/sqft |
Source: Stellar MLS #TB8503851 Report a problem | ||
| 2/12/2024 | Sold | $1,450,000-3.3%$580/sqft |
Source: Public Record Report a problem | ||
| 9/1/2023 | Price change | $1,500,000-4.2%$600/sqft |
Source: Stellar MLS #U8197462 Report a problem | ||
| 4/16/2023 | Listed for sale | $1,565,000+95.9%$626/sqft |
Source: Stellar MLS #U8197462 Report a problem | ||
| 7/20/2020 | Sold | $799,000+3.1%$320/sqft |
Source: Public Record Report a problem | ||
| 6/8/2018 | Sold | $775,000+33.6%$310/sqft |
Source: Public Record Report a problem | ||
| 7/3/2012 | Sold | $580,000-7.9%$232/sqft |
Source: Public Record Report a problem | ||
| 1/28/2004 | Sold | $630,000+89.5%$252/sqft |
Source: Public Record Report a problem | ||
| 2/3/2003 | Sold | $332,500$133/sqft |
Source: Public Record Report a problem | ||
Public tax history
| Year | Property taxes | Tax assessment |
|---|---|---|
| 2025 | $23,187 +58.9% | $1,198,181 +46.6% |
| 2024 | $14,592 +1.4% | $817,417 +3% |
| 2023 | $14,386 +1.9% | $793,609 +3% |
| 2022 | $14,111 +1.8% | $770,494 +13% |
| 2021 | $13,861 +1.3% | $682,101 +2.7% |
| 2020 | $13,679 +2.6% | $664,465 +3.4% |
| 2019 | $13,332 | $642,308 +5.5% |
| 2018 | $13,332 +4.7% | $608,642 +1.2% |
| 2017 | $12,730 +11.7% | $601,616 +8.9% |
| 2016 | $11,397 +7.9% | $552,283 +10.7% |
| 2015 | $10,562 +4.1% | $498,864 +0.3% |
| 2014 | $10,148 +11.5% | $497,141 +17.4% |
| 2013 | $9,101 +49.6% | $423,382 +30.9% |
| 2012 | $6,082 | $323,487 +3% |
| 2011 | -- | $314,065 +1.5% |
| 2010 | -- | $309,424 -11% |
| 2009 | -- | $347,687 -24.5% |
| 2008 | $8,560 | $460,600 -8.4% |
| 2007 | -- | $502,959 +5.6% |
| 2005 | -- | $476,400 +18.3% |
| 2004 | $9,247 +12.8% | $402,600 +13.4% |
| 2003 | $8,195 +36.4% | $355,000 +6.2% |
| 2002 | $6,008 | $334,200 +17.2% |
| 2001 | $6,008 +24.6% | $285,100 +36% |
| 2000 | $4,822 | $209,700 |
Find assessor info on the county website
Monthly payment
Est. payment
Payment breakdown
Explore the cost of this home by adjusting the details. Changes won't be saved.Climate risks
Neighborhood: Sand Key
Nearby schools
GreatSchools rating
- 7/10Mildred Helms Elementary SchoolGrades: PK-5Distance: 3.3 mi
- 4/10Largo Middle SchoolGrades: 6-8Distance: 4.1 mi
- 6/10Largo High SchoolGrades: PK,9-12Distance: 3.6 mi
- $688,3002 bd2 ba1.4k sqft1390 Gulf Blvd APT 101, Clearwater, FL 33767Off Market
- $410,5001 bd1 ba960 sqft1390 Gulf Blvd APT 103, Clearwater, FL 33767Off Market
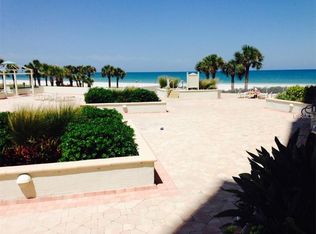
- $634,6002 bd2 ba1.3k sqft1390 Gulf Blvd APT 104, Clearwater, FL 33767Off Market
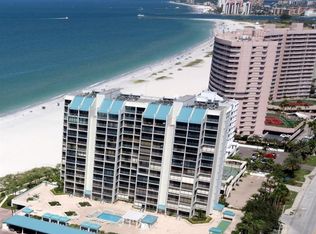
- $717,0002 bd2 ba1.4k sqft1390 Gulf Blvd APT 201, Clearwater, FL 33767Off Market

- $651,100-- bd-- ba1.4k sqft1390 Gulf Blvd APT 202, Clearwater, FL 33767Off Market
- $726,1003 bd3 ba1.8k sqft1390 Gulf Blvd APT 203, Clearwater, FL 33767Off Market
- $612,7002 bd2 ba1.3k sqft1390 Gulf Blvd APT 204, Clearwater, FL 33767Off Market
- $684,100-- bd-- ba1.4k sqft1390 Gulf Blvd APT 302, Clearwater, FL 33767Off Market
A local agent can set up tours, give advice and negotiate with sellers.
Similar homes
- $1,390,0003 bd3 ba1.9k sqft1180 GULF BOULEVARD #906, CLEARWATER BEACH, FL 33767For Sale

 MLS ID #TB8514995, Heather Oyler, COASTAL PROPERTIES GROUP INTERNATIONAL. Stellar MLS
 - $1,399,0003 bd3 ba2k sqft205 BRIGHTWATER DRIVE #205, CLEARWATER BEACH, FL 33767For Sale
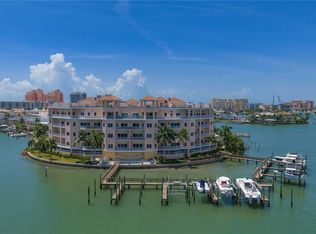 MLS ID #TB8531602, Christy Ploch, COASTAL PROPERTIES GROUP INTERNATIONAL. Stellar MLS
 - $1,300,0003 bd3 ba2k sqft440 S GULFVIEW BOULEVARD #1705, CLEARWATER BEACH, FL 33767For Sale
 MLS ID #TB8455497, Linda O'Hanlan, SAND KEY REALTY. Stellar MLS
 - $1,875,0003 bd3 ba2.1k sqft1310 GULF BOULEVARD #Penthouse A, CLEARWATER BEACH, FL 33767For Sale
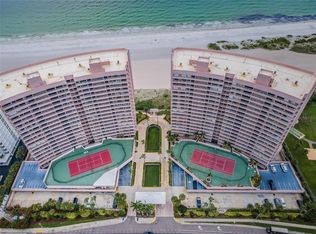 MLS ID #TB8496688, Dimitri Karides, SAND KEY REALTY. Stellar MLS
 - $1,500,0003 bd3 ba1.9k sqft1180 GULF BOULEVARD #1105, CLEARWATER, FL 33767For SaleMLS ID #TB8484423, Brian Pelfrey, SAND KEY REALTY. Stellar MLS
- $1,300,0003 bd3 ba1.9k sqft1600 GULF BOULEVARD #512, CLEARWATER BEACH, FL 33767For SaleMLS ID #TB8350908, Brian Pelfrey, SAND KEY REALTY. Stellar MLS
- $750,0002 bd2 ba1.2k sqft1460 GULF BOULEVARD #305, CLEARWATER, FL 33767For SaleMLS ID #TB8527192, Jenna Kuzma, THE SHOP REAL ESTATE CO.. Stellar MLS
- $1,695,0003 bd3 ba1.9k sqft1520 GULF BOULEVARD #1101, CLEARWATER BEACH, FL 33767For SaleMLS ID #TB8441634, Marianne Hart, CHARLES RUTENBERG REALTY INC. Stellar MLS
- $1,250,0003 bd2 ba1.5k sqft1170 GULF BOULEVARD #404, CLEARWATER BEACH, FL 33767For SaleMLS ID #TB8525841, Susan Gaddis, COASTAL PROPERTIES GROUP INTERNATIONAL. Stellar MLS
- $899,0003 bd2 ba1.8k sqft530 S GULFVIEW BOULEVARD #304, CLEARWATER BEACH, FL 33767For SaleMLS ID #TB8531335, Natalie Gallays, COASTAL PROPERTIES GROUP. Stellar MLS
- $1,249,0003 bd2 ba1.3k sqft1582 GULF BOULEVARD #1503, CLEARWATER, FL 33767For SaleMLS ID #TB8425806, Brian Pelfrey, SAND KEY REALTY. Stellar MLS
- $1,650,0002 bd2 ba1.8k sqft1200 GULF BOULEVARD #1002, CLEARWATER BEACH, FL 33767For SaleMLS ID #TB8470834, Brian Pelfrey, SAND KEY REALTY. Stellar MLS
- $2,150,0003 bd3 ba2.5k sqft1180 GULF BOULEVARD #202, CLEARWATER BEACH, FL 33767For SaleMLS ID #TB8471600, Brian Pelfrey, SAND KEY REALTY. Stellar MLS
- $899,0002 bd2 ba1.4k sqft1582 GULF BOULEVARD #1106, CLEARWATER BEACH, FL 33767For SaleMLS ID #TB8458057, Roger Hogan, PREMIER SOTHEBY'S INTL REALTY. Stellar MLS
- $799,0002 bd2 ba1.3k sqft1480 GULF BOULEVARD #1011, CLEARWATER BEACH, FL 33767For SaleMLS ID #TB8508650, Jill Peterson, CENTURY 21 COAST TO COAST. Stellar MLS
- $1,950,0003 bd4 ba2.5k sqft301 S GULFVIEW BOULEVARD #301, CLEARWATER BEACH, FL 33767For SaleMLS ID #TB8390235, Kelly Parks, COASTAL PROPERTIES GROUP INTER. Stellar MLS
- $798,0002 bd2 ba1.3k sqft1430 GULF BOULEVARD #108, CLEARWATER, FL 33767For SaleMLS ID #TB8496204, Jill Peterson, CENTURY 21 COAST TO COAST. Stellar MLS
- $950,0002 bd2 ba1.5k sqft1250 GULF BOULEVARD #302, CLEARWATER BEACH, FL 33767For SaleMLS ID #TB8517352, Joe Greco, SUNCOAST REALTY SOLUTIONS, LLC. Stellar MLS
- $1,249,0004 bd3 ba1.7k sqft479 E SHORE DR #8, CLEARWATER, FL 33767For SaleMLS ID #TB8359493, Latricia Stoddard, CHARLES RUTENBERG REALTY INC. Stellar MLS
- $875,0002 bd2 ba1.9k sqft736 ISLAND WAY #804, CLEARWATER, FL 33767For SaleMLS ID #TB8502800, Lindsay Irwin, COASTAL PROPERTIES GROUP INTERNATIONAL. Stellar MLS
