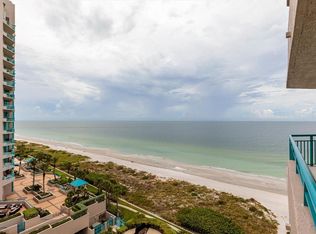
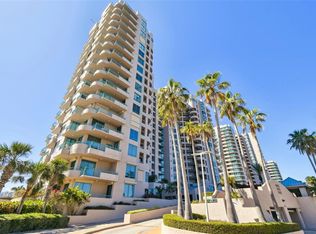
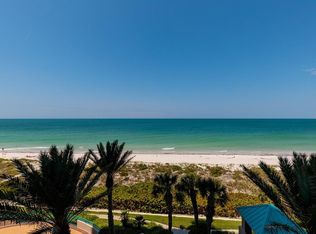
Step into the inviting entryway with hardwood floors, designer wallpaper & shell mirror. Exceptional Clearwater Beach completely remodeled condo features fantastic waterfront views of the Gulf, direct access to a vast Sand Key white sand beach and ideal vantage points for scenic sunrises to sunsets. The spacious open floor plan is accented by wall-to-wall, floor-to-ceiling windows and sliding glass doors that provide unobstructed views from nearly every room. Spanning 2,563 square feet, this updated three-bedroom, three-bathroom home feels even more expansive due to 10-foot high ceilings throughout that optimize the abundant natural light and natural beauty defining this location.Two covered balconies create ideal areas for al fresco dining, entertaining guests or relaxing while relishing the east to west elevated views from this eleventh floor residence. Designed for convenience and comfort, the layout includes a formal living room and family room, dining area that easily accommodates seating for friends & family, a fully outfitted gourmet kitchen with custom cabinetry, stainless steel appliances, quartz counters, countertop dining, and adjoining walk-in pantry, a separate laundry room plus butler’s pantry. Split bedroom plan provides privacy for owners as well as guests. The primary bedroom ensuite includes direct access to the Gulfside balcony, a walk-in closet and luxurious bath with marble shower, marble tub surround, custom cabinetry dual sink vanity with marble top. Desgner lighting throughout & designer funrishing included. Sun shades at windows & sliders with remote in the living room & primary bedroom. The Ultimar is a world class condo complex on Sand Key of famous Clearwater Beach. Miles of pure white sand. Lush tropical landscaped grounds are expertly maintained. 24 hr guard gated. True Resort Style complex has 3 geo thermal heated pools w/spas, 3 tennis courts, pickle ball, basketball court, putting green, croquet lawn, grill area, firepit area, shuffleboard, corn hole, gym, steam & sauna, billiards rm, media rm, social rm with catering kitchen and baby grand piano. Walk to great restaurants & shops or catch the Beach Trolley right out in front of the building. A short drive to Tampa & the airport plus all of the sports venues of our championship teams. START LIVING THE FLORIDA BEACH LIFESTYLE TODAY!! Buyer to verify room dimensions. Sold furnished & turnkey. PRIVATE GARAGE #101 in parking garage. Call for your private tour!
For sale
$2,300,000
1560 GULF BOULEVARD #1101, CLEARWATER BEACH, FL 33767
3beds
2,563sqft
:
Get pre-qualified$17,170/mo
Condominium
Built in 1995
-- sqft lot
$2,139,800 Zestimate®
$897/sqft
$2,358/mo HOA
What's special
Abundant natural lightSpacious open floor planAdjoining walk-in pantryWalk-in closetTwo covered balconies
- 13 hours |
- 110 |
- 3 |
Zillow last checked:
Listing updated:
Listed by:
Belinda Bishop 727-967-2303,
COASTAL PROPERTIES GROUP INTERNATIONAL 727-493-1555
Source: Stellar MLS,MLS#: TB8533279 Originating MLS: Suncoast Tampa
Originating MLS: Suncoast Tampa
Facts & features
Interior
Bedrooms & bathrooms
- Bedrooms: 3
- Bathrooms: 3
- Full bathrooms: 3
Rooms
- Room types: Family Room, Utility Room, Storage Rooms
Primary bedroom
- Features: Ceiling Fan(s), Dual Sinks, En Suite Bathroom, Exhaust Fan, Garden Bath, Stone Counters, Tub with Separate Shower Stall, Window/Skylight in Bath, Walk-In Closet(s)
- Level: First
- Area: 345 Square Feet
- Dimensions: 15x23
Family room
- Features: Ceiling Fan(s)
- Level: First
- Area: 380 Square Feet
- Dimensions: 19x20
Kitchen
- Features: Breakfast Bar, Stone Counters, Pantry
- Level: First
- Area: 192 Square Feet
- Dimensions: 12x16
Living room
- Features: Ceiling Fan(s)
- Level: First
- Area: 391 Square Feet
- Dimensions: 17x23
Heating
- Central, Electric
Cooling
- Central Air
Appliances
- Included: Dishwasher, Disposal, Dryer, Electric Water Heater, Exhaust Fan, Microwave, Range, Range Hood, Refrigerator, Washer
- Laundry: Inside, Laundry Room
Features
- Ceiling Fan(s), Eating Space In Kitchen, High Ceilings, Living Room/Dining Room Combo, Open Floorplan, Split Bedroom, Stone Counters, Thermostat, Walk-In Closet(s)
- Flooring: Carpet, Porcelain Tile, Hardwood
- Doors: Outdoor Grill, Outdoor Shower, Sliding Doors
- Windows: Window Treatments
- Has fireplace: No
- Furnished: Yes
Interior area
- Total structure area: 2,563
- Total interior livable area: 2,563 sqft
Video & virtual tour
Property
Parking
- Total spaces: 1
- Parking features: Deeded, Garage Door Opener, Guest, Under Building
- Attached garage spaces: 1
Features
- Levels: One
- Stories: 1
- Patio & porch: Covered, Front Porch, Rear Porch
- Exterior features: Balcony, Basketball Court, Irrigation System, Lighting, Outdoor Grill, Outdoor Shower, Private Mailbox, Sidewalk, Storage, Tennis Court(s)
- Has private pool: Yes
- Pool features: Gunite, Heated, In Ground
- Has spa: Yes
- Spa features: Heated, In Ground
- Has view: Yes
- View description: City, Pool, Tennis Court, Water, Bay/Harbor - Full, Beach, Gulf/Ocean - Full, Intracoastal Waterway
- Has water view: Yes
- Water view: Water,Bay/Harbor - Full,Beach,Gulf/Ocean - Full,Intracoastal Waterway
- Waterfront features: Gulf/Ocean Front, Waterfront, Beach, Gulf/Ocean, Beach Access, Gulf/Ocean Access, Sailboat Water, Seawall, Skiing Allowed
- Body of water: GULF OF AMERICA
Lot
- Size: 0.34 Acres
- Features: FloodZone, City Lot, Landscaped, Sidewalk
- Residential vegetation: Mature Landscaping, Trees/Landscaped
Details
- Additional structures: Tennis Court(s)
- Parcel number: 192915933920001101
- Special conditions: None
Construction
Type & style
- Home type: Condo
- Property subtype: Condominium
Materials
- Concrete, Stucco
- Foundation: Stem Wall, Raised
- Roof: Built-Up
Condition
- New construction: No
- Year built: 1995
Utilities & green energy
- Sewer: Public Sewer
- Water: Public
- Utilities for property: Cable Connected, Electricity Available, Fire Hydrant, Public, Sewer Connected, Sprinkler Recycled, Street Lights, Underground Utilities, Water Connected
Community & HOA
Community
- Features: Gulf/Ocean Front, Water Access, Waterfront, Association Recreation - Owned, Buyer Approval Required, Clubhouse, Fitness Center, Gated Community - Guard, Irrigation-Reclaimed Water, Tennis Court(s)
- Security: Fire Alarm, Fire Sprinkler System, Gated Community
- Pet fee: $0 monthly
- Subdivision: ULTIMAR THREE CONDO
HOA
- Has HOA: Yes
- Amenities included: Basketball Court, Cable TV, Clubhouse, Elevator(s), Fitness Center, Gated, Pickleball Court(s), Pool, Recreation Facilities, Sauna, Security, Shuffleboard Court, Spa/Hot Tub, Storage, Tennis Court(s)
- Services included: 24-Hour Guard, Cable TV, Common Area Taxes, Community Pool, Reserve Fund, Internet, Maintenance Structure, Maintenance Grounds, Manager, Pool Maintenance, Recreational Facilities, Security, Sewer, Trash, Water
- HOA fee: $2,358 monthly
- HOA name: Ultimar 3 Assoc / Kristin Crockett
- HOA phone: 727-517-9500
Location
- Region: Clearwater
Financial & listing details
- Price per square foot: $897/sqft
- Tax assessed value: $1,677,013
- Annual tax amount: $29,694
- Date on market: 7/28/2026
- Listing terms: Cash,Conventional
- Ownership: Condominium
- Total actual rent: 0
- Electric utility on property: Yes
- Road surface type: Paved, Asphalt
Estimated market value
$2,139,800
$2.03M - $2.25M
$7,760/mo
Price history
| Date | Event | Price |
|---|---|---|
| 7/28/2026 | Listed for sale | $2,300,000+79.7%$897/sqft |
Source:  Stellar MLS #TB8533279 Report a problem Stellar MLS #TB8533279 Report a problem | ||
| 4/15/2016 | Sold | $1,280,000+54.2%$499/sqft |
Source: Stellar MLS #U7774403 Report a problem | ||
| 9/8/2010 | Sold | $830,000-5.1%$324/sqft |
Source: Public Record Report a problem | ||
| 6/4/2010 | Price change | $875,000-2.2%$341/sqft |
Source: Belleair Partners, LLC #7448471 Report a problem | ||
| 2/6/2010 | Listed for sale | $895,000+14.7%$349/sqft |
Source: Nicola Ubaldini #7448471 Report a problem | ||
| 4/16/2003 | Sold | $780,000+43.8%$304/sqft |
Source: Public Record Report a problem | ||
| 12/23/1998 | Sold | $542,500$212/sqft |
Source: Public Record Report a problem | ||
Public tax history
| Year | Property taxes | Tax assessment |
|---|---|---|
| 2025 | $29,694 +10.6% | $1,465,683 +10% |
| 2024 | $26,848 +9.5% | $1,332,439 +10% |
| 2023 | $24,528 +9.1% | $1,211,308 +10% |
| 2022 | $22,479 +10.5% | $1,101,189 +10% |
| 2021 | $20,344 +4.8% | $1,001,081 +6.1% |
| 2020 | $19,417 -1.8% | $943,195 -1% |
| 2019 | $19,782 | $953,005 +3.2% |
| 2018 | $19,782 +2.4% | $923,601 0% |
| 2017 | $19,317 +6.9% | $923,677 +5.9% |
| 2016 | $18,067 -1.4% | $871,903 -3.8% |
| 2015 | $18,318 +7.8% | $906,565 +5.5% |
| 2014 | $16,999 +10.4% | $859,220 +14.4% |
| 2013 | $15,393 +13.4% | $750,990 +18.8% |
| 2012 | $13,576 | $632,023 -9.1% |
| 2011 | -- | $695,182 +3.2% |
| 2010 | -- | $673,711 -9.2% |
| 2009 | -- | $741,937 -16.9% |
| 2008 | $18,169 | $892,500 -23% |
| 2007 | -- | $1,159,200 +36.4% |
| 2005 | -- | $849,800 +18.2% |
| 2004 | $16,520 +4.7% | $719,200 +5.3% |
| 2003 | $15,774 +28.4% | $683,300 +7.6% |
| 2002 | $12,286 | $635,200 +19.4% |
| 2001 | $12,286 +13.5% | $531,900 +13% |
| 2000 | $10,823 | $470,700 |
Find assessor info on the county website
Monthly payment
Est. payment
Payment breakdown
Explore the cost of this home by adjusting the details. Changes won't be saved.Climate risks
Neighborhood: Sand Key
Nearby schools
GreatSchools rating
- 7/10Mildred Helms Elementary SchoolGrades: PK-5Distance: 3.2 mi
- 4/10Largo Middle SchoolGrades: 6-8Distance: 4 mi
- 6/10Largo High SchoolGrades: PK,9-12Distance: 3.5 mi
- $1,200,0002 bd2 ba1.3k sqft1540 Gulf Blvd APT 904, Clearwater, FL 33767Sold
- $15,0003 bd3 ba2.5k sqft1560 Gulf Blvd APT 304, Clearwater, FL 33767For Rent

- $3,499,0004 bd5 ba4.3k sqft1560 Gulf Blvd APT 306, Clearwater, FL 33767For Sale
- $1,809,0003 bd3 ba2.5k sqft1560 Gulf Blvd APT 502, Clearwater, FL 33767Sold
- $850,0002 bd2 ba1.4k sqft1560 Gulf Blvd APT 504, Clearwater, FL 33767Sold
- $1,600,0003 bd3 ba2.5k sqft1560 Gulf Blvd APT 602, Clearwater, FL 33767Sold
- $1,103,0002 bd2 ba1.4k sqft1560 Gulf Blvd APT 604, Clearwater, FL 33767Sold
- $1,275,0003 bd3 ba1.7k sqft1560 Gulf Blvd APT 706, Clearwater, FL 33767Pending
- $890,0002 bd2 ba1.4k sqft1560 Gulf Blvd APT 1004, Clearwater, FL 33767Sold
A local agent can set up tours, give advice and negotiate with sellers.
Similar homes
- $2,300,0003 bd3 ba2.3k sqft1370 GULF BOULEVARD #703, CLEARWATER, FL 33767For Sale

 MLS ID #TB8470158, Karen Kolozs, COLDWELL BANKER REALTY. Stellar MLS
 - $2,450,0003 bd3 ba2.4k sqft1560 GULF BOULEVARD #1607, CLEARWATER, FL 33767For Sale
 MLS ID #TB8488488, Sharon Deegan, COLDWELL BANKER REALTY. Stellar MLS
 - $2,400,0003 bd3 ba2.3k sqft1350 GULF BOULEVARD #703, CLEARWATER BEACH, FL 33767For Sale
 MLS ID #TB8464829, Andrew Kapinos, COLDWELL BANKER REALTY. Stellar MLS
 - $2,100,0003 bd3 ba2.4k sqft1560 GULF BOULEVARD #1507, CLEARWATER BEACH, FL 33767For Sale
 MLS ID #TB8438602, Alexandros Antonakos, QUICKSILVER REAL ESTATE GROUP. Stellar MLS
 - $2,600,0003 bd3 ba2.1k sqft1350 GULF BOULEVARD #704, CLEARWATER BEACH, FL 33767For SaleMLS ID #TB8469596, Belinda Bishop, COASTAL PROPERTIES GROUP INTERNATIONAL. Stellar MLS
- $2,150,0003 bd3 ba2.5k sqft1180 GULF BOULEVARD #202, CLEARWATER BEACH, FL 33767For SaleMLS ID #TB8471600, Brian Pelfrey, SAND KEY REALTY. Stellar MLS
- $1,875,0003 bd3 ba2.1k sqft1310 GULF BOULEVARD #Penthouse A, CLEARWATER BEACH, FL 33767For SaleMLS ID #TB8496688, Dimitri Karides, SAND KEY REALTY. Stellar MLS
- $1,995,0003 bd3 ba1.8k sqft1590 GULF BOULEVARD #501, CLEARWATER BEACH, FL 33767For SaleMLS ID #TB8350682, Pamela Bickett, CHARLES RUTENBERG REALTY INC. Stellar MLS
- $2,400,0003 bd3 ba2.5k sqft1180 GULF BOULEVARD #101, CLEARWATER BEACH, FL 33767For SaleMLS ID #TB8503282, Dawn Liedtke, REDFIN CORPORATION. Stellar MLS
- $2,395,0003 bd3 ba2.5k sqft1180 GULF BOULEVARD #401, CLEARWATER BEACH, FL 33767For SaleMLS ID #TB8505721, Kerryn Ellson, COASTAL PROPERTIES GROUP INTERNATIONAL. Stellar MLS
- $1,695,0003 bd3 ba1.9k sqft1520 GULF BOULEVARD #1101, CLEARWATER BEACH, FL 33767For SaleMLS ID #TB8441634, Marianne Hart, CHARLES RUTENBERG REALTY INC. Stellar MLS
- $2,700,0003 bd3 ba1.9k sqft1520 GULF BOULEVARD #202, CLEARWATER BEACH, FL 33767For SaleMLS ID #TB8496298, Dawn Liedtke, REDFIN CORPORATION. Stellar MLS
- $1,795,0003 bd3 ba1.9k sqft1520 GULF BOULEVARD #1602, CLEARWATER BEACH, FL 33767For SaleMLS ID #TB8484419, Tara Beheshti, COASTAL PROPERTIES GROUP INTERNATIONAL. Stellar MLS
- $1,390,0003 bd3 ba1.9k sqft1180 GULF BOULEVARD #906, CLEARWATER BEACH, FL 33767For SaleMLS ID #TB8514995, Heather Oyler, COASTAL PROPERTIES GROUP INTERNATIONAL. Stellar MLS
- $2,100,0003 bd3 ba1.6k sqft691 S GULFVIEW BOULEVARD #1211, CLEARWATER BEACH, FL 33767For SaleMLS ID #TB8522258, Tiia Cartwright, CARTWRIGHT REALTY. Stellar MLS
- $1,950,0003 bd4 ba2.5k sqft301 S GULFVIEW BOULEVARD #301, CLEARWATER BEACH, FL 33767For SaleMLS ID #TB8390235, Kelly Parks, COASTAL PROPERTIES GROUP INTER. Stellar MLS
- $2,350,0003 bd3 ba1.9k sqft11 BAYMONT STREET #608, CLEARWATER BEACH, FL 33767For SaleMLS ID #TB8496104, Kristen Morris, KELLER WILLIAMS TAMPA CENTRAL. Stellar MLS
- $1,199,0002 bd2 ba1.5k sqft1520 GULF BOULEVARD #1807, CLEARWATER BEACH, FL 33767For SaleMLS ID #TB8524281, Brian Pelfrey, SAND KEY REALTY. Stellar MLS
- $2,250,0004 bd3 ba2.9k sqft205 HARRISON AVENUE, BELLEAIR BEACH, FL 33786For SaleMLS ID #TB8509451, Meltem Birey, 1 PALM REALTY. Stellar MLS
- $2,450,0003 bd3 ba2k sqft10 PAPAYA STREET #901, CLEARWATER BEACH, FL 33767For SaleMLS ID #TB8518593, Giselle Ward, CHARLES RUTENBERG REALTY INC. Stellar MLS
