Skip main navigation
Pending
  • $1,275,000

    1560 Gulf Blvd APT 706, Clearwater, FL 33767

    3beds
    1,750sqft
    : 
    $10,305/mo
    Get pre-qualified
    Condominium
    Built in 1995
    -- sqft lot
    $1,263,700 Zestimate®
    $729/sqft
    $1,930/mo HOA

    What's special

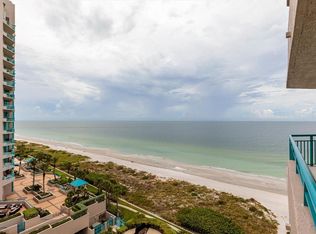
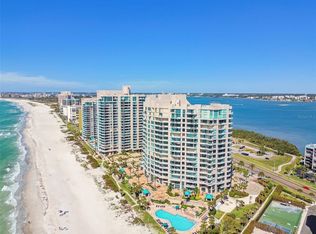
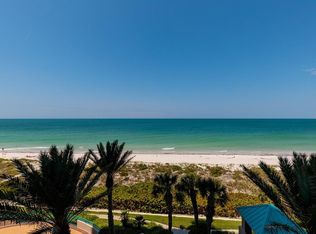
    Virtually Staged. Experience breathtaking panoramic vistas of both the Gulf and the Intracoastal Waterway from this rarely available 7th-floor corner residence in desirable Ultimar III. Offering over 2,000 square feet of refined coastal living, this spacious condominium features three covered balconies, providing the perfect setting for morning coffee, evening cocktails, and year-round outdoor enjoyment. Inside, 10-foot ceilings and floor-to-ceiling windows flood the home with natural light and create a seamless connection to the surrounding coastal landscape. The chef's kitchen is designed for both everyday living and entertaining, featuring custom cabinetry, granite countertops, stainless steel appliances, and an open layout that flows effortlessly into the main living spaces. The luxurious primary suite serves as a private retreat with balcony access, an oversized walk-in closet with custom built-ins, and a spa-inspired bath featuring dual vanities. The private second bedroom and third bedroom (currently configured as a home office) share a beautifully appointed hall bath. A stylish powder room and separate laundry room add convenience and functionality. Situated directly on Sand Key Beach, residents enjoy an exceptional collection of resort-style amenities including three heated pools, spa, tennis courts, basketball court, sauna, putting green, fitness center, conference room, billiards and table tennis, and an elegant club room with catering kitchen and Steinway piano. Additional features include 24-hour guarded security, gated entry, and a private enclosed garage space under the (#102). Ideally located just minutes from dining, shopping, and the attractions of Clearwater, this exceptional residence offers the perfect blend of luxury, privacy, and beachfront living. A rare opportunity to own one of the premier corner residences in Ultimar III.
    52 days
    |
    79
    |
    2
    |

    Zillow last checked:

    Listing updated:

    Listed by:

    Craig Tinder 847-638-5522,

    BLAKE REAL ESTATE INC 727-359-0388

    Source: Stellar MLS,MLS#: TB8515335MLS LogoOriginating MLS: Suncoast Tampa

      Facts & features

      Interior

      Bedrooms & bathrooms
      • Bedrooms: 3
      • Bathrooms: 3
      • Full bathrooms: 2
      • 1/2 bathrooms: 1
      Primary bedroom
      • Description: Room4
      • Features: Walk-In Closet(s)
      • Level: First
      • Area: 260 Square Feet
      • Dimensions: 20x13
      Bedroom 2
      • Description: Room5
      • Features: Walk-In Closet(s)
      • Level: First
      • Area: 195 Square Feet
      • Dimensions: 15x13
      Bedroom 3
      • Description: Room6
      • Features: No Closet
      • Level: First
      • Area: 221 Square Feet
      • Dimensions: 17x13
      Balcony porch lanai
      • Level: First
      • Area: 128 Square Feet
      • Dimensions: 16x8
      Balcony porch lanai
      • Level: First
      • Area: 325 Square Feet
      • Dimensions: 25x13
      Balcony porch lanai
      • Level: First
      • Area: 112 Square Feet
      • Dimensions: 14x8
      Balcony porch lanai
      • Level: First
      • Area: 153 Square Feet
      • Dimensions: 17x9
      Dining room
      • Description: Room2
      • Level: First
      • Area: 143 Square Feet
      • Dimensions: 13x11
      Foyer
      • Description: Room7
      • Features: Coat Closet
      • Level: First
      • Area: 91 Square Feet
      • Dimensions: 13x7
      Kitchen
      • Description: Room3
      • Level: First
      • Area: 169 Square Feet
      • Dimensions: 13x13
      Laundry
      • Description: Room8
      • Level: First
      • Area: 30 Square Feet
      • Dimensions: 6x5
      Living room
      • Description: Room1
      • Level: First
      • Area: 800 Square Feet
      • Dimensions: 32x25
      Heating
      • Central, Electric
      Cooling
      • Central Air
      Appliances
      • Included: Dishwasher, Dryer, Range, Range Hood, Refrigerator, Washer
      • Laundry: Inside, Laundry Room, Same Floor As Condo Unit
      Features
      • Built-in Features, Crown Molding, High Ceilings, Living Room/Dining Room Combo, Open Floorplan, Solid Wood Cabinets, Split Bedroom, Walk-In Closet(s)
      • Flooring: Ceramic Tile
      • Has fireplace: No
      • Furnished: Yes
      • Common walls with other units/homes: Corner Unit,End Unit
      Interior area
      • Total structure area: 2,089
      • Total interior livable area: 1,750 sqft

      Property

      Parking
      • Total spaces: 1
      • Parking features: Assigned, Deeded, Garage Door Opener, Under Building
      • Garage spaces: 1
      Features
      • Levels: One
      • Stories: 1
      • Exterior features: Balcony, Lighting, Storage
      • Pool features: Deck, In Ground
      • Has view: Yes
      • View description: City, Park/Greenbelt, Pool, Water, Bay/Harbor - Full, Beach, Gulf/Ocean - Full, Intracoastal Waterway
      • Has water view: Yes
      • Water view: Water,Bay/Harbor - Full,Beach,Gulf/Ocean - Full,Intracoastal Waterway
      • Waterfront features: Gulf/Ocean Front, Waterfront, Beach Access, Gulf/Ocean Access, Seawall, Skiing Allowed
      • Body of water: GULF
      Details
      • Additional parcels included: 0
      • Parcel number: 192915933920000706
      • Special conditions: None

      Construction

      Type & style
      • Home type: Condo
      • Property subtype: Condominium
      Materials
      • Concrete
      • Foundation: Other
      • Roof: Membrane
      Condition
      • New construction: No
      • Year built: 1995

      Utilities & green energy

      • Sewer: Public Sewer
      • Water: Public
      • Utilities for property: BB/HS Internet Available, Electricity Connected, Sewer Connected, Water Connected

      Community & HOA

      Community
      • Features: Gulf/Ocean Front, Water Access, Waterfront, Association Recreation - Owned, Community Mailbox, Fitness Center, Gated Community - Guard, Irrigation-Reclaimed Water, Pool, Sidewalks, Tennis Court(s)
      • Security: Closed Circuit Camera(s), Gated Community, Key Card Entry, Security Gate
      • Pet fee: $0 monthly
      • Subdivision: ULTIMAR THREE CONDO
      HOA
      • Has HOA: Yes
      • Services included: 24-Hour Guard, Cable TV, Sewer
      • HOA fee: $1,930 monthly
      • HOA name: Kristin Crockett
      • HOA phone: 727-593-5750
      Location
      • Region: Clearwater

      Financial & listing details

      • Price per square foot: $729/sqft
      • Tax assessed value: $1,278,071
      • Annual tax amount: $23,148
      • Date on market: 6/18/2026
      • Ownership: Condominium
      • Total actual rent: 0
      • Electric utility on property: Yes
      • Road surface type: Asphalt, Concrete

        Estimated market value

        $1,263,700

        $1.20M - $1.33M

        $6,150/mo

        Price history

        DateEventPrice
        6/20/2026Pending sale$1,275,000$729/sqft
        Source: Stellar MLS #TB8515335 Report a problem
        6/18/2026Listed for sale$1,275,000+72.3%$729/sqft
        Source: Stellar MLS #TB8515335 Report a problem
        4/18/2011Sold$740,000-1.3%$423/sqft
        Source: Stellar MLS #U7494451 Report a problem
        3/13/2011Price change$750,000-6.1%$429/sqft
        Source: Belleair Partners, LLC #7494451 Report a problem
        1/16/2011Price change$799,000-4.9%$457/sqft
        Source: Belleair Partners, LLC #7494451 Report a problem
        12/22/2010Listed for sale$840,000-27%$480/sqft
        Source: Belleair Partners, LLC #7494451 Report a problem
        8/11/2006Sold$1,150,000+40.3%$657/sqft
        Source: Public Record Report a problem
        8/31/2004Sold$819,400+22.3%$468/sqft
        Source: Public Record Report a problem
        3/5/2002Sold$669,900+13.7%$383/sqft
        Source: Public Record Report a problem
        6/8/2001Sold$589,000+63.6%$337/sqft
        Source: Public Record Report a problem
        7/2/1996Sold$360,000$206/sqft
        Source: Public Record Report a problem

        Public tax history

        YearProperty taxesTax assessment
        2024$21,230 +9.5%$1,050,518 +10%
        2023$19,395 +9.1%$955,016 +10%
        2022$17,769 +10.8%$868,196 +10%
        2021$16,039 +5.1%$789,269 +6.5%
        2020$15,264 +3.4%$741,426 +4.2%
        2019$14,767 $711,418 +3.1%
        2018$14,767 +2.3%$689,999 +3.3%
        2017$14,432 +12%$667,781 +7.4%
        2016$12,883 +1.6%$621,737 +3.8%
        2015$12,678 +4.7%$598,808 +3.5%
        2014$12,110 +9.8%$578,719 +12.8%
        2013$11,028 +3.6%$513,030 +3.6%
        2012$10,642 $495,436 -3.2%
        2011-- $511,630 -4%
        2010-- $532,694 +0.3%
        2009-- $530,951 -14.6%
        2008$11,842 $621,800 -31.3%
        2007-- $905,100 +42.4%
        2005-- $635,800 +22.2%
        2004$11,377 -11.1%$520,300 -6.2%
        2003$12,801 +44.9%$554,500 +21.4%
        2002$8,835 $456,800 +19.4%
        2001$8,835 +13.5%$382,500 +13%
        2000$7,786 $338,600
        Find assessor info on the county website

        Monthly payment

        Est. payment

        Payment breakdown

        Explore the cost of this home by adjusting the details. Changes won't be saved.
        All calculations are estimates and provided by Zillow, Inc. for informational purposes only. Actual amounts may vary.
        HOA fees may include property taxes on listings classified as Co-Ops. Contact the listing agent and/or owner for fee details.
        Mortgage interest rates are dependent on a number of factors, including credit score, down payment, and repayment length. Interest rate data provided by Zillow Group Marketplace, Inc. as of 1/1/1970 from various mortgage lenders with which we have lead or other similar arrangements; the Estimated Payment is an average of those rates.
        See how much you could borrow to make a competitive offer.

        Climate risks

        Neighborhood: Sand Key

        Getting around

        13 / 100
        Car-Dependent
        34 / 100
        Some Transit
        36 / 100
        Somewhat Bikeable

        Nearby schools

        GreatSchools rating
        Schools provided by the listing agent
        • Elementary: Mildred Helms Elementary-PN
        • Middle: Largo Middle-PN
        • High: Largo High-PN

        Source: Stellar MLS. This data may not be complete. We recommend contacting the local school district to confirm school assignments for this home.

        A local agent can set up tours, give advice and negotiate with sellers.

        Browse local experts

        Similar homes