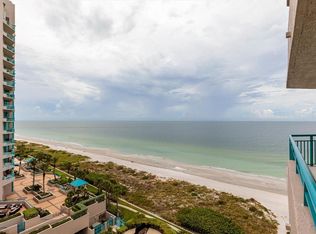
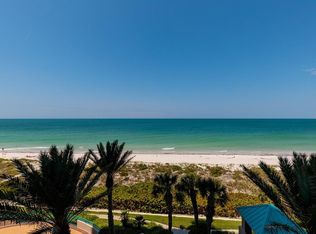
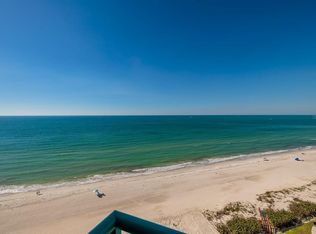
Exquisitely renovated beachfront two-story Plaza level condo offering modern coastal elegance, high-end finishes, and breathtaking gulf views--an exceptional turn-key seaside retreat! This rarely available corner unit provides an unparalleled lifestyle with over 6,800 square feet of combined indoor space & private, outdoor living on the wrap-around terrace and balcony, all with breathtaking Gulf views. Inside, the open and spacious floor plan, featuring high ceilings & designer lighting, creates a warm and inviting space for both relaxation & entertaining. The unit offers 4 bedrooms & 4.5 bathrooms, Control4 smart home & wet bar area with 2 beverage refrigerators. The kitchen is a culinary delight with quartz countertops, high-end stainless-steel appliances, custom cabinets, and a breakfast bar. The primary suite is a private sanctuary with a Gulf front balcony, a large sitting area, 2 custom walk-in closets and spa-like baths featuring dual quartz vanities, a colossal jetted tub, dual water closets with Toto toilets, a new oversized steam shower and tile & marble flooring throughout all baths. This residence also includes a brand-new private elevator. Enjoy direct access to the beach & pools via patio walkways for seamless indoor/outdoor living, and a private two-car garage. Ultimar III on Sand Key Beach embodies five-star resort-style living & offers a lifestyle of luxury with amenities such as on-site management, 24-hour security, gated entry, 3 heated pools with spas, tennis & basketball courts, a putting green, pickleball & croquet courts, an outdoor kitchen, dining areas, fire-pit, lush landscaping, a state-of-the-art fitness center with spa, locker rooms, steam room, sauna, and showers. Social & recreational opportunities abound with a library, a social area with a full kitchen & media center, a business meeting room, and a billiards room. The building’s two-tiered lobby provides a grand entrance with expansive views. Enjoy the convenience of nearby restaurants, shops & salons. Take advantage of the Beach Trolley located right outside for easy access to Sand Key Park and Clearwater Beach. Sand Key Beach offers an exclusive & sophisticated coastal living experience. Detailed list of upgrades available on request. Seller financing available.
For sale
$3,499,000
1560 GULF BOULEVARD #306, CLEARWATER BEACH, FL 33767
4beds
4,336sqft
:
Get pre-qualified$28,150/mo
Condominium
Built in 1995
-- sqft lot
$3,227,700 Zestimate®
$807/sqft
$4,021/mo HOA
What's special
Outdoor kitchenBreakfast barBrand-new private elevatorBreathtaking gulf viewsHigh ceilingsHigh-end finishesModern coastal elegance
- 172 days |
- 271 |
- 9 |
Zillow last checked:
Listing updated:
Listed by:
Susan Gaddis 727-403-9070,
COASTAL PROPERTIES GROUP INTERNATIONAL 727-493-1555
Source: Stellar MLS,MLS#: TB8473031 Originating MLS: Suncoast Tampa
Originating MLS: Suncoast Tampa
Facts & features
Interior
Bedrooms & bathrooms
- Bedrooms: 4
- Bathrooms: 5
- Full bathrooms: 4
- 1/2 bathrooms: 1
Rooms
- Room types: Breakfast Room Separate, Storage Rooms
Primary bedroom
- Features: Ceiling Fan(s), En Suite Bathroom, Exhaust Fan, Walk-In Closet(s)
- Level: Second
- Area: 660 Square Feet
- Dimensions: 33x20
Bedroom 2
- Features: Ceiling Fan(s), En Suite Bathroom, Exhaust Fan, Shower No Tub, Built-in Closet
- Level: Second
- Area: 247 Square Feet
- Dimensions: 19x13
Bedroom 3
- Features: Ceiling Fan(s), Built-in Closet
- Level: Second
- Area: 154 Square Feet
- Dimensions: 14x11
Bedroom 4
- Features: Ceiling Fan(s), Built-in Closet
- Level: Second
- Area: 156 Square Feet
- Dimensions: 13x12
Primary bathroom
- Features: Bath With Whirlpool, Built-In Shower Bench, Dual Sinks, En Suite Bathroom, Exhaust Fan, Multiple Shower Heads, Other, Rain Shower Head, Split Vanities, Steam Shower, Walk-In Closet(s)
- Level: Second
Bathroom 2
- Features: Exhaust Fan, Single Vanity, Linen Closet
- Level: First
Bathroom 3
- Features: En Suite Bathroom, Shower No Tub, No Closet
- Level: Second
Bathroom 4
- Features: Exhaust Fan, Single Vanity, Tub With Shower, No Closet
- Level: Second
Dining room
- Features: No Closet
- Level: First
- Area: 180 Square Feet
- Dimensions: 15x12
Family room
- Features: No Closet
- Level: First
- Area: 216 Square Feet
- Dimensions: 18x12
Foyer
- Features: Wet Bar, Walk-In Closet(s)
- Level: First
- Area: 300 Square Feet
- Dimensions: 20x15
Kitchen
- Features: Built-In Shelving, Exhaust Fan, Kitchen Island, Stone Counters, No Closet
- Level: First
- Area: 176 Square Feet
- Dimensions: 16x11
Laundry
- Features: Built-in Closet
- Level: First
- Area: 63 Square Feet
- Dimensions: 9x7
Living room
- Features: No Closet
- Level: First
- Area: 850 Square Feet
- Dimensions: 34x25
Heating
- Electric
Cooling
- Central Air, Zoned
Appliances
- Included: Bar Fridge, Oven, Cooktop, Dishwasher, Disposal, Electric Water Heater, Exhaust Fan, Microwave, Range Hood, Refrigerator, Wine Refrigerator
- Laundry: Electric Dryer Hookup, Inside, Laundry Room, Washer Hookup
Features
- Ceiling Fan(s), Crown Molding, Eating Space In Kitchen, Elevator, High Ceilings, Kitchen/Family Room Combo, PrimaryBedroom Upstairs, Solid Surface Counters, Stone Counters, Thermostat, Walk-In Closet(s), Wet Bar
- Flooring: Porcelain Tile
- Doors: Outdoor Grill, Outdoor Shower, Sliding Doors
- Windows: Window Treatments
- Has fireplace: No
- Common walls with other units/homes: Corner Unit
Interior area
- Total structure area: 4,336
- Total interior livable area: 4,336 sqft
Video & virtual tour
Property
Parking
- Total spaces: 2
- Parking features: Deeded, Garage Door Opener, Ground Level, Guest, Off Street, Under Building
- Attached garage spaces: 2
Features
- Levels: Two
- Stories: 2
- Patio & porch: Patio, Wrap Around
- Exterior features: Balcony, Basketball Court, Courtyard, Dog Run, Fire Pit, Irrigation System, Lighting, Outdoor Grill, Outdoor Shower, Sauna, Sidewalk, Storage, Tennis Court(s)
- Pool features: Gunite, Heated, In Ground, Lap, Lighting, Other, Outside Bath Access
- Has spa: Yes
- Spa features: Heated, In Ground
- Fencing: Other
- Has view: Yes
- View description: Pool, Tennis Court, Water, Bay/Harbor - Full, Beach, Gulf/Ocean - Full, Gulf/Ocean to Bay, Intracoastal Waterway
- Has water view: Yes
- Water view: Water,Bay/Harbor - Full,Beach,Gulf/Ocean - Full,Gulf/Ocean to Bay,Intracoastal Waterway
- Waterfront features: Gulf/Ocean Front, Beach, Beach Access, Gulf/Ocean Access, Intracoastal Waterway Access
- Body of water: GULF OF MEXICO
Lot
- Size: 0.34 Acres
- Features: City Lot, Landscaped, Near Marina, Near Public Transit, Sidewalk
- Residential vegetation: Trees/Landscaped
Details
- Additional structures: Tennis Court(s)
- Parcel number: 192915933920000306
- Zoning: RES
- Special conditions: None
Construction
Type & style
- Home type: Condo
- Architectural style: Coastal,Contemporary
- Property subtype: Condominium
Materials
- Block, Concrete, Stucco
- Foundation: Slab
- Roof: Built-Up
Condition
- Completed
- New construction: No
- Year built: 1995
Utilities & green energy
- Sewer: Public Sewer
- Water: Public
- Utilities for property: BB/HS Internet Available, Cable Connected, Electricity Connected, Phone Available, Public, Sewer Connected, Water Connected
Community & HOA
Community
- Features: Gulf/Ocean Front, Association Recreation - Owned, Buyer Approval Required, Clubhouse, Community Mailbox, Fitness Center, Gated Community - Guard, Pool, Sidewalks, Tennis Court(s)
- Security: Fire Sprinkler System, Gated Community, Security Gate, Smoke Detector(s)
- Pet fee: $0 monthly
- Subdivision: ULTIMAR THREE CONDO
HOA
- Has HOA: Yes
- Amenities included: Basketball Court, Cable TV, Clubhouse, Elevator(s), Fitness Center, Gated, Lobby Key Required, Pickleball Court(s), Pool, Recreation Facilities, Sauna, Security, Shuffleboard Court, Spa/Hot Tub, Tennis Court(s)
- Services included: 24-Hour Guard, Cable TV, Common Area Taxes, Community Pool, Reserve Fund, Insurance, Internet, Maintenance Structure, Maintenance Grounds, Manager, Pool Maintenance, Recreational Facilities, Security, Sewer, Trash, Water
- HOA fee: $4,021 monthly
- HOA name: KRISTIN CROCKETT
- HOA phone: 727-593-5750
Location
- Region: Clearwater
Financial & listing details
- Price per square foot: $807/sqft
- Tax assessed value: $2,723,705
- Annual tax amount: $50,364
- Date on market: 2/5/2026
- Cumulative days on market: 168 days
- Listing terms: Cash,Conventional,Owner May Carry
- Ownership: Condominium
- Total actual rent: 0
- Electric utility on property: Yes
- Road surface type: Paved
Estimated market value
$3,227,700
$3.07M - $3.39M
$16,421/mo
Price history
| Date | Event | Price |
|---|---|---|
| 6/12/2026 | Listed for rent | $17,500-2.8%$4/sqft |
Source: Stellar MLS #TB8417595 Report a problem | ||
| 5/31/2026 | Listing removed | $18,000$4/sqft |
Source: Stellar MLS #TB8417595 Report a problem | ||
| 4/17/2026 | Price change | $3,499,000-5.4%$807/sqft |
Source:  Stellar MLS #TB8473031 Report a problem Stellar MLS #TB8473031 Report a problem | ||
| 3/10/2026 | Price change | $18,000-10%$4/sqft |
Source: Stellar MLS #TB8417595 Report a problem | ||
| 2/5/2026 | Listed for sale | $3,699,000-7.5%$853/sqft |
Source: Stellar MLS #TB8473031 Report a problem | ||
| 10/28/2025 | Listing removed | $3,999,999$923/sqft |
Source: Stellar MLS #TB8381708 Report a problem | ||
| 8/14/2025 | Listed for rent | $20,000-20%$5/sqft |
Source: Stellar MLS #TB8417595 Report a problem | ||
| 5/3/2025 | Listed for sale | $3,999,999+8.1%$923/sqft |
Source: Stellar MLS #TB8381708 Report a problem | ||
| 10/15/2024 | Listing removed | $25,000$6/sqft |
Source: Stellar MLS #TB8308149 Report a problem | ||
| 9/30/2024 | Listed for rent | $25,000+25%$6/sqft |
Source: Stellar MLS #TB8308149 Report a problem | ||
| 7/12/2023 | Listing removed | -- |
Source: Stellar MLS #U8192372 Report a problem | ||
| 6/26/2023 | Price change | $3,699,000-7.2%$853/sqft |
Source: Stellar MLS #U8192372 Report a problem | ||
| 6/1/2023 | Listing removed | -- |
Source: Stellar MLS #U8179759 Report a problem | ||
| 5/16/2023 | Price change | $3,987,654-6.2%$920/sqft |
Source: Stellar MLS #U8192372 Report a problem | ||
| 3/3/2023 | Listed for sale | $4,250,000+136.8%$980/sqft |
Source: Stellar MLS #U8192372 Report a problem | ||
| 10/20/2022 | Listed for rent | $20,000+5.3%$5/sqft |
Source: Zillow Rental Network Premium #U8179759 Report a problem | ||
| 12/8/2021 | Listing removed | -- |
Source: Zillow Rental Network Premium Report a problem | ||
| 9/21/2021 | Listed for rent | $19,000$4/sqft |
Source: Zillow Rental Network Premium #U8137443 Report a problem | ||
| 4/10/2021 | Sold | $1,795,000$414/sqft |
Source: Public Record Report a problem | ||
| 3/7/2021 | Pending sale | $1,795,000$414/sqft |
Source: COLDWELL BANKER RESIDENTIAL #U8114731 Report a problem | ||
| 3/7/2021 | Listed for sale | $1,795,000$414/sqft |
Source: COLDWELL BANKER RESIDENTIAL #U8114731 Report a problem | ||
| 3/7/2021 | Pending sale | $1,795,000$414/sqft |
Source: Stellar MLS #U8114731 Report a problem | ||
| 3/1/2021 | Listed for sale | $1,795,000+8.9%$414/sqft |
Source: Stellar MLS #U8114731 Report a problem | ||
| 6/8/2016 | Listing removed | $1,649,000$380/sqft |
Source: COASTAL PROPERTIES GROUP #U7758427 Report a problem | ||
| 2/17/2016 | Listed for sale | $1,649,000+17.8%$380/sqft |
Source: COASTAL PROPERTIES GROUP #U7758427 Report a problem | ||
| 10/28/2003 | Sold | $1,400,000$323/sqft |
Source: Public Record Report a problem | ||
Public tax history
| Year | Property taxes | Tax assessment |
|---|---|---|
| 2024 | $50,365 +9.3% | $2,628,906 +10% |
| 2023 | $46,068 +8.5% | $2,389,915 +9.2% |
| 2022 | $42,454 +113.9% | $2,189,246 +114.9% |
| 2021 | $19,844 +0.2% | $1,018,725 +1.4% |
| 2020 | $19,814 +1.6% | $1,004,660 +2.3% |
| 2019 | $19,512 | $982,072 +1.9% |
| 2018 | $19,512 +1.2% | $963,761 +2.1% |
| 2017 | $19,280 +5.3% | $943,938 +2.1% |
| 2016 | $18,304 -1.4% | $924,523 +0.7% |
| 2015 | $18,573 +0.4% | $918,096 +0.8% |
| 2014 | $18,497 +0.4% | $910,810 +1.5% |
| 2013 | $18,415 +1.8% | $897,350 +1.7% |
| 2012 | $18,086 | $882,350 -15.1% |
| 2011 | -- | $1,039,499 +1.5% |
| 2010 | -- | $1,024,137 -5.5% |
| 2009 | -- | $1,084,063 -16.9% |
| 2008 | $25,747 | $1,304,800 -23% |
| 2007 | -- | $1,695,300 +26.7% |
| 2005 | -- | $1,338,200 +12.1% |
| 2004 | $27,426 +20.6% | $1,194,000 +21.3% |
| 2003 | $22,732 +24% | $984,700 +3.9% |
| 2002 | $18,335 | $948,000 +19.4% |
| 2001 | $18,335 +13.5% | $793,800 +13% |
| 2000 | $16,153 | $702,500 |
Find assessor info on the county website
Monthly payment
Est. payment
Payment breakdown
Explore the cost of this home by adjusting the details. Changes won't be saved.Climate risks
Neighborhood: Sand Key
Nearby schools
GreatSchools rating
- 7/10Mildred Helms Elementary SchoolGrades: PK-5Distance: 3.2 mi
- 4/10Largo Middle SchoolGrades: 6-8Distance: 4 mi
- 6/10Largo High SchoolGrades: PK,9-12Distance: 3.5 mi
- $1,200,0002 bd2 ba1.3k sqft1540 Gulf Blvd APT 904, Clearwater, FL 33767Sold
- $15,0003 bd3 ba2.5k sqft1560 Gulf Blvd APT 304, Clearwater, FL 33767For Rent

- $1,809,0003 bd3 ba2.5k sqft1560 Gulf Blvd APT 502, Clearwater, FL 33767Sold
- $850,0002 bd2 ba1.4k sqft1560 Gulf Blvd APT 504, Clearwater, FL 33767Sold
- $1,600,0003 bd3 ba2.5k sqft1560 Gulf Blvd APT 602, Clearwater, FL 33767Sold
- $1,103,0002 bd2 ba1.4k sqft1560 Gulf Blvd APT 604, Clearwater, FL 33767Sold
- $1,275,0003 bd3 ba1.7k sqft1560 Gulf Blvd APT 706, Clearwater, FL 33767Pending
- $890,0002 bd2 ba1.4k sqft1560 Gulf Blvd APT 1004, Clearwater, FL 33767Sold
A local agent can set up tours, give advice and negotiate with sellers.
A local lender can help you make sure your offer is ready when you are.
Similar homes
- $3,500,0003 bd4 ba2.6k sqft11 BAYMONT STREET #302, CLEARWATER BEACH, FL 33767For Sale

 MLS ID #TB8494438, Robert Gawel, CENTURY 21 LISTSMART. Stellar MLS
 - $2,900,0004 bd4 ba3.5k sqft1660 GULF BOULEVARD #PH1, CLEARWATER BEACH, FL 33767For Sale
 MLS ID #TB8472100, James Paxton, REAL ESTATE FIRM OF FLORIDA, LLC. Stellar MLS
 - $2,450,0003 bd3 ba2.4k sqft1560 GULF BOULEVARD #1607, CLEARWATER, FL 33767For Sale
 MLS ID #TB8488488, Sharon Deegan, COLDWELL BANKER REALTY. Stellar MLS
 - $4,599,0004 bd5 ba4.6k sqft1350 GULF BOULEVARD #901, CLEARWATER BEACH, FL 33767For Sale
 MLS ID #TB8516422, Ariagna Figueredo Garcia, VIEWPOINT REALTY INTERNATIONAL. Stellar MLS
 - $2,600,0003 bd3 ba2.1k sqft1350 GULF BOULEVARD #704, CLEARWATER BEACH, FL 33767For SaleMLS ID #TB8469596, Belinda Bishop, COASTAL PROPERTIES GROUP INTERNATIONAL. Stellar MLS
- $3,245,0004 bd4 ba4.9k sqft42 MIDWAY ISLAND, CLEARWATER BEACH, FL 33767For SaleMLS ID #TB8523925, Jonathan Sadylo, SHORE PROPERTY GROUP. Stellar MLS
- $3,500,0003 bd4 ba2.7k sqft301 S GULFVIEW BOULEVARD #604, CLEARWATER BEACH, FL 33767For SaleMLS ID #TB8502415, Christopher Gabbard, PREMIER SOTHEBY'S INTL REALTY. Stellar MLS
- $2,400,0003 bd3 ba2.3k sqft1350 GULF BOULEVARD #703, CLEARWATER BEACH, FL 33767For SaleMLS ID #TB8464829, Andrew Kapinos, COLDWELL BANKER REALTY. Stellar MLS
- $2,000,0004 bd3 ba3.6k sqft200 SKIFF POINT #501, CLEARWATER BEACH, FL 33767For SaleMLS ID #TB8527725, Jose Cardenas Sanchez, PREMIER SOTHEBYS INTL REALTY. Stellar MLS
- $3,795,0004 bd4 ba3.5k sqft116 DEVON DRIVE, CLEARWATER BEACH, FL 33767For SaleMLS ID #TB8414077, Rafal Wazio, COLDWELL BANKER REALTY. Stellar MLS
- $2,100,0003 bd3 ba2.4k sqft1560 GULF BOULEVARD #1507, CLEARWATER BEACH, FL 33767For SaleMLS ID #TB8438602, Alexandros Antonakos, QUICKSILVER REAL ESTATE GROUP. Stellar MLS
- $3,400,0004 bd4 ba2.6k sqft631 HARBOR ISLAND, CLEARWATER BEACH, FL 33767For SaleMLS ID #TB8494006, Brian Pelfrey, SAND KEY REALTY. Stellar MLS
- $2,150,0003 bd3 ba2.5k sqft1180 GULF BOULEVARD #202, CLEARWATER BEACH, FL 33767For SaleMLS ID #TB8471600, Brian Pelfrey, SAND KEY REALTY. Stellar MLS
- $3,850,0003 bd4 ba3.6k sqft8 PALM TERRACE #605, BELLEAIR, FL 33756For SaleMLS ID #TB8451166, Cheri Boudreau PA, SMITH & ASSOCIATES REAL ESTATE. Stellar MLS
- $2,395,0003 bd3 ba2.5k sqft1180 GULF BOULEVARD #401, CLEARWATER BEACH, FL 33767For SaleMLS ID #TB8505721, Kerryn Ellson, COASTAL PROPERTIES GROUP INTERNATIONAL. Stellar MLS
- $2,400,0003 bd3 ba2.5k sqft1180 GULF BOULEVARD #101, CLEARWATER BEACH, FL 33767For SaleMLS ID #TB8503282, Dawn Liedtke, REDFIN CORPORATION. Stellar MLS
- $2,175,0003 bd4 ba2.5k sqft301 S GULFVIEW BOULEVARD #301, CLEARWATER BEACH, FL 33767For SaleMLS ID #TB8390235, Kelly Parks, COASTAL PROPERTIES GROUP INTER. Stellar MLS
- $2,950,0003 bd4 ba2.1k sqft15 AVALON STREET #502, CLEARWATER BEACH, FL 33767For SaleMLS ID #A4689800, Robert Dinan, BETTER HOMES AND GARDENS REAL ESTATE ATCHLEY PROPE. Stellar MLS
- $1,875,0003 bd4 ba2.7k sqft15 SOMERSET STREET #4A, CLEARWATER BEACH, FL 33767For SaleMLS ID #TB8450041, Frances Winstead, ENGEL & VOLKERS BELLEAIR. Stellar MLS
- $3,997,0004 bd3 ba3.6k sqft19816 GULF BOULEVARD #501, INDIAN SHORES, FL 33785For SaleMLS ID #TB8519127, Martha Thorn, COLDWELL BANKER REALTY. Stellar MLS
