
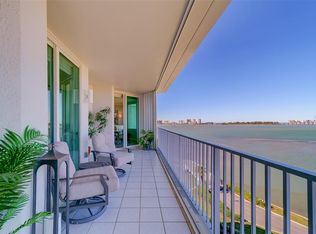
Poised above the Intracoastal Waterway with sweeping vistas of shimmering waters and emerald fairways, this custom-designed Belleview Place penthouse offers 3,680 sq ft of uncompromising luxury and refined elegance. Every detail has been meticulously curated, blending sophisticated craftsmanship with modern comfort to create a residence of exceptional distinction. Behind grand 10'4" volume ceilings and exquisite crown molding, the home unfolds with effortless style. Three private ensuite bedrooms—each a serene retreat—are complemented by a spacious den and an additional elegant half bath, offering versatile living and hosting options. At the heart of the home, the chef’s kitchen is a showpiece of both beauty and performance. Appointed with a 42" built-in refrigerator, 36" gas cooktop, built-in oven and microwave, wine refrigerator, and an expansive walk-in pantry, it’s designed for culinary artistry and effortless entertaining. Bespoke finishes elevate every room: engineered hardwood flooring, sleek quartz countertops, custom closets, and electronic shades. The open living spaces flow seamlessly onto an extraordinary 28 x 79 private terrace, where breathtaking sunsets, calm coastal breezes, and panoramic views create a daily sanctuary. Professionally designed and decorated, the residence is as turnkey as it is timeless. A private two-car garage provides convenience and security, while Belleview Place’s premier amenities—including a resort-style pool and state-of-the-art fitness center—enhance the lifestyle of leisure and exclusivity. This penthouse is more than a home—it's a statement of luxury, privacy, and elevated living.
For sale
Price cut: $149K (6/18)
$3,850,000
8 PALM TERRACE #605, BELLEAIR, FL 33756
3beds
3,680sqft
:
Get pre-qualified$29,112/mo
Condominium
Built in 2021
-- sqft lot
$3,613,900 Zestimate®
$1,046/sqft
$2,644/mo HOA
What's special
Bespoke finishesThree private ensuite bedroomsSleek quartz countertopsExquisite crown moldingExpansive walk-in pantryElegant half bathSpacious den
- 246 days |
- 182 |
- 8 |
Zillow last checked:
Listing updated:
Listed by:
Cheri Boudreau PA 727-560-3157,
SMITH & ASSOCIATES REAL ESTATE 727-282-1788,
Debbie Descheemaeker 727-667-1690,
SMITH & ASSOCIATES REAL ESTATE
Source: Stellar MLS,MLS#: TB8451166 Originating MLS: Suncoast Tampa
Originating MLS: Suncoast Tampa
Facts & features
Interior
Bedrooms & bathrooms
- Bedrooms: 3
- Bathrooms: 4
- Full bathrooms: 3
- 1/2 bathrooms: 1
Rooms
- Room types: Den/Library/Office
Primary bedroom
- Features: Ceiling Fan(s), En Suite Bathroom, Walk-In Closet(s)
- Level: First
- Area: 288 Square Feet
- Dimensions: 15x19.2
Bedroom 2
- Features: Ceiling Fan(s), En Suite Bathroom, Walk-In Closet(s)
- Level: First
- Area: 195.92 Square Feet
- Dimensions: 12.4x15.8
Bedroom 3
- Features: Ceiling Fan(s), En Suite Bathroom, Walk-In Closet(s)
- Level: First
- Area: 174.15 Square Feet
- Dimensions: 13.5x12.9
Den
- Level: First
- Area: 258.4 Square Feet
- Dimensions: 17x15.2
Dining room
- Level: First
- Area: 257.6 Square Feet
- Dimensions: 16x16.1
Kitchen
- Level: First
Living room
- Level: First
- Area: 555.1 Square Feet
- Dimensions: 18.2x30.5
Heating
- Central
Cooling
- Central Air
Appliances
- Included: Gas Water Heater, Microwave, Range Hood, Oven, Refrigerator, Tankless Water Heater, Washer, Water Filtration System, Cooktop, Dishwasher, Disposal, Wine Refrigerator
- Laundry: Laundry Room, Gas Dryer Hookup, Inside
Features
- Crown Molding, Elevator, High Ceilings, Open Floorplan, Solid Wood Cabinets, Split Bedroom, Stone Counters, Thermostat, Walk-In Closet(s), Ceiling Fan(s)
- Flooring: Porcelain Tile, Engineered Hardwood
- Doors: Outdoor Kitchen
- Windows: Window Treatments, Hurricane Shutters, Hurricane Shutters/Windows
- Has fireplace: No
- Furnished: Yes
Interior area
- Total structure area: 4,136
- Total interior livable area: 3,680 sqft
Video & virtual tour
Property
Parking
- Total spaces: 2
- Parking features: Assigned, Garage Door Opener, Guest
- Attached garage spaces: 2
Features
- Levels: One
- Stories: 1
- Patio & porch: Covered, Patio
- Exterior features: Balcony, Gray Water System, Outdoor Kitchen, Permeable Paving, Playground
- Has view: Yes
- View description: Golf Course, Water
- Water view: Water
Lot
- Size: 0.36 Acres
- Features: Landscaped, On Golf Course, Sidewalk, Above Flood Plain
Details
- Parcel number: 21 29 15 74377 004 0605
- Zoning: RES
- Special conditions: None
Construction
Type & style
- Home type: Condo
- Property subtype: Condominium
Materials
- Block, Concrete, Stucco
- Foundation: Slab
- Roof: Built-Up
Condition
- Completed
- New construction: No
- Year built: 2021
Utilities & green energy
- Sewer: Public Sewer
- Water: Public
- Utilities for property: Natural Gas Connected, Sewer Connected, Cable Available, Underground Utilities, Water Connected, Electricity Connected
Community & HOA
Community
- Features: Fitness Center, Gated Community - Guard, Golf Carts OK, Pool, Sidewalks
- Security: Gated Community, Key Card Entry, Security Gate
- Pet fee: $0 monthly
- Subdivision: RESIDENCES AT BELLEVIEW PLACE CONDO
HOA
- Has HOA: Yes
- Amenities included: Elevator(s), Fitness Center, Lobby Key Required, Maintenance, Pool, Security
- Services included: 24-Hour Guard, Cable TV, Common Area Taxes, Community Pool, Reserve Fund, Gas, Internet, Maintenance Structure, Maintenance Grounds, Manager, Pest Control, Pool Maintenance, Private Road, Security, Sewer, Trash, Water
- HOA fee: $2,644 monthly
- HOA name: Resource Property Mgt
- HOA phone: 727-796-5900
Location
- Region: Belleair
Financial & listing details
- Price per square foot: $1,046/sqft
- Tax assessed value: $2,728,936
- Annual tax amount: $46,472
- Date on market: 12/2/2025
- Cumulative days on market: 247 days
- Listing terms: Cash,Conventional
- Ownership: Fee Simple
- Total actual rent: 0
- Electric utility on property: Yes
- Road surface type: Paved, Asphalt
Estimated market value
$3,613,900
$3.43M - $3.79M
$6,634/mo
Price history
| Date | Event | Price |
|---|---|---|
| 6/18/2026 | Price change | $3,850,000-3.7%$1,046/sqft |
Source:  Stellar MLS #TB8451166 Report a problem Stellar MLS #TB8451166 Report a problem | ||
| 4/1/2026 | Price change | $3,999,000-5.9%$1,087/sqft |
Source: Stellar MLS #TB8451166 Report a problem | ||
| 12/2/2025 | Listed for sale | $4,250,000+86.4%$1,155/sqft |
Source: Stellar MLS #TB8451166 Report a problem | ||
| 8/19/2021 | Sold | $2,280,000$620/sqft |
Source: Public Record Report a problem | ||
Public tax history
| Year | Property taxes | Tax assessment |
|---|---|---|
| 2025 | $51,872 +11.6% | $2,451,916 +10% |
| 2024 | $46,471 +13.1% | $2,229,015 +10% |
| 2023 | $41,077 +11.5% | $2,026,377 +10% |
| 2022 | $36,856 +3976.9% | $1,842,161 +4153.1% |
| 2021 | $904 | $43,313 |
Find assessor info on the county website
Monthly payment
Est. payment
Payment breakdown
Explore the cost of this home by adjusting the details. Changes won't be saved.Climate risks
Neighborhood: 33756
Nearby schools
GreatSchools rating
- 6/10Belleair Elementary SchoolGrades: PK-5Distance: 1.3 mi
- 4/10Largo Middle SchoolGrades: 6-8Distance: 3 mi
- 6/10Largo High SchoolGrades: PK,9-12Distance: 2.2 mi
Schools provided by the listing agent
- Elementary: Belleair Elementary-PN
- Middle: Largo Middle-PN
- High: Largo High-PN
Source: Stellar MLS. This data may not be complete. We recommend contacting the local school district to confirm school assignments for this home.
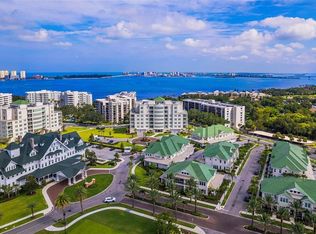
- $1,725,0003 bd3 ba2.3k sqft8 Palm Ter #305, Belleair, FL 33756Sold
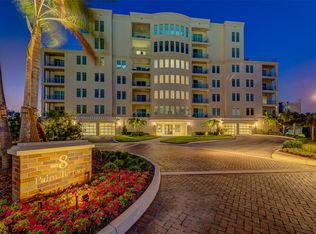
- $1,500,0002 bd2 ba2k sqft8 Palm Ter #402, Belleair, FL 33756Sold
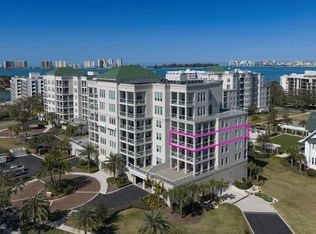
- $3,450,0003 bd5 ba4.1k sqft8 Palm Ter #502, Belleair, FL 33756Sold
- $1,465,0002 bd3 ba1.7k sqft8 Palm Ter #703, Belleair, FL 33756Sold
- $3,439,200-- bd-- ba3.4k sqft8 Palm Ter #701, Belleair, FL 33756Off Market
- $1,333,200-- bd-- ba1.9k sqft8 Palm Ter #202, Belleair, FL 33756Off Market
- $1,088,200-- bd-- ba1.6k sqft8 Palm Ter #203, Belleair, FL 33756Off Market
- $1,345,200-- bd-- ba1.9k sqft8 Palm Ter #204, Belleair, FL 33756Off Market
A local agent can set up tours, give advice and negotiate with sellers.
Similar homes
- $1,998,0003 bd3 ba2.3k sqft85 BELLEVIEW BOULEVARD #405, BELLEAIR, FL 33756For Sale
 MLS ID #TB8477376, Martha Thorn, COLDWELL BANKER REALTY. Stellar MLS
 - $1,994,9003 bd3 ba2.3k sqft2 SEASIDE LANE #801, BELLEAIR, FL 33756For Sale
 MLS ID #TB8400487, Mary Kvam, COLDWELL BANKER REALTY. Stellar MLS
 - $3,997,0004 bd3 ba3.6k sqft19816 GULF BOULEVARD #501, INDIAN SHORES, FL 33785For Sale
 MLS ID #TB8519127, Martha Thorn, COLDWELL BANKER REALTY. Stellar MLS
 - $2,300,0003 bd3 ba2.5k sqft1560 GULF BOULEVARD #1101, CLEARWATER BEACH, FL 33767For Sale
 MLS ID #TB8533279, Belinda Bishop, COASTAL PROPERTIES GROUP INTERNATIONAL. Stellar MLS
 - $3,795,0004 bd4 ba3.5k sqft116 DEVON DRIVE, CLEARWATER BEACH, FL 33767For SaleMLS ID #TB8414077, Rafal Wazio, COLDWELL BANKER REALTY. Stellar MLS
- $3,990,0005 bd5 ba4.9k sqft104 17TH STREET, BELLEAIR BEACH, FL 33786For SaleMLS ID #OM729531, Maggie Ciechoski, REAL BROKER, LLC. Stellar MLS
- $2,000,0004 bd3 ba3.6k sqft200 SKIFF POINT #501, CLEARWATER BEACH, FL 33767For SaleMLS ID #TB8527725, Jose Cardenas Sanchez, PREMIER SOTHEBYS INTL REALTY. Stellar MLS
- $2,450,0003 bd3 ba2.4k sqft1560 GULF BOULEVARD #1607, CLEARWATER, FL 33767For SaleMLS ID #TB8488488, Sharon Deegan, COLDWELL BANKER REALTY. Stellar MLS
- $2,600,0003 bd3 ba2.1k sqft1350 GULF BOULEVARD #704, CLEARWATER BEACH, FL 33767For SaleMLS ID #TB8469596, Belinda Bishop, COASTAL PROPERTIES GROUP INTERNATIONAL. Stellar MLS
- $3,495,0005 bd5 ba4k sqft442 MIDWAY ISLAND, CLEARWATER BEACH, FL 33767For SaleMLS ID #TB8399954, Prudy Cole, CENTURY 21 BE3. Stellar MLS
- $2,400,0003 bd3 ba2.3k sqft1350 GULF BOULEVARD #703, CLEARWATER BEACH, FL 33767For SaleMLS ID #TB8464829, Andrew Kapinos, COLDWELL BANKER REALTY. Stellar MLS
- $4,150,0003 bd3 ba3.6k sqft19816 GULF BOULEVARD #201, INDIAN SHORES, FL 33785For SaleMLS ID #TB8484897, Melinda Persuitte, COMPASS FLORIDA LLC. Stellar MLS
- $3,385,0003 bd3 ba3.3k sqft555 5TH AVENUE NE #711, ST PETERSBURG, FL 33701For SaleMLS ID #TB8503095, Melany Jablonski, MIHARA & ASSOCIATES INC.. Stellar MLS
- $3,245,0004 bd4 ba4.9k sqft42 MIDWAY ISLAND, CLEARWATER BEACH, FL 33767For SaleMLS ID #TB8523925, Jonathan Sadylo, SHORE PROPERTY GROUP. Stellar MLS
- $2,400,0003 bd3 ba2.5k sqft1180 GULF BOULEVARD #101, CLEARWATER BEACH, FL 33767For SaleMLS ID #TB8503282, Dawn Liedtke, REDFIN CORPORATION. Stellar MLS
- $2,950,0003 bd4 ba2.1k sqft15 AVALON STREET #502, CLEARWATER BEACH, FL 33767For SaleMLS ID #A4689800, Robert Dinan, BETTER HOMES AND GARDENS REAL ESTATE ATCHLEY PROPE. Stellar MLS
- $3,499,0005 bd5 ba5k sqft4814 W SAN JOSE STREET, TAMPA, FL 33629For SaleMLS ID #TB8534011, Carlo Thompson, KELLER WILLIAMS SOUTH SHORE. Stellar MLS
- $2,395,0003 bd3 ba2.5k sqft1180 GULF BOULEVARD #401, CLEARWATER BEACH, FL 33767For SaleMLS ID #TB8505721, Kerryn Ellson, COASTAL PROPERTIES GROUP INTERNATIONAL. Stellar MLS
- $2,495,0004 bd5 ba3.4k sqft4598 CLEARWATER HARBOR DRIVE S, LARGO, FL 33770For SaleMLS ID #O6421251, Ayoub Aitelhaj, ATLIS REALTY GROUP LLC. Stellar MLS
- $2,220,0004 bd4 ba3.9k sqft17717 GULF BOULEVARD #702, REDINGTON SHORES, FL 33708For SaleMLS ID #TB8476594, Roger Hogan, PREMIER SOTHEBY'S INTL REALTY. Stellar MLS
