Experience the pinnacle of coastal luxury just one block from the sugar-white sands of Belleair Beach. Built in 2024 and offered fully furnished, this extraordinary custom residence presents a rare opportunity to own a completely turnkey luxury retreat in one of Florida’s most exclusive beach communities. Designed for both everyday living and effortless entertaining, the thoughtfully crafted floor plan features a luxurious primary suite and two additional bedrooms on the main living level, while the upper floor offers two guest bedrooms, both with their own balcony. A dedicated office provides the ideal work-from-home space. The ground level is equally impressive, featuring an oversized six-car garage, a private gym/yoga studio, multiple finished storage rooms, and elevator access to every floor. Every detail has been carefully curated with extensive post-construction upgrades, including Restoration Hardware lighting throughout, custom flooring, motorized window shades, built-in surround sound, a whole-home water softener, security system, epoxy-coated garage floors, EV charging stations, and professionally designed landscaping with decorative Bahama shutters. Step outside to your private resort-style backyard featuring a custom pool, elegant travertine patio, fully equipped outdoor kitchen with built-in grill, and direct stair access from the elevated living area, creating the ultimate indoor-outdoor lifestyle. Just steps from Belleair Beach’s private resident beach access, this exceptional home offers the perfect blend of modern luxury, coastal elegance, and peace of mind with elevated construction and hurricane-impact windows and doors. Sold fully furnished, this truly turnkey residence allows you to move in and immediately begin enjoying the Belleair Beach lifestyle from day one.
For sale
$3,990,000
104 17TH STREET, BELLEAIR BEACH, FL 33786
5beds
4,910sqft
:
Get pre-qualified$27,558/mo
Single Family Residence
Built in 2024
8,782 Square Feet Lot
$-- Zestimate®
$813/sqft
$-- HOA
What's special
Motorized window shadesCustom poolDedicated officeSecurity systemOversized six-car garageMultiple finished storage roomsPrivate resort-style backyard
- 7 days |
- 380 |
- 25 |
Likely to sell faster than
Zillow last checked:
Listing updated:
Listed by:
Maggie Ciechoski 570-790-3286,
REAL BROKER, LLC 855-450-0442
Source: Stellar MLS,MLS#: OM729531 Originating MLS: Orlando Regional
Originating MLS: Orlando Regional
Facts & features
Interior
Bedrooms & bathrooms
- Bedrooms: 5
- Bathrooms: 5
- Full bathrooms: 4
- 1/2 bathrooms: 1
Rooms
- Room types: Den/Library/Office, Dining Room, Storage Rooms
Primary bedroom
- Features: En Suite Bathroom, Dual Closets
- Level: First
- Area: 240 Square Feet
- Dimensions: 16x15
Bedroom 2
- Features: Built-in Closet
- Level: First
- Area: 156 Square Feet
- Dimensions: 12x13
Bedroom 3
- Features: Built-in Closet
- Level: First
- Area: 156 Square Feet
- Dimensions: 12x13
Bedroom 4
- Features: Walk-In Closet(s)
- Level: Second
- Area: 156 Square Feet
- Dimensions: 12x13
Bedroom 5
- Features: Walk-In Closet(s)
- Level: Second
- Area: 288 Square Feet
- Dimensions: 18x16
Bonus room
- Features: Walk-In Closet(s)
- Level: Second
- Area: 288 Square Feet
- Dimensions: 18x16
Gym
- Level: Basement
- Area: 918 Square Feet
- Dimensions: 34x27
Kitchen
- Features: Kitchen Island, Stone Counters, Pantry
- Level: First
- Area: 140 Square Feet
- Dimensions: 14x10
Living room
- Level: First
- Area: 323 Square Feet
- Dimensions: 17x19
Office
- Level: First
- Area: 110 Square Feet
- Dimensions: 10x11
Heating
- Natural Gas
Cooling
- Central Air
Appliances
- Included: Convection Oven, Dishwasher, Disposal, Dryer, Range, Range Hood, Refrigerator, Washer, Water Softener
- Laundry: Laundry Room
Features
- Ceiling Fan(s), Crown Molding, Eating Space In Kitchen, Elevator, High Ceilings, Open Floorplan, Primary Bedroom Main Floor, Solid Wood Cabinets, Stone Counters, Thermostat, Walk-In Closet(s)
- Flooring: Hardwood
- Doors: Outdoor Kitchen
- Windows: Window Treatments
- Has fireplace: No
- Furnished: Yes
Interior area
- Total structure area: 9,649
- Total interior livable area: 4,910 sqft
Video & virtual tour
Property
Parking
- Total spaces: 6
- Parking features: Driveway, Electric Vehicle Charging Station(s), Garage Door Opener
- Attached garage spaces: 6
- Has uncovered spaces: Yes
Features
- Levels: Three Or More
- Stories: 3
- Exterior features: Outdoor Kitchen, Rain Gutters
- Has private pool: Yes
- Pool features: In Ground
- Fencing: Vinyl
- Has view: Yes
- View description: Water, Gulf/Ocean - Partial
- Has water view: Yes
- Water view: Water,Gulf/Ocean - Partial
Lot
- Size: 8,782 Square Feet
- Dimensions: 80 x 110
Details
- Parcel number: 312915065340170140
- Special conditions: None
Construction
Type & style
- Home type: SingleFamily
- Property subtype: Single Family Residence
Materials
- Block, Stucco
- Foundation: Slab
- Roof: Tile
Condition
- New construction: No
- Year built: 2024
Utilities & green energy
- Sewer: Public Sewer
- Water: Public
- Utilities for property: Electricity Connected
Community & HOA
Community
- Security: Security System
- Pet fee: $0 monthly
- Subdivision: BELLEAIR BEACH
HOA
- Has HOA: No
Location
- Region: Belleair Beach
Financial & listing details
- Price per square foot: $813/sqft
- Tax assessed value: $2,895,546
- Annual tax amount: $32,811
- Date on market: 7/31/2026
- Cumulative days on market: 7 days
- Listing terms: Cash,Conventional
- Ownership: Fee Simple
- Total actual rent: 0
- Electric utility on property: Yes
- Road surface type: Paved
Estimated market value
Not available
Estimated sales range
Not available
Not available
Price history
| Date | Event | Price |
|---|---|---|
| 7/31/2026 | Listed for sale | $3,990,000+30.8%$813/sqft |
Source:  Stellar MLS #OM729531 Report a problem Stellar MLS #OM729531 Report a problem | ||
| 6/13/2024 | Sold | $3,050,000-4.7%$621/sqft |
Source: Stellar MLS #T3521839 Report a problem | ||
| 4/30/2024 | Pending sale | $3,200,000$652/sqft |
Source: Stellar MLS #T3521839 Report a problem | ||
| 4/26/2024 | Listed for sale | $3,200,000+595.7%$652/sqft |
Source: Stellar MLS #T3521839 Report a problem | ||
| 12/20/2021 | Sold | $460,000+784.6%$94/sqft |
Source: Public Record Report a problem | ||
| 10/22/2003 | Sold | $52,000$11/sqft |
Source: Public Record Report a problem | ||
Public tax history
| Year | Property taxes | Tax assessment |
|---|---|---|
| 2025 | $32,812 +318.1% | $2,141,129 +315.3% |
| 2024 | $7,849 +1.5% | $515,587 +3.6% |
| 2023 | $7,732 +10.4% | $497,512 +6.6% |
| 2022 | $7,002 +39.4% | $466,773 +55.3% |
| 2021 | $5,022 +11.3% | $300,496 +10% |
| 2020 | $4,511 +10.3% | $273,178 +10% |
| 2019 | $4,091 | $248,344 -1.3% |
| 2018 | $4,091 +1% | $251,601 +4.3% |
| 2017 | $4,051 +14.1% | $241,171 +11.6% |
| 2016 | $3,550 +8.9% | $216,096 +15.2% |
| 2015 | $3,260 +6.9% | $187,634 +5.2% |
| 2014 | $3,048 +10.9% | $178,400 +16% |
| 2013 | $2,750 +11.7% | $153,749 +14.6% |
| 2012 | $2,461 | $134,182 +7.8% |
| 2011 | -- | $124,431 -18.4% |
| 2010 | -- | $152,407 -0.1% |
| 2009 | -- | $152,504 -40.6% |
| 2008 | $4,401 | $256,600 -11.2% |
| 2007 | -- | $289,000 +18.8% |
| 2005 | -- | $243,200 +30.4% |
| 2004 | $3,566 +13.4% | $186,500 +14.1% |
| 2003 | $3,144 +84.8% | $163,400 +49.2% |
| 2002 | $1,701 +1.2% | $109,500 +26.4% |
| 2001 | $1,681 +35.4% | $86,600 +34.7% |
| 2000 | $1,242 | $64,300 |
Find assessor info on the county website
Monthly payment
Est. payment
Payment breakdown
Explore the cost of this home by adjusting the details. Changes won't be saved.Climate risks
Neighborhood: 33786
Nearby schools
GreatSchools rating
- 7/10Mildred Helms Elementary SchoolGrades: PK-5Distance: 2.9 mi
- 4/10Largo Middle SchoolGrades: 6-8Distance: 3.7 mi
- 6/10Largo High SchoolGrades: PK,9-12Distance: 3.5 mi
- $386,3068,816 sqft17th St, Belleair Beach, FL 33786Off Market
- $1,249,900-- bd4 ba3.4k sqft106 17th St, Belleair Beach, FL 33786Off Market
- $850,400-- bd-- ba2k sqft105 16th St UNIT D, Belleair Beach, FL 33786Off Market
- $1,066,9003 bd2 ba2.1k sqft103 16th St, Belleair Beach, FL 33786Off Market

- $693,9003 bd2 ba2.1k sqft107 16th St, Belleair Beach, FL 33786Off Market
- $677,0004 bd3 ba2.6k sqft1681 Gulf Blvd, Belleair Beach, FL 33786Off Market
- $879,100-- bd3 ba2.5k sqft108 17th St, Belleair Beach, FL 33786Off Market
- $1,413,6004 bd4 ba3.2k sqft105 17th St, Belleair Beach, FL 33786Off Market
A local agent can set up tours, give advice and negotiate with sellers.
Similar homes
- $2,445,0004 bd5 ba3.9k sqft3221 GULF BOULEVARD, BELLEAIR BEACH, FL 33786New Construction
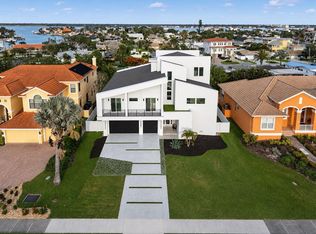
 MLS ID #TB8512574, Michael Thompson, KELLER WILLIAMS ST PETE REALTY. Stellar MLS
 - $3,997,0004 bd3 ba3.6k sqft19816 GULF BOULEVARD #501, INDIAN SHORES, FL 33785For Sale
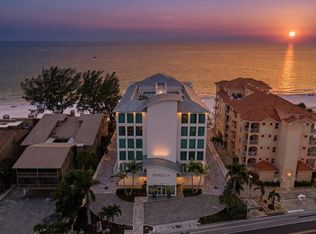 MLS ID #TB8519127, Martha Thorn, COLDWELL BANKER REALTY. Stellar MLS
 - $2,988,0005 bd5 ba5.9k sqft1581 ALEXANDER ROAD, BELLEAIR, FL 33756For Sale
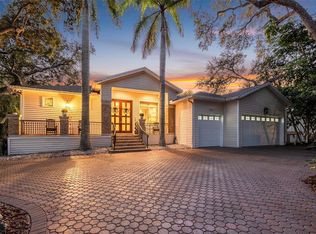 MLS ID #TB8469446, Kerryn Ellson, COASTAL PROPERTIES GROUP INTERNATIONAL. Stellar MLS
 - $4,000,0005 bd6 ba5k sqft5811 MARINER STREET, TAMPA, FL 33609For Sale
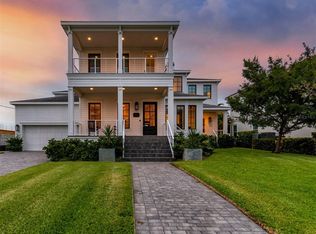 MLS ID #TB8524372, Mary Kelly, SMITH & ASSOCIATES REAL ESTATE. Stellar MLS
 - $2,849,9004 bd5 ba3.3k sqft478 HARBOR DRIVE N, INDIAN ROCKS BEACH, FL 33785For SaleMLS ID #TB8484658, Evan Pedone, ENGEL & VOLKERS MADEIRA BEACH. Stellar MLS
- $3,800,0005 bd6 ba5.6k sqft1076 SNELL ISLE BOULEVARD NE, ST PETERSBURG, FL 33704New ConstructionMLS ID #TB8518184, Lauren Krawczyk, MICHAEL SAUNDERS & COMPANY. Stellar MLS
- $3,995,0004 bd5 ba4.4k sqft13 TREASURE LN, TREASURE ISLAND, FL 33706For SaleMLS ID #TB8487810, Alona Sampson, COLDWELL BANKER REALTY. Stellar MLS
- $3,990,0005 bd6 ba4.7k sqft2060 ILLINOIS AVENUE NE, ST PETERSBURG, FL 33703For SaleMLS ID #R4910850, William Ol, OHL LLC. Stellar MLS
- $3,795,0004 bd4 ba3.5k sqft116 DEVON DRIVE, CLEARWATER BEACH, FL 33767For SaleMLS ID #TB8414077, Rafal Wazio, COLDWELL BANKER REALTY. Stellar MLS
- $4,999,0005 bd4 ba3.8k sqft19 HIBISCUS ROAD, BELLEAIR, FL 33756For SaleMLS ID #TB8505418, Stephen Kepler, ENGEL & VOLKERS BELLEAIR. Stellar MLS
- $2,248,0004 bd5 ba4k sqft109 DRIFTWOOD LANE, LARGO, FL 33770For SaleMLS ID #TB8484607, Martha Thorn, COLDWELL BANKER REALTY. Stellar MLS
- $3,495,0005 bd5 ba4k sqft442 MIDWAY ISLAND, CLEARWATER BEACH, FL 33767For SaleMLS ID #TB8399954, Prudy Cole, CENTURY 21 BE3. Stellar MLS
- $3,950,0004 bd6 ba5.6k sqft401 SNELL ISLE BOULEVARD NE, ST PETERSBURG, FL 33704For SaleMLS ID #TB8525734, John Milkovich, CHARLES RUTENBERG REALTY INC. Stellar MLS
- $3,500,0004 bd6 ba4.1k sqft1013 ELDORADO AVENUE, CLEARWATER, FL 33767For SaleMLS ID #TB8467479, Ryan Birge, RYAN JOSEPH BIRGE. Stellar MLS
- $2,495,0004 bd5 ba3.4k sqft4598 CLEARWATER HARBOR DRIVE S, LARGO, FL 33770For SaleMLS ID #O6421251, Ayoub Aitelhaj, ATLIS REALTY GROUP LLC. Stellar MLS
- $4,595,0005 bd6 ba4.8k sqft218 SYDNEY LANE, REDINGTON SHORES, FL 33708For SaleMLS ID #TB8467491, Dania Perry, CENTURY 21 JIM WHITE & ASSOC. Stellar MLS
- $3,900,0005 bd7 ba4.7k sqft1803 BEACH DRIVE SE, ST PETERSBURG, FL 33705For SaleMLS ID #TB8494837, Jacquelyn Reina, P.A, SMITH & ASSOCIATES REAL ESTATE. Stellar MLS
- $2,300,0006 bd3 ba3.1k sqft(Undisclosed Address), LARGO, FL 33770For SaleMLS ID #TB8509725, Varisa Chin, DALTON WADE INC. Stellar MLS
- $3,490,0003 bd5 ba4.5k sqft231 MIDWAY ISLAND, CLEARWATER BEACH, FL 33767For SaleMLS ID #TB8431098, Becky Billeci, IMPACT REALTY TAMPA BAY. Stellar MLS
- $2,000,0003 bd4 ba2.9k sqft616 PINELAND AVENUE, BELLEAIR, FL 33756For SaleMLS ID #TB8523443, Kerryn Ellson, COASTAL PROPERTIES GROUP INTERNATIONAL. Stellar MLS
