Stunning Gulf views without Gulf-front taxes. This beautifully designed contemporary home in the exclusive, private Carlouel neighborhood delivers the best of both worlds: sweeping water views and a quiet, secluded setting just steps from your own private gated beach access. Built to the latest hurricane and flood standards with impact-rated windows and doors throughout, the home features reverse living so the main living areas and primary suite sit upstairs for maximum views and light. Soaring vaulted ceilings with handcrafted island-style wood beams, and custom millwork create an elegant yet relaxed coastal atmosphere. The chef’s kitchen is bright and expansive, complete with honed black granite, double Sub-Zero refrigeration, Wolf wall ovens, and a large farmhouse sink. Every guest bedroom has its own en-suite bath and generous closet space; while the primary suite offers double walk-in closets, dual vanities, and a deep soaker tub flooded with natural light and gulf views. An oversized garage, tons of interior storage rooms, and the elevator can be found on the first floor. Outside, the spacious backyard is a true private oasis: saltwater pool and spa, large covered entertaining area, and multiple balconies perfect for morning coffee or evening sunsets. Just a 5-minute walk to the exclusive Carlouel Yacht Club (currently undergoing a $45 million transformation) and seconds from the gated beach path, this home puts you minutes from Clearwater Beach’s restaurants, shops, marina, and world-class attractions—without ever feeling crowded. Sophisticated coastal living at its finest.
For sale
$3,500,000
1013 ELDORADO AVENUE, CLEARWATER, FL 33767
4beds
4,192sqft
Single Family Residence
Built in 2015
6,625 Square Feet Lot
$-- Zestimate®
$835/sqft
$-- HOA
What's special
Private gated beach accessLarge farmhouse sinkSaltwater pool and spaStunning gulf viewsOversized garageCustom millworkLarge covered entertaining area
- 195 days
- 515
- 40
Zillow last checked:
Listing updated:
Listed by:
Ryan Birge 317-644-6144,
RYAN JOSEPH BIRGE 317-644-6144
Source: Stellar MLS,MLS#: TB8467479 Originating MLS: Suncoast Tampa
Originating MLS: Suncoast Tampa
Facts & features
Interior
Bedrooms & bathrooms
- Bedrooms: 4
- Bathrooms: 6
- Full bathrooms: 4
- 1/2 bathrooms: 2
Rooms
- Room types: Den/Library/Office, Family Room, Utility Room
Primary bedroom
- Features: Walk-In Closet(s)
- Level: Third
- Area: 224 Square Feet
- Dimensions: 14x16
Kitchen
- Level: Third
- Area: 315 Square Feet
- Dimensions: 15x21
Living room
- Level: Second
- Area: 224 Square Feet
- Dimensions: 14x16
Heating
- Central, Electric, Zoned
Cooling
- Central Air
Appliances
- Included: Bar Fridge, Oven, Dishwasher, Disposal, Dryer, Exhaust Fan, Microwave, Range, Refrigerator, Tankless Water Heater
- Laundry: Inside, Laundry Room
Features
- Built-in Features, Cathedral Ceiling(s), Ceiling Fan(s), Crown Molding, Eating Space In Kitchen, Elevator, High Ceilings, Open Floorplan, Solid Surface Counters, Solid Wood Cabinets, Stone Counters, Vaulted Ceiling(s), Walk-In Closet(s), Wet Bar
- Flooring: Carpet, Tile, Hardwood
- Doors: French Doors
- Windows: Window Treatments
- Has fireplace: No
Interior area
- Total structure area: 6,802
- Total interior livable area: 4,192 sqft
Video & virtual tour
Property
Parking
- Total spaces: 2
- Parking features: Circular Driveway, Garage Door Opener, Oversized, Under Building
- Attached garage spaces: 2
- Has uncovered spaces: Yes
Features
- Levels: Three Or More
- Stories: 3
- Patio & porch: Covered, Deck, Patio, Rear Porch
- Exterior features: Balcony, Irrigation System, Lighting, Sidewalk
- Has private pool: Yes
- Pool features: Heated, In Ground, Lighting, Salt Water
- Has spa: Yes
- Spa features: Heated, In Ground
- Fencing: Fenced
- Has view: Yes
- View description: Water, Gulf/Ocean - Partial
- Has water view: Yes
- Water view: Water,Gulf/Ocean - Partial
- Waterfront features: Bay/Harbor Access, Gulf/Ocean Access
- Body of water: GULF OF MEXICO
Lot
- Size: 6,625 Square Feet
- Features: Flood Insurance Required, FloodZone, City Lot, Sidewalk
- Residential vegetation: Mature Landscaping
Details
- Parcel number: 052915546660680040
- Special conditions: None
Construction
Type & style
- Home type: SingleFamily
- Property subtype: Single Family Residence
Materials
- Block, HardiPlank Type
- Foundation: Slab
- Roof: Metal
Condition
- New construction: No
- Year built: 2015
Utilities & green energy
- Sewer: Public Sewer
- Water: Public
- Utilities for property: Cable Available, Electricity Connected, Natural Gas Connected, Public, Sewer Connected, Street Lights
Community & HOA
Community
- Features: Water Access, Sidewalks
- Security: Security System
- Pet fee: $0 monthly
- Subdivision: CARLOUEL
HOA
- Has HOA: Yes
Location
- Region: Clearwater
Financial & listing details
- Price per square foot: $835/sqft
- Tax assessed value: $2,539,524
- Annual tax amount: $48,325
- Date on market: 2/26/2026
- Cumulative days on market: 85 days
- Listing terms: Cash,Conventional
- Ownership: Fee Simple
- Total actual rent: 0
- Electric utility on property: Yes
- Road surface type: Paved, Asphalt
Estimated market value
Not available
Estimated sales range
Not available
Not available
Price history
| Date | Event | Price |
|---|---|---|
| 2/26/2026 | Listed for sale | $3,500,000+16.7%$835/sqft |
Source:  Stellar MLS #TB8467479 Report a problem Stellar MLS #TB8467479 Report a problem | ||
| 4/6/2023 | Sold | $3,000,000-16.6%$716/sqft |
Source: Public Record Report a problem | ||
| 2/27/2023 | Pending sale | $3,599,000$859/sqft |
Source: Stellar MLS #U8184206 Report a problem | ||
| 1/18/2023 | Price change | $3,599,000-10%$859/sqft |
Source: Stellar MLS #U8184206 Report a problem | ||
| 12/5/2022 | Listed for sale | $3,997,000+217.2%$953/sqft |
Source: Stellar MLS #U8184206 Report a problem | ||
| 8/31/2011 | Sold | $1,260,000-9.7%$301/sqft |
Source: Stellar MLS #U7419433 Report a problem | ||
| 2/22/2009 | Price change | $1,395,000-20.3%$333/sqft |
Source: NRT Florida #7317076 Report a problem | ||
| 11/24/2008 | Price change | $1,750,000-7.7%$417/sqft |
Source: NRT Florida #7317076 Report a problem | ||
| 6/20/2008 | Listed for sale | $1,895,000+631.7%$452/sqft |
Source: NRT Florida #7317076 Report a problem | ||
| 1/4/2002 | Sold | $259,000+204.7%$62/sqft |
Source: Public Record Report a problem | ||
| 1/6/1997 | Sold | $85,000$20/sqft |
Source: Public Record Report a problem | ||
Public tax history
| Year | Property taxes | Tax assessment |
|---|---|---|
| 2025 | $48,326 +14.5% | $2,539,524 +14% |
| 2024 | $42,209 +109.1% | $2,227,616 +104.4% |
| 2023 | $20,190 +2.5% | $1,089,687 +3% |
| 2022 | $19,695 -1.6% | $1,057,949 +3% |
| 2021 | $20,015 +0.2% | $1,027,135 +1.4% |
| 2020 | $19,985 -6.9% | $1,012,954 -5.9% |
| 2019 | $21,471 | $1,076,444 +1.9% |
| 2018 | $21,471 +1.2% | $1,056,373 -1.7% |
| 2017 | $21,217 +1.2% | $1,074,863 +2.1% |
| 2016 | $20,961 +203.8% | $1,052,755 +164.4% |
| 2015 | $6,899 +11.7% | $398,148 +15% |
| 2014 | $6,178 -66.6% | $346,191 -60.1% |
| 2013 | $18,506 +10.6% | $867,978 +11.4% |
| 2012 | $16,730 | $778,864 +1.7% |
| 2011 | -- | $765,594 -12.9% |
| 2010 | -- | $878,559 -5.4% |
| 2009 | -- | $928,529 -12.7% |
| 2008 | $20,836 | $1,063,600 -9.7% |
| 2007 | -- | $1,177,919 +38% |
| 2005 | -- | $853,500 +170% |
| 2004 | $7,261 +49.4% | $316,100 +50.2% |
| 2003 | $4,859 +21.6% | $210,500 +23.9% |
| 2002 | $3,996 | $169,900 -1.8% |
| 2001 | $3,996 +95.5% | $173,000 +94.6% |
| 2000 | $2,044 | $88,900 |
Find assessor info on the county website
Monthly payment
Est. payment
Payment breakdown
Explore the cost of this home by adjusting the details. Changes won't be saved.Climate risks
Neighborhood: Clearwater Beach

Similar homes
- $3,495,0005 bd5 ba4k sqft442 MIDWAY ISLAND, CLEARWATER BEACH, FL 33767For Sale
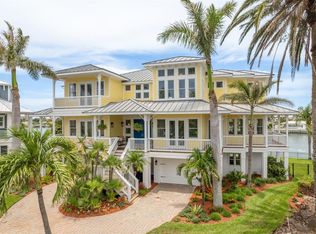
 MLS ID #TB8399954, Prudy Cole, CENTURY 21 BE3. Stellar MLS
 - $3,490,0003 bd5 ba4.5k sqft231 MIDWAY ISLAND, CLEARWATER BEACH, FL 33767For Sale
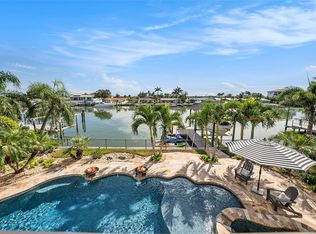 MLS ID #TB8431098, Becky Billeci, IMPACT REALTY TAMPA BAY. Stellar MLS
 - $3,099,0004 bd4 ba4.9k sqft42 MIDWAY ISLAND, CLEARWATER BEACH, FL 33767For Sale
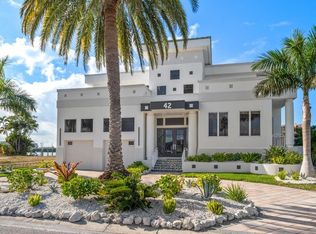 MLS ID #TB8523925, Jonathan Sadylo, SHORE PROPERTY GROUP. Stellar MLS
 - $2,950,0004 bd3 ba4k sqft136 DEVON DRIVE, CLEARWATER BEACH, FL 33767For Sale
 MLS ID #TB8538531, Dania Perry, CENTURY 21 JIM WHITE & ASSOC. Stellar MLS
 - $1,775,0006 bd8 ba3.9k sqft831 MANDALAY AVENUE, CLEARWATER BEACH, FL 33767For SaleMLS ID #TB8509543, Jeannine Schaub, RE/MAX ACTION FIRST OF FLORIDA. Stellar MLS
- $1,769,0004 bd4 ba3.3k sqft350 HARBOR PASSAGE, CLEARWATER BEACH, FL 33767For SaleMLS ID #TB8487226, Michelle Chenault, COLDWELL BANKER REALTY. Stellar MLS
- $2,389,0004 bd3 ba2.9k sqft112 LEEWARD ISLAND, CLEARWATER, FL 33767For SaleMLS ID #TB8431062, Lisa Steed, SAND KEY REALTY. Stellar MLS
- $1,825,0003 bd4 ba2.9k sqft707 SNUG ISLAND, CLEARWATER BEACH, FL 33767For SaleMLS ID #TB8489063, Mary Donovan, PA, CHARLES RUTENBERG REALTY INC. Stellar MLS
- $1,949,9004 bd4 ba4.1k sqft207 MIDWAY ISLAND, CLEARWATER BEACH, FL 33767For SaleMLS ID #TB8467513, Kathy Grams, COASTAL PROPERTIES GROUP INTERNATIONAL. Stellar MLS
- $2,999,0004 bd4 ba3.5k sqft1322 GOLF VIEW DRIVE, BELLEAIR, FL 33756For SaleMLS ID #TB8542407, Stephen Kepler, ENGEL & VOLKERS BELLEAIR. Stellar MLS
- $1,890,0004 bd4 ba2.7k sqft430 PALM ISLAND SE, CLEARWATER BEACH, FL 33767For SaleMLS ID #TB8484148, Lindsay Irwin, COASTAL PROPERTIES GROUP INTERNATIONAL. Stellar MLS
- $2,088,0504 bd3 ba2.7k sqft330 LEEWARD ISLAND, CLEARWATER BEACH, FL 33767For SaleMLS ID #TB8451016, Tanner Tillung, EXP REALTY LLC. Stellar MLS
- $3,679,0005 bd7 ba5k sqft24 N PINE CIRCLE, BELLEAIR, FL 33756For SaleMLS ID #TB8507581, Adam Sochet, VISION REALTY LLC. Stellar MLS
- $2,950,0004 bd4 ba5k sqft100 SARASOTA ROAD, BELLEAIR, FL 33756For SaleMLS ID #TB8484557, Martha Thorn, COLDWELL BANKER REALTY. Stellar MLS
- $3,300,0004 bd4 ba2.9k sqft2718 GULF BOULEVARD #2, INDIAN ROCKS BEACH, FL 33785For SaleMLS ID #TB8536678, Shea Conley, CENTURY 21 BEGGINS. Stellar MLS
- $2,988,0005 bd5 ba5.9k sqft1581 ALEXANDER ROAD, BELLEAIR, FL 33756For SaleMLS ID #TB8469446, Kerryn Ellson, COASTAL PROPERTIES GROUP INTERNATIONAL. Stellar MLS
- $3,750,0005 bd6 ba3.4k sqft128 CARLYLE DRIVE, PALM HARBOR, FL 34683For SaleMLS ID #TB8542497, Bill Gramatica, CHARLES RUTENBERG REALTY INC. Stellar MLS
- $3,300,0004 bd6 ba4.8k sqft11410 TROTTING DOWN DRIVE, ODESSA, FL 33556For SaleMLS ID #TB8498512, Colony Reeves, DALTON WADE INC. Stellar MLS
- $1,799,0004 bd3 ba2.7k sqft158 BRIGHTWATER DRIVE #1, CLEARWATER BEACH, FL 33767For SaleMLS ID #TB8489704, Scott McNay, BHHS FLORIDA PROPERTIES GROUP. Stellar MLS
